
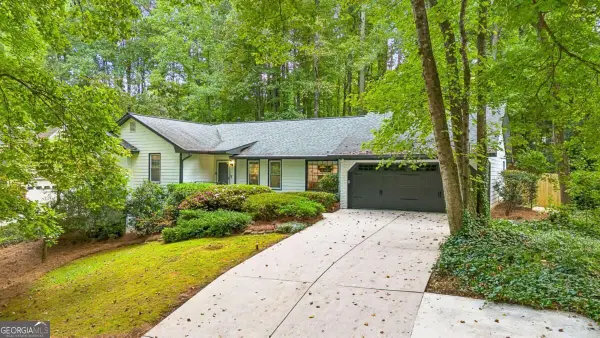
1400 Aerie Dr, Marietta, GA 30064
Local realty services provided by:Better Homes and Gardens Real Estate Metro Brokers
1400 Aerie Dr,Marietta, GA 30064
$498,490
- 5 Beds
- 3 Baths
- 2,361 sq. ft.
- Single family
- Active
Listed by: shernett fisher
Office: d.r. horton realty of ga, inc.-atlanta central division
MLS#:7843964
Source:FIRSTMLS
Price summary
- Price:$498,490
- Price per sq. ft.:$211.14
- Monthly HOA dues:$110
About this home
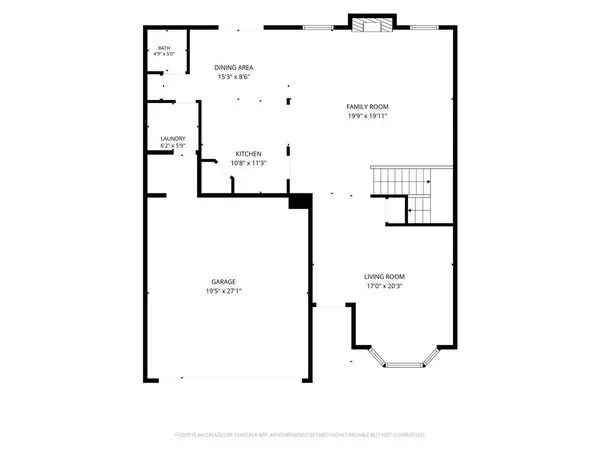
NOW OFFERING OUR BRAND NEW HOMES AT MARIETTA RESERVE! Discover the Robie, a beautifully designed 5-bedroom, 3-bathroom home 2,361 square feet of spacious, modern living. The open-concept main level creates an inviting flow between the kitchen, dining, and living areas-perfect for entertaining or relaxing with family. The kitchen is designed to be the heart of the home with beautiful quartz, eye catching backsplash and pendant lights are a few of the smart design finishes, while the versatile bedroom layout provides plenty of space for guests, a home office, or growing households. The private owner's suite offers a relaxing garden tub and large tile shower, a comfortable retreat at the end of the day. A 2-car garage adds convenience and storage. Enjoy the benefits of brand-new construction, modern finishes, and smart-home features in an exciting new community just minutes from the shopping, dining, parks, and entertainment of Marietta Square. Come see why the Robie is one of the exciting new home opportunities at Marietta Reserve!...
Contact an agent
Home facts
- Year built:2026
- Subdivision & Development:Marietta Reserve
- Listing ID #:7843964
- Updated:September 25, 2026 at 04:51 AM
Rooms and interior
- Bedrooms:5
- Total bathrooms:3
- Full bathrooms:3
- Flooring:Carpet, Laminate
- Dining Description:Open Concept
- Bathrooms Description:Double Vanity, Soaking Tub
- Kitchen Description:Dishwasher, Disposal, Kitchen Island, Microwave, Pantry Walk-In
- Bedroom Description:Split Bedroom Plan
- Living area:2,361 sq. ft.
Heating and cooling
- Cooling:Central Air
- Heating:Central
- Central air:Yes
Structure and exterior
- Roof:Composition
- Year built:2026
- Building area:2,361 sq. ft.
- Lot area:0.07 Acres
- Lot Features:Corner Lot
- Architectural Style:Traditional
- Exterior Features:Private Yard
- Levels:2 Story
Schools
- High school:Marietta
- Middle school:Marietta
- Elementary school:Dunleith
Utilities
- Water:Public
- Sewer:Public Sewer
Finances and disclosures
- Price:$498,490
- Price per sq. ft.:$211.14
Features and amenities
- Laundry features:In Hall
- Amenities:Entrance Foyer, High Ceilings 9 ft Main, Tray Ceiling(s), Walk-In Closet(s)
- Smart home:Yes
Parking
- Parking description:Attached, Garage, Garage Door Opener, Kitchen Level
- Garage spaces:2
 Listings identified with the FMLS IDX logo come from FMLS and are held by brokerage firms other than the owner of this website. The listing brokerage is identified in any listing details. Information is deemed reliable but is not guaranteed. If you believe any FMLS listing contains material that infringes your copyrighted work please click here (https://www.fmls.com/dmca) to review our DMCA policy and learn how to submit a takedown request. ©2026 First Multiple Listing Service, Inc.
New listings near 1400 Aerie Dr
- Coming Soon
 $228,900Coming Soon3 beds 3 baths1,454 sq. ft.
562 Trillum Court Sw, Marietta, GA 30008
MLS# 7841741Listed by: VIRTUAL PROPERTIES REALTY.COM - Coming Soon
 $619,000Coming Soon4 beds 3 baths2,755 sq. ft.
4184 Long Branch Drive Ne, Marietta, GA 30066
MLS# 7841049Listed by: THE REZERVE, LLC - Coming Soon
 $725,000Coming Soon4 beds 4 baths2,916 sq. ft.
2658 Chimney Springs Drive, Marietta, GA 30062
MLS# 10852570Listed by: Compass - Coming Soon
 $400,000Coming Soon3 beds 3 baths2,605 sq. ft.
1259 Everwood Drive Sw, Marietta, GA 30008
MLS# 7842642Listed by: TREND ATLANTA REALTY, INC. - Coming Soon
 $518,900Coming Soon4 beds 3 baths2,809 sq. ft.
1489 Kincaid Road, Marietta, GA 30066
MLS# 7842419Listed by: BERKSHIRE HATHAWAY HOMESERVICES GEORGIA PROPERTIES - Coming Soon
 $510,000Coming Soon3 beds 4 baths
132 Marietta Walk Trace, Marietta, GA 30064
MLS# 10851477Listed by: Keller Williams Realty Atl. Partners - Coming Soon
 $510,000Coming Soon4 beds 3 baths2,625 sq. ft.
1909 Kemp Road, Marietta, GA 30066
MLS# 10850944Listed by: Atlanta Communities - Coming Soon
 $600,000Coming Soon3 beds 3 baths2,270 sq. ft.
15 Ashleigh Terrace, Marietta, GA 30062
MLS# 7841487Listed by: ATLANTA FINE HOMES SOTHEBY'S INTERNATIONAL - Coming Soon
 $1,895,900Coming Soon4 beds 5 baths4,313 sq. ft.
3325 Trickum Road Ne, Marietta, GA 30066
MLS# 10850660Listed by: Chapman Hall Realtors Alpharetta - Coming Soon
 $975,000Coming Soon6 beds 5 baths5,822 sq. ft.
4011 Bramble Court, Marietta, GA 30062
MLS# 7834900Listed by: ATLANTA FINE HOMES SOTHEBY'S INTERNATIONAL


Protect your home and budget from life's surprises with an Assurant Home Warranty, backed by a partner that supports you through every step of homeownership. Explore Plans.
© 2026 Better Homes and Gardens Real Estate LLC. An Anywhere Real Estate company. All rights reserved. Better Homes and Gardens® Real Estate is a registered trademark owned by Meredith Operations Corporation, licensed to Better Homes and Gardens Real Estate LLC and used with permission. Better Homes and Gardens Real Estate LLC fully supports the principles of the Fair Housing Act and the Equal Opportunity Act. Listing information is deemed reliable but is not guaranteed accurate.
Each office is independently owned and operated.
Any services or products provided by third parties are not provided by, affiliated with or related to Better Homes and Gardens Real Estate LLC, or its affiliated companies.