
1469 Westwood Court Sw, Marietta, GA 30008
Local realty services provided by:Better Homes and Gardens Real Estate Jackson Realty
1469 Westwood Court Sw,Marietta, GA 30008
$259,900
- 2 Beds
- 3 Baths
- 1,419 sq. ft.
- Townhouse
- Active
Listed by: mickey hyams
Office: keller williams community partners
MLS#:10869529
Source:METROMLS
Price summary
- Price:$259,900
- Price per sq. ft.:$183.16
- Monthly HOA dues:$75
About this home
What if you could have the convenience of townhome living while still enjoying your own private backyard and the extra privacy of an end unit?? ?Some homes simply make everyday life easier-and this end-unit townhome on a quiet cul-de-sac does exactly that. With a private fenced backyard, move-in-ready updates, and the added privacy of an end-unit setting, 1469 Westwood Ct offers a comfortable combination of low-maintenance living and space that feels distinctly your own. Inside, the fresh LVP flooring, updated light fixtures, and fresh paint create a clean, contemporary backdrop that is ready for you to move in and make it yours. The 2-bedroom, 2.5-bath layout offers the flexibility buyers want, with two private bedrooms and full baths upstairs and a convenient half bath for guests on the main level. Whether you're a first-time buyer, downsizing, or looking for a smart alternative to renting, the floor plan provides the right balance of personal space and easy living. The end-unit location is an important difference here. More privacy, fewer shared walls, and a cul-de-sac setting create a quieter residential feel, while the fenced backyard gives you something not always found in townhome living-a private outdoor space for morning coffee, weekend grilling, pets, gardening, or simply stepping outside at the end of the day. At $259,900, this is an opportunity to own a move-in-ready Marietta home without taking on a renovation project just to get comfortable. The combination of updates, privacy, outdoor space, and an easy-to-maintain floor plan makes this one worth experiencing beyond the photos...
Contact an agent
Home facts
- Year built:1983
- Subdivision & Development:Callaway Crossing
- Listing ID #:10869529
- Updated:October 16, 2026 at 11:07 AM
Rooms and interior
- Bedrooms:2
- Total bathrooms:3
- Full bathrooms:2
- Half bathrooms:1
- Flooring:Carpet, Vinyl
- Kitchen Description:Breakfast Bar, Dishwasher, Microwave, Oven/Range (Combo)
- Bedroom Description:Roommate Plan, Walk-In Closet(s)
- Living area:1,419 sq. ft.
Heating and cooling
- Cooling:Ceiling Fan(s), Central Air
- Heating:Central
- Central air:Yes
Structure and exterior
- Roof:Composition
- Year built:1983
- Building area:1,419 sq. ft.
- Lot area:0.24 Acres
- Lot Features:Cul-De-Sac, Level, Private
- Construction Materials:Stone
- Foundation Description:Slab
- Levels:1 Story
Schools
- High school:Osborne
- Middle school:Smitha
- Elementary school:Cheatham Hill
Utilities
- Water:Public
- Sewer:Public Sewer
Finances and disclosures
- Price:$259,900
- Price per sq. ft.:$183.16
- Tax amount:$2,445 (2025)
Features and amenities
- Appliances:Dishwasher, Microwave, Oven/Range (Combo)
- Laundry features:In Hall
- Amenities:Vaulted Ceiling(s)
Parking
- Total parking spaces:2
- Parking description:Parking Pad
 2026 Georgia MLS. All rights reserved. Information Deem Reliable But Not Guaranteed October 16, 2026
New listings near 1469 Westwood Court Sw
- Coming Soon
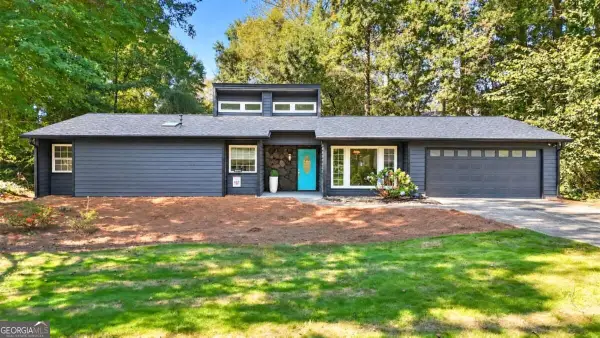 $455,000Coming Soon3 beds 2 baths1,888 sq. ft.
2979 Christophers Court, Marietta, GA 30062
MLS# 10873870Listed by: Keller Williams Realty Atlanta North - Coming Soon
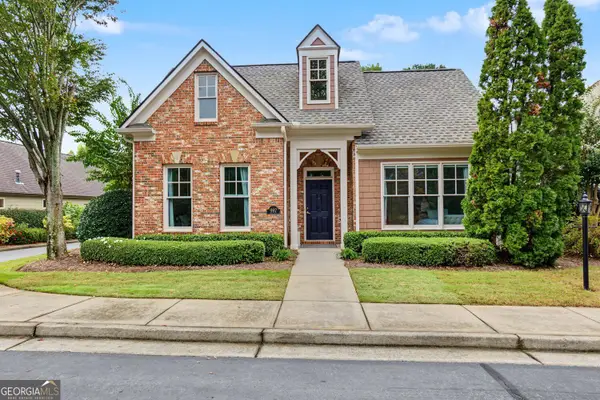 $550,000Coming Soon3 beds 2 baths2,006 sq. ft.
997 Grey Village Way, Marietta, GA 30068
MLS# 10873871Listed by: Harry Norman Realtors - Coming Soon
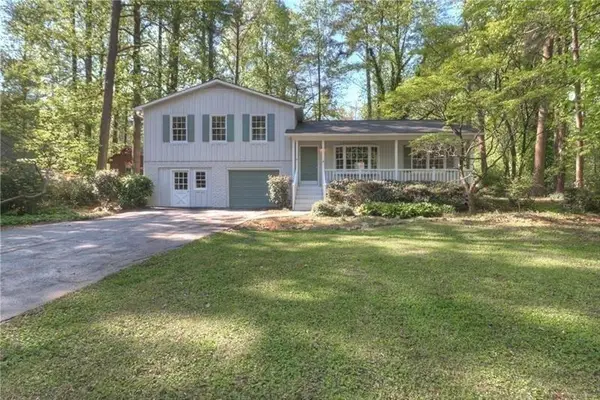 $480,000Coming Soon3 beds 2 baths1,903 sq. ft.
2601 Sandy Court, Marietta, GA 30066
MLS# 7852996Listed by: WICKER REALTY SPECIALISTS, LLC. - Coming Soon
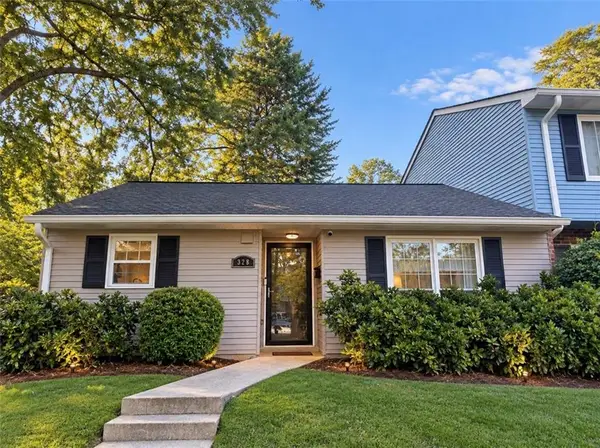 $200,000Coming Soon2 beds 1 baths921 sq. ft.
328 Cabaret Court Sw #5, Marietta, GA 30064
MLS# 7854299Listed by: ATLANTA COMMUNITIES - Coming Soon
 $475,000Coming Soon3 beds 3 baths2,315 sq. ft.
3027 Patriot Square Sw, Marietta, GA 30064
MLS# 10872602Listed by: Mark Spain Real Estate - Coming Soon
 $475,000Coming Soon3 beds 3 baths2,315 sq. ft.
3027 Patriot Square Southwest, Marietta, GA 30064
MLS# 7853983Listed by: MARK SPAIN REAL ESTATE - Coming Soon
 $425,000Coming Soon3 beds 3 baths
381 Strawberry Wynde Nw, Marietta, GA 30064
MLS# 10872418Listed by: Orchard Brokerage, LLC - Coming Soon
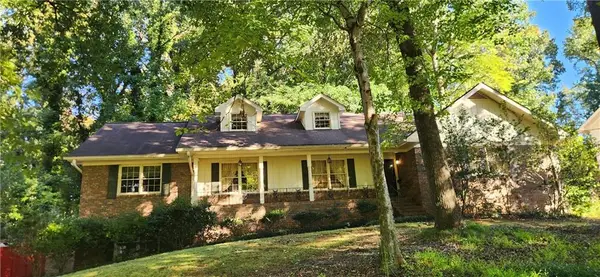 $535,000Coming Soon5 beds 3 baths3,849 sq. ft.
834 Thackston Drive, Marietta, GA 30068
MLS# 7853470Listed by: VIBE REALTY, LLC - Coming Soon
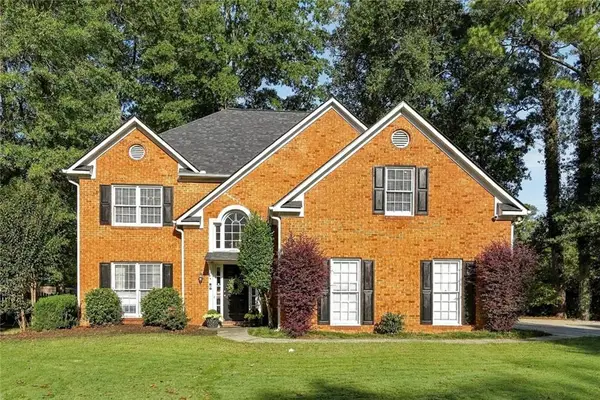 $480,000Coming Soon4 beds 3 baths3,062 sq. ft.
2264 Cassina Pointe Sw, Marietta, GA 30064
MLS# 7853130Listed by: JOSEPHS HOMES REALTY, LLC. - Coming Soon
 $425,000Coming Soon3 beds 3 baths2,058 sq. ft.
381 Strawberry Wynde Nw, Marietta, GA 30064
MLS# 7841624Listed by: ORCHARD BROKERAGE LLC


Protect your home and budget from life's surprises with an Assurant Home Warranty, backed by a partner that supports you through every step of homeownership. Explore Plans.
© 2026 Better Homes and Gardens Real Estate LLC. An Anywhere Real Estate company. All rights reserved. Better Homes and Gardens® Real Estate is a registered trademark owned by Meredith Operations Corporation, licensed to Better Homes and Gardens Real Estate LLC and used with permission. Better Homes and Gardens Real Estate LLC fully supports the principles of the Fair Housing Act and the Equal Opportunity Act. Listing information is deemed reliable but is not guaranteed accurate.
Each office is independently owned and operated.
Any services or products provided by third parties are not provided by, affiliated with or related to Better Homes and Gardens Real Estate LLC, or its affiliated companies.