
1522 Wilson Circle Sw, Marietta, GA 30064
Local realty services provided by:Better Homes and Gardens Real Estate Metro Brokers
1522 Wilson Circle Sw,Marietta, GA 30064
$515,000
- 5 Beds
- 3 Baths
- 2,940 sq. ft.
- Single family
- Active
Listed by: johanna galnares
Office: keller williams realty consultants
MLS#:10800854
Source:METROMLS
Price summary
- Price:$515,000
- Price per sq. ft.:$175.17
About this home
Move-in ready brick ranch in the highly sought-after Hillgrove High School district! Thoughtfully renovated with a bright, open-concept layout, brand-new windows, hardwood floors throughout, a beautifully updated kitchen, renovated bathrooms, and a new water heater, this home offers stylish, low-maintenance living for years to come. The fully finished basement provides exceptional flexibility with two bedrooms, a full bathroom, and a spacious media/game room-perfect for guests, multi-generational living, or a private retreat. Step outside to a gardener's dream backyard with mature fruit trees and a large workshop/shed offering endless possibilities for hobbies, storage, or DIY projects. Enjoy the rare opportunity of having Kennesaw Mountain National Battlefield Park practically in your backyard, with miles of scenic walking and hiking trails just minutes away. Conveniently located near Marietta Square, shopping, dining, and major highways, this home offers the perfect blend of comfort, space, nature, and convenience. Some homes look great online-this one is even better in person....
Contact an agent
Home facts
- Year built:1956
- Listing ID #:10800854
- Updated:July 09, 2026 at 10:54 AM
Rooms and interior
- Bedrooms:5
- Total bathrooms:3
- Full bathrooms:3
- Flooring:Hardwood, Tile
- Dining Description:Living Room/Dining Room Combo
- Bathrooms Description:Double Vanity, Soaking Tub
- Kitchen Description:Breakfast Area, Dishwasher, Kitchen Island, Microwave
- Bedroom Description:Master On Main Level, Walk-In Closet(s)
- Basement Description:Bath Finished, Finished, Full, Interior Entry
- Living area:2,940 sq. ft.
Heating and cooling
- Cooling:Central Air
- Heating:Central
- Central air:Yes
Structure and exterior
- Year built:1956
- Building area:2,940 sq. ft.
- Lot area:0.26 Acres
- Lot Features:City Lot
- Architectural Style:Brick 4 Side, Ranch
- Construction Materials:Brick
- Foundation Description:Slab
- Levels:2 Story
Schools
- High school:Hillgrove
- Middle school:Lovinggood
- Elementary school:Cheatham Hill
Utilities
- Water:Public, Water Available
- Sewer:Public Sewer, Sewer Available
Finances and disclosures
- Price:$515,000
- Price per sq. ft.:$175.17
- Tax amount:$864 (2025)
Features and amenities
- Appliances:Dishwasher, Microwave, Tankless Water Heater
- Laundry features:In Hall
- Amenities:Carbon Monoxide Detector(s), Double Pane Windows, Rear Stairs, Smoke Detector(s), Tankless Water Heater
Parking
- Total parking spaces:3
- Parking description:Carport, Off Street Parking
 2026 Georgia MLS. All rights reserved. Information Deem Reliable But Not Guaranteed July 9, 2026
New listings near 1522 Wilson Circle Sw
- New
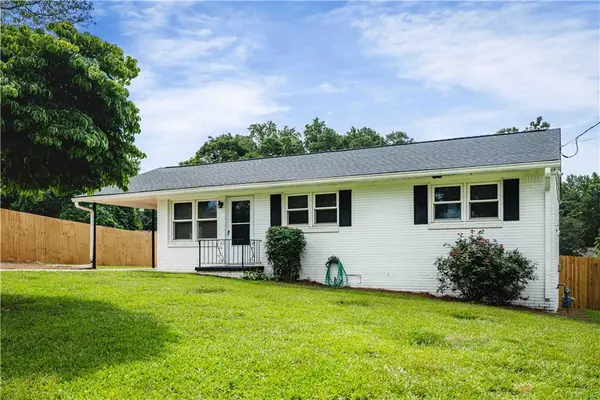 $295,000Active3 beds 1 baths1,000 sq. ft.
119 Long Drive Sw, Marietta, GA 30060
MLS# 7801788Listed by: KELLER KNAPP - New
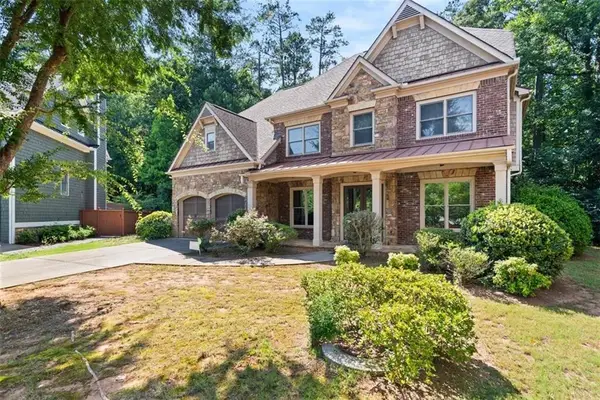 $1,025,000Active5 beds 4 baths3,766 sq. ft.
2195 Watercrest Commons Circle, Marietta, GA 30062
MLS# 7801985Listed by: HARDEMAN REAL ESTATE LLC - New
 $425,000Active1.2 Acres
3127 Post Oak Tritt Road, Marietta, GA 30062
MLS# 7802218Listed by: COMPASS - New
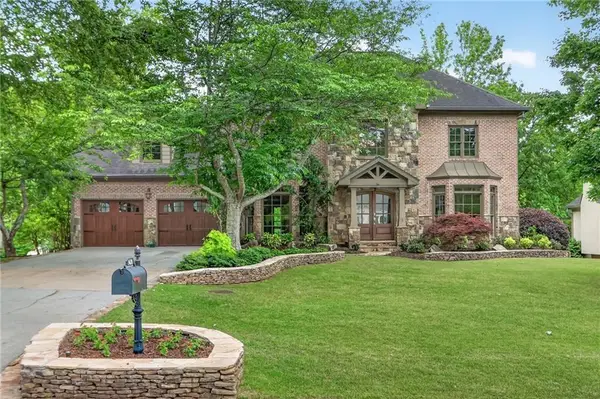 $1,185,000Active5 beds 4 baths4,927 sq. ft.
3628 Blakeford Club Drive, Marietta, GA 30062
MLS# 7802244Listed by: COMPASS - New
 $360,000Active3 beds 2 baths1,313 sq. ft.
690 Frasier Circle Se, Marietta, GA 30060
MLS# 10802269Listed by: Keller Williams Realty Atlanta North - Coming Soon
 $675,000Coming Soon5 beds 4 baths
2792 Crown Mill Court, Marietta, GA 30068
MLS# 10802300Listed by: The Rezerve - New
 $489,000Active5 beds 4 baths3,553 sq. ft.
3877 Winners Court, Marietta, GA 30062
MLS# 10802363Listed by: BHHS Georgia Properties - New
 $825,000Active3 beds 3 baths2,588 sq. ft.
603 W Sandtown Road Sw, Marietta, GA 30064
MLS# 10802386Listed by: Bolst, Inc. - New
 $998,000Active5 beds 5 baths
4373 Dunmore Road Ne, Marietta, GA 30068
MLS# 10802435Listed by: Keller Williams Realty Atlanta North - New
 $650,000Active5 beds 3 baths3,059 sq. ft.
3197 Wicks Creek Trail, Marietta, GA 30062
MLS# 10802440Listed by: Keller Williams Realty


Protect your home and budget from life's surprises with an Assurant Home Warranty, backed by a partner that supports you through every step of homeownership. Explore Plans.
© 2026 Better Homes and Gardens Real Estate LLC. An Anywhere Real Estate company. All rights reserved. Better Homes and Gardens® Real Estate is a registered trademark owned by Meredith Operations Corporation, licensed to Better Homes and Gardens Real Estate LLC and used with permission. Better Homes and Gardens Real Estate LLC fully supports the principles of the Fair Housing Act and the Equal Opportunity Act. Listing information is deemed reliable but is not guaranteed accurate.
Each office is independently owned and operated.
Any services or products provided by third parties are not provided by, affiliated with or related to Better Homes and Gardens Real Estate LLC, or its affiliated companies.