
1572 Asheforde Drive, Marietta, GA 30068
Local realty services provided by:Better Homes and Gardens Real Estate Metro Brokers
Listed by: kelly allen
Office: keller williams realty atlanta north
MLS#:10873210
Source:METROMLS
Price summary
- Price:$1,150,000
- Price per sq. ft.:$206.8
- Monthly HOA dues:$105.83
About this home
Imagine loving your home so much that vacation starts to feel optional. Set directly across from Gold Branch Park in the sought-after Asheforde swim/tennis community and zoned for Walton High School, this exceptional East Cobb home offers resort-inspired living, inviting indoor-outdoor spaces, and room for everyone to relax, entertain, and make memories. Picture your morning here. Coffee in hand, sunlight pours through a wall of windows across the entire back of the house into a two-story family room with a fireplace that flows straight into the kitchen. French doors open to a covered veranda spanning the full width of the home, the place for slow breakfasts, al fresco dining and quiet evenings no matter what the weather is doing. At the front, a vaulted living room framed by oversized windows and picturesque crepe myrtle and Japanese maple trees offers a light-filled retreat ideal for a home office or quiet escape. By afternoon, the backyard takes over. Discover your own private oasis featuring a tranquil swimming pool, hot tub, and cabana complete with an outdoor fireplace and TV. A fully fenced yard turns an ordinary weekday into a getaway. Then there's the fig tree, so prolific you'll be sharing figs with the whole street every summer. As the day winds down, the main-level primary suite delivers easy single-level living, complemented by a beautifully renovated primary bath with a steam shower. Upstairs you'll love the three generously sized bedrooms, plus two full baths and a bonus room that's ready for work or play. The finished terrace level takes entertaining up a notch, featuring a striking mahogany-and-brass bar, billiard room overlooking the pool, family room, gym, guest suite with full bath, and ample storage. The terrace-level party space makes any evening feel like game night, happy hour, or a fun gathering for family and friends. A generous front yard gives everyone wide-open room to play, and Gold Branch Park is just across the street, with scenic trails along the Chattahoochee River. Enjoy shopping, dining, and everyday conveniences minutes away at The Avenues (Tenku Sushi, High Country Outfitters, Peach State Pizza, Pottery Barn, Lululemon, Barnes & Noble & more), Merchant's Walk (Whole Foods, Seed, Marlow's Tavern, J.Crew & more), Trader Joe's and Publix, with a short 15-minute commute from I-285 and GA-400. This one is special. Come see it before it's gone....
Contact an agent
Home facts
- Year built:1989
- Subdivision & Development:Ashforde
- Listing ID #:10873210
- Updated:October 17, 2026 at 04:26 AM
Rooms and interior
- Bedrooms:5
- Total bathrooms:5
- Full bathrooms:4
- Half bathrooms:1
- Flooring:Carpet, Hardwood, Tile
- Dining Description:Seats 12+
- Bathrooms Description:Double Vanity
- Kitchen Description:Breakfast Bar, Breakfast Room, Dishwasher, Disposal, Kitchen Island, Microwave, Pantry, Refrigerator
- Bedroom Description:Master On Main Level, Walk-In Closet(s)
- Basement Description:Bath Finished, Daylight, Exterior Entry, Finished, Full, Interior Entry
- Living area:5,561 sq. ft.
Heating and cooling
- Cooling:Ceiling Fan(s), Central Air, Electric, Zoned
- Heating:Central, Natural Gas
- Central air:Yes
Structure and exterior
- Roof:Composition
- Year built:1989
- Building area:5,561 sq. ft.
- Lot area:0.47 Acres
- Lot Features:Corner Lot, Level, Private
- Architectural Style:Traditional
- Construction Materials:Stucco
- Exterior Features:Balcony, Deck/Patio, Garden
- Levels:3+ Story
Schools
- High school:Walton
- Middle school:Dickerson
- Elementary school:Mount Bethel
Utilities
- Water:Public, Water Available
- Sewer:Public Sewer, Sewer Available
Finances and disclosures
- Price:$1,150,000
- Price per sq. ft.:$206.8
- Tax amount:$10,147 (2025)
Features and amenities
- Appliances:Dishwasher, Disposal, Gas Water Heater, Microwave, Refrigerator
- Laundry features:Laundry
- Amenities:Bookcases, Carbon Monoxide Detector(s), Central Vacuum, Gas Water Heater, Pulldown Attic Stairs, Skylight(s), Smoke Detector(s), Tray Ceiling(s), Vaulted Ceiling(s)
- Pool features:In Ground
Parking
- Total parking spaces:2
- Parking description:Garage, Kitchen Level, Side/Rear Entrance
- Garage:Yes
 2026 Georgia MLS. All rights reserved. Information Deem Reliable But Not Guaranteed October 17, 2026
New listings near 1572 Asheforde Drive
- Coming SoonOpen Sun, 11am to 1pm
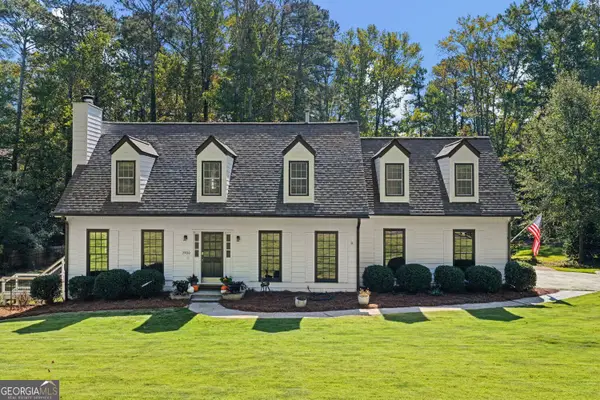 $625,000Coming Soon4 beds 3 baths3,269 sq. ft.
3500 Pebble Hill Drive, Marietta, GA 30062
MLS# 10874445Listed by: Engel & Völkers Atlanta - Coming Soon
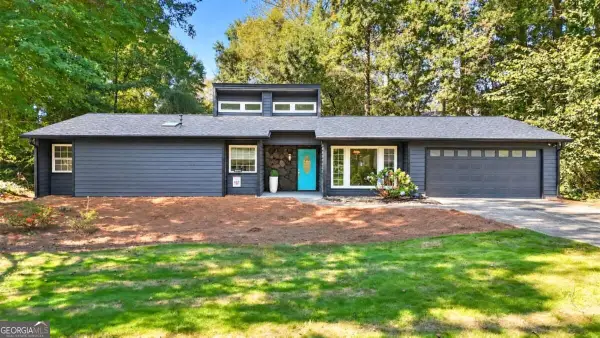 $455,000Coming Soon3 beds 2 baths1,888 sq. ft.
2979 Christophers Court, Marietta, GA 30062
MLS# 10873870Listed by: Keller Williams Realty Atlanta North - Coming Soon
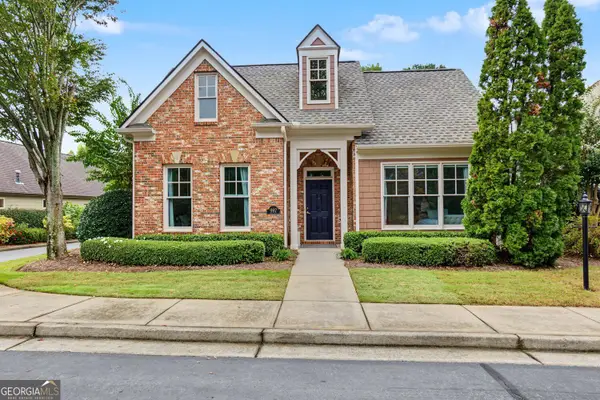 $550,000Coming Soon3 beds 2 baths2,006 sq. ft.
997 Grey Village Way, Marietta, GA 30068
MLS# 10873871Listed by: Harry Norman Realtors - Coming Soon
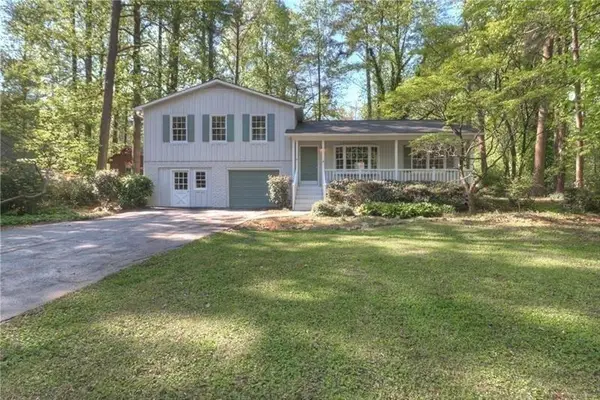 $480,000Coming Soon3 beds 2 baths1,903 sq. ft.
2601 Sandy Court, Marietta, GA 30066
MLS# 7852996Listed by: WICKER REALTY SPECIALISTS, LLC. - Coming Soon
 $475,000Coming Soon3 beds 3 baths2,315 sq. ft.
3027 Patriot Square Sw, Marietta, GA 30064
MLS# 10872602Listed by: Mark Spain Real Estate - Coming Soon
 $475,000Coming Soon3 beds 3 baths2,315 sq. ft.
3027 Patriot Square Southwest, Marietta, GA 30064
MLS# 7853983Listed by: MARK SPAIN REAL ESTATE - Coming Soon
 $425,000Coming Soon3 beds 3 baths
381 Strawberry Wynde Nw, Marietta, GA 30064
MLS# 10872418Listed by: Orchard Brokerage, LLC - Coming Soon
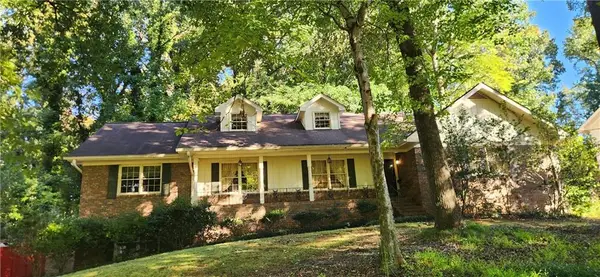 $535,000Coming Soon5 beds 3 baths3,849 sq. ft.
834 Thackston Drive, Marietta, GA 30068
MLS# 7853470Listed by: VIBE REALTY, LLC - Coming Soon
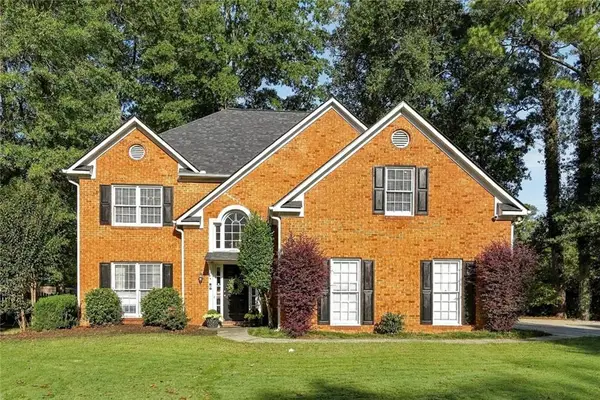 $480,000Coming Soon4 beds 3 baths3,062 sq. ft.
2264 Cassina Pointe Sw, Marietta, GA 30064
MLS# 7853130Listed by: JOSEPHS HOMES REALTY, LLC. - Coming Soon
 $425,000Coming Soon3 beds 3 baths2,058 sq. ft.
381 Strawberry Wynde Nw, Marietta, GA 30064
MLS# 7841624Listed by: ORCHARD BROKERAGE LLC


Protect your home and budget from life's surprises with an Assurant Home Warranty, backed by a partner that supports you through every step of homeownership. Explore Plans.
© 2026 Better Homes and Gardens Real Estate LLC. An Anywhere Real Estate company. All rights reserved. Better Homes and Gardens® Real Estate is a registered trademark owned by Meredith Operations Corporation, licensed to Better Homes and Gardens Real Estate LLC and used with permission. Better Homes and Gardens Real Estate LLC fully supports the principles of the Fair Housing Act and the Equal Opportunity Act. Listing information is deemed reliable but is not guaranteed accurate.
Each office is independently owned and operated.
Any services or products provided by third parties are not provided by, affiliated with or related to Better Homes and Gardens Real Estate LLC, or its affiliated companies.