
1593 Woodmore Drive Sw, Marietta, GA 30008
Local realty services provided by:Better Homes and Gardens Real Estate Metro Brokers
1593 Woodmore Drive Sw,Marietta, GA 30008
$409,000
- 4 Beds
- 3 Baths
- 2,286 sq. ft.
- Single family
- Active
Listed by: michelle barraclough
Office: dwelli
MLS#:10826872
Source:METROMLS
Price summary
- Price:$409,000
- Price per sq. ft.:$178.92
- Monthly HOA dues:$37.5
About this home
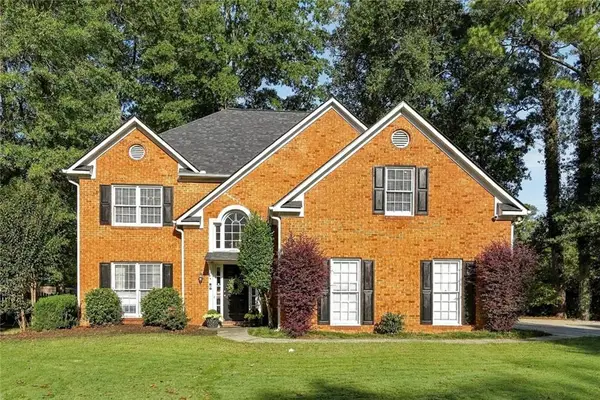
Welcome to this beautiful and inviting home in the friendly, sought-after neighborhood of Wilford Woods in Marietta! The charming yellow exterior immediately welcomes you into this lovely four-bedroom, 2.5-bathroom home, where an abundance of natural light fills the spacious interiors and creates a warm, inviting atmosphere throughout. A long driveway leads to the convenient two-car garage, providing ample parking and storage.The main level offers plenty of room to live, work, and entertain, featuring a spacious formal dining room, family room, and a separate formal living room that makes an ideal home office or flex space. The inviting family room is the perfect place to gather, complete with a cozy fireplace. The well-appointed kitchen overlooks the beautiful, tree-filled backyard and features stainless steel appliances, a gas cooktop, and a special oversized walk-in pantry-perfect for keeping everything organized and tucked away. Upstairs, the spacious primary suite provides a peaceful retreat with a large walk-in closet and a beautifully appointed bathroom featuring both a separate shower and soaking tub. Three additional bedrooms share a full bathroom, providing plenty of space for family and guests.A convenient upstairs laundry room includes an additional storage closet for added functionality. Step outside into the private, fenced-in backyard, where mature trees provide a peaceful, picturesque setting and plenty of space to relax, entertain, or garden.Ideally located, this home offers easy access to shopping, restaurants, entertainment, and major highways, making everyday errands and commuting a breeze. Enjoy the best of Marietta with convenience right at your fingertips while still coming home to the peaceful, welcoming atmosphere of Wilford Woods....
Contact an agent
Home facts
- Year built:1997
- Subdivision & Development:Milford Woods
- Listing ID #:10826872
- Updated:October 16, 2026 at 11:07 AM
Rooms and interior
- Bedrooms:4
- Total bathrooms:3
- Full bathrooms:2
- Half bathrooms:1
- Flooring:Carpet
- Kitchen Description:Breakfast Area, Dishwasher, Disposal, Kitchen Island, Refrigerator, Walk-in Pantry
- Bedroom Description:Walk-In Closet(s)
- Living area:2,286 sq. ft.
Heating and cooling
- Cooling:Ceiling Fan(s), Central Air
- Heating:Central
- Central air:Yes
Structure and exterior
- Roof:Composition
- Year built:1997
- Building area:2,286 sq. ft.
- Lot area:0.34 Acres
- Lot Features:Private
- Architectural Style:Traditional
- Exterior Features:Deck, Garden
- Foundation Description:Slab
- Levels:2 Story
Schools
- High school:Osborne
- Middle school:Smitha
- Elementary school:Birney
Utilities
- Water:Public, Water Available
- Sewer:Public Sewer
Finances and disclosures
- Price:$409,000
- Price per sq. ft.:$178.92
- Tax amount:$4,794 (2025)
Features and amenities
- Appliances:Dishwasher, Disposal, Refrigerator
- Laundry features:In Hall, Laundry
- Amenities:Double Pane Windows, Smoke Detector(s)
Parking
- Total parking spaces:2
- Parking description:Attached, Garage, Garage Door Opener, Kitchen Level
- Garage:Yes
 2026 Georgia MLS. All rights reserved. Information Deem Reliable But Not Guaranteed October 16, 2026
New listings near 1593 Woodmore Drive Sw
- Coming Soon
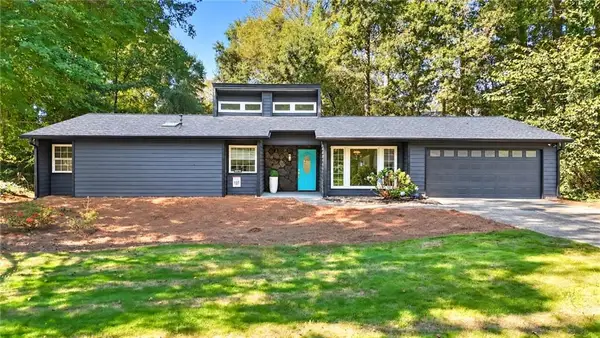 $455,000Coming Soon3 beds 2 baths1,888 sq. ft.
2979 Christophers Court, Marietta, GA 30062
MLS# 7850624Listed by: KELLER WILLIAMS REALTY ATL NORTH - Coming Soon
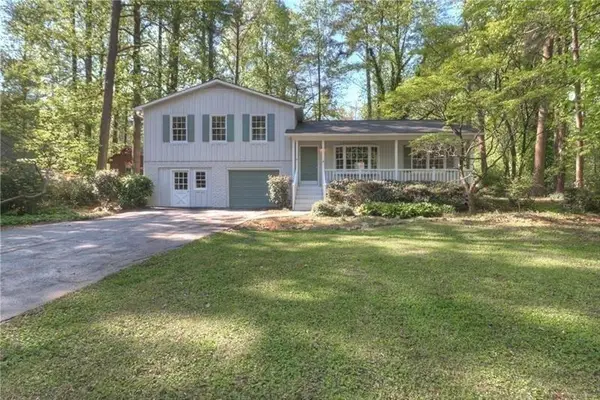 $480,000Coming Soon3 beds 2 baths1,903 sq. ft.
2601 Sandy Court, Marietta, GA 30066
MLS# 7852996Listed by: WICKER REALTY SPECIALISTS, LLC. - Coming Soon
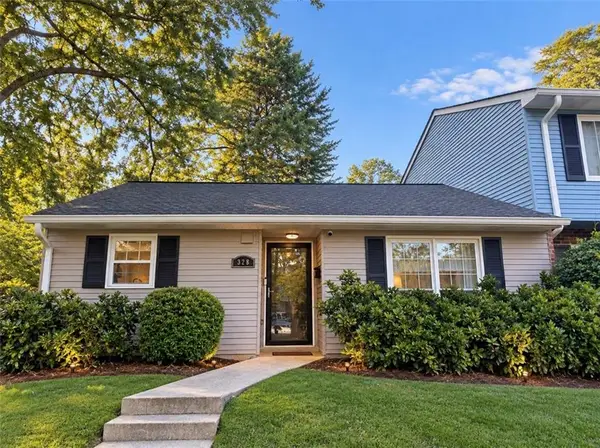 $200,000Coming Soon2 beds 1 baths921 sq. ft.
328 Cabaret Court Sw #5, Marietta, GA 30064
MLS# 7854299Listed by: ATLANTA COMMUNITIES - Coming Soon
 $475,000Coming Soon3 beds 3 baths2,315 sq. ft.
3027 Patriot Square Sw, Marietta, GA 30064
MLS# 10872602Listed by: Mark Spain Real Estate - Coming Soon
 $475,000Coming Soon3 beds 3 baths2,315 sq. ft.
3027 Patriot Square Southwest, Marietta, GA 30064
MLS# 7853983Listed by: MARK SPAIN REAL ESTATE - Coming Soon
 $425,000Coming Soon3 beds 3 baths
381 Strawberry Wynde Nw, Marietta, GA 30064
MLS# 10872418Listed by: Orchard Brokerage, LLC - Coming Soon
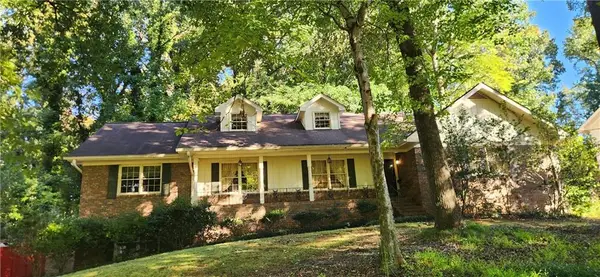 $535,000Coming Soon5 beds 3 baths3,849 sq. ft.
834 Thackston Drive, Marietta, GA 30068
MLS# 7853470Listed by: VIBE REALTY, LLC - Coming Soon
 $480,000Coming Soon4 beds 3 baths3,062 sq. ft.
2264 Cassina Pointe Sw, Marietta, GA 30064
MLS# 7853130Listed by: JOSEPHS HOMES REALTY, LLC. - Coming Soon
 $425,000Coming Soon3 beds 3 baths2,058 sq. ft.
381 Strawberry Wynde Nw, Marietta, GA 30064
MLS# 7841624Listed by: ORCHARD BROKERAGE LLC - Coming Soon
 $680,000Coming Soon3 beds 2 baths2,530 sq. ft.
123 Durham Street Sw, Marietta, GA 30064
MLS# 10871606Listed by: BHHS Georgia Properties


Protect your home and budget from life's surprises with an Assurant Home Warranty, backed by a partner that supports you through every step of homeownership. Explore Plans.
© 2026 Better Homes and Gardens Real Estate LLC. An Anywhere Real Estate company. All rights reserved. Better Homes and Gardens® Real Estate is a registered trademark owned by Meredith Operations Corporation, licensed to Better Homes and Gardens Real Estate LLC and used with permission. Better Homes and Gardens Real Estate LLC fully supports the principles of the Fair Housing Act and the Equal Opportunity Act. Listing information is deemed reliable but is not guaranteed accurate.
Each office is independently owned and operated.
Any services or products provided by third parties are not provided by, affiliated with or related to Better Homes and Gardens Real Estate LLC, or its affiliated companies.