
1713 Kimberly Drive Sw, Marietta, GA 30008
Local realty services provided by:Better Homes and Gardens Real Estate Metro Brokers
1713 Kimberly Drive Sw,Marietta, GA 30008
$325,000
- 3 Beds
- 2 Baths
- 1,538 sq. ft.
- Single family
- Active
Listed by: jeffrey stewart
Office: local realty
MLS#:7804046
Source:FIRSTMLS
Price summary
- Price:$325,000
- Price per sq. ft.:$211.31
About this home
Welcome home to this classic four-sided brick ranch offering timeless charm, spacious living, and an unbeatable location. Just minutes from the Marietta Square and Kennesaw Mountain Battlefield Park, this home combines convenience with a peaceful setting.
Inside, you'll find generously sized bedrooms featuring beautiful hardwood floors and an abundance of natural light throughout. The spacious primary suite includes its own private bathroom, providing a comfortable retreat at the end of the day.
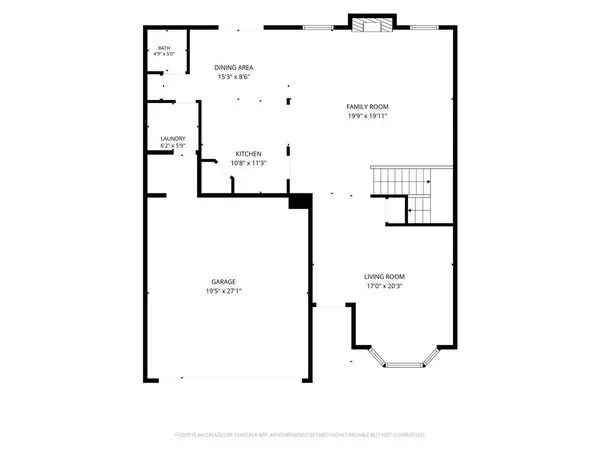
The cozy living spaces are designed for both everyday living and entertaining, with a welcoming living room that flows into the dining area.
The kitchen keeping room offers ample space for casual meals or a comfortable sitting area, making it the perfect spot to enjoy your morning coffee or gather with your guests.
Step outside to enjoy the expansive, level, fully fenced backyard with a private tree-lined backdrop, creating the perfect setting for entertaining, gardening, or simply relaxing.
The spacious front yard is equally inviting, highlighted by mature shade trees that enhance the home's curb appeal.
The partial unfinished basement features a walk-out exterior entrance to the backyard, offering endless possibilities for storage, a workshop, hobby space, or future expansion.
Whether you're looking for a move-in ready home with room to grow or a property you can make your own, this well-maintained brick ranch is full of opportunity in a beautiful, established neighborhood....
Contact an agent
Home facts
- Year built:1963
- Subdivision & Development:Westgate
- Listing ID #:7804046
- Updated:September 24, 2026 at 01:33 PM
Rooms and interior
- Bedrooms:3
- Total bathrooms:2
- Full bathrooms:2
- Flooring:Hardwood, Vinyl
- Dining Description:Separate Dining Room
- Bathrooms Description:Shower Only
- Kitchen Description:Cabinets White, Dishwasher, Disposal, Electric Cooktop, Electric Oven, Microwave, Pantry, Refrigerator, View to Family Room
- Bedroom Description:Master on Main
- Basement Description:Crawl Space, Daylight, Exterior Entry, Interior Entry, Unfinished
- Living area:1,538 sq. ft.
Heating and cooling
- Cooling:Ceiling Fan(s), Central Air
- Heating:Central, Hot Water, Natural Gas
- Central air:Yes
Structure and exterior
- Roof:Composition, Shingle
- Year built:1963
- Building area:1,538 sq. ft.
- Lot area:0.3 Acres
- Lot Features:Back Yard, Landscaped, Private
- Architectural Style:Ranch
- Construction Materials:Brick 4 Sides
- Exterior Features:Patio, Private Yard
- Levels:1 Story
Schools
- High school:Osborne
- Middle school:Smitha
- Elementary school:Cheatham Hill
Utilities
- Water:Public, Water Available
- Sewer:Public Sewer, Sewer Available
Finances and disclosures
- Price:$325,000
- Price per sq. ft.:$211.31
- Tax amount:$634 (2025)
Features and amenities
- Laundry features:Dryer, Laundry Room, Main Level, Washer
- Amenities:Bookcases, Gas Water Heater, His and Hers Closets
Parking
- Parking description:2 Carport Space(s), Carport, Level Driveway
- Carport spaces:2
 Listings identified with the FMLS IDX logo come from FMLS and are held by brokerage firms other than the owner of this website. The listing brokerage is identified in any listing details. Information is deemed reliable but is not guaranteed. If you believe any FMLS listing contains material that infringes your copyrighted work please click here (https://www.fmls.com/dmca) to review our DMCA policy and learn how to submit a takedown request. ©2026 First Multiple Listing Service, Inc.
New listings near 1713 Kimberly Drive Sw
- Coming Soon
 $228,900Coming Soon3 beds 3 baths1,454 sq. ft.
562 Trillum Court Sw, Marietta, GA 30008
MLS# 7841741Listed by: VIRTUAL PROPERTIES REALTY.COM - Coming Soon
 $619,000Coming Soon4 beds 3 baths2,755 sq. ft.
4184 Long Branch Drive Ne, Marietta, GA 30066
MLS# 7841049Listed by: THE REZERVE, LLC - Coming Soon
 $400,000Coming Soon3 beds 3 baths2,605 sq. ft.
1259 Everwood Drive Sw, Marietta, GA 30008
MLS# 7842642Listed by: TREND ATLANTA REALTY, INC. - Coming Soon
 $510,000Coming Soon3 beds 4 baths
132 Marietta Walk Trace, Marietta, GA 30064
MLS# 10851477Listed by: Keller Williams Realty Atl. Partners - Coming Soon
 $510,000Coming Soon4 beds 3 baths2,625 sq. ft.
1909 Kemp Road, Marietta, GA 30066
MLS# 10850944Listed by: Atlanta Communities - Coming Soon
 $600,000Coming Soon3 beds 3 baths2,270 sq. ft.
15 Ashleigh Terrace, Marietta, GA 30062
MLS# 7841487Listed by: ATLANTA FINE HOMES SOTHEBY'S INTERNATIONAL - Coming Soon
 $1,895,900Coming Soon4 beds 5 baths4,313 sq. ft.
3325 Trickum Road Ne, Marietta, GA 30066
MLS# 10850660Listed by: Chapman Hall Realtors Alpharetta - Coming Soon
 $975,000Coming Soon6 beds 5 baths5,822 sq. ft.
4011 Bramble Court, Marietta, GA 30062
MLS# 7834900Listed by: ATLANTA FINE HOMES SOTHEBY'S INTERNATIONAL - Coming Soon
 $329,900Coming Soon3 beds 2 baths1,352 sq. ft.
128 Peachtree Circle Se, Marietta, GA 30060
MLS# 10850027Listed by: Virtual Properties Realty.com - Coming Soon
 $329,900Coming Soon3 beds 2 baths1,352 sq. ft.
128 Peachtree Circle Se, Marietta, GA 30060
MLS# 7840006Listed by: VIRTUAL PROPERTIES REALTY.COM


Protect your home and budget from life's surprises with an Assurant Home Warranty, backed by a partner that supports you through every step of homeownership. Explore Plans.
© 2026 Better Homes and Gardens Real Estate LLC. An Anywhere Real Estate company. All rights reserved. Better Homes and Gardens® Real Estate is a registered trademark owned by Meredith Operations Corporation, licensed to Better Homes and Gardens Real Estate LLC and used with permission. Better Homes and Gardens Real Estate LLC fully supports the principles of the Fair Housing Act and the Equal Opportunity Act. Listing information is deemed reliable but is not guaranteed accurate.
Each office is independently owned and operated.
Any services or products provided by third parties are not provided by, affiliated with or related to Better Homes and Gardens Real Estate LLC, or its affiliated companies.