
1721 Rifle Ridge Sw, Marietta, GA 30064
Local realty services provided by:Better Homes and Gardens Real Estate Jackson Realty
1721 Rifle Ridge Sw,Marietta, GA 30064
$575,000
- 4 Beds
- 3 Baths
- 2,908 sq. ft.
- Single family
- Active
Listed by: shelbie lorkowski
Office: barrett brokers, llc
MLS#:10842975
Source:METROMLS
Price summary
- Price:$575,000
- Price per sq. ft.:$197.73
About this home
This inviting West Cobb home offers a functional floor plan, generous living spaces, and a rare backyard connection to Cheatham Hill National Park. Wood-look porcelain tile flows throughout the main level, where a fireside family room provides a comfortable gathering space and a separate dining room offers flexibility for entertaining, holidays, or everyday meals. The eat-in kitchen features a breakfast bar and casual dining area with easy access to the main living spaces. The oversized primary suite is conveniently located on the main level and features a spacious bath with double vanity, separate shower, and whirlpool tub. A half bath, laundry area, and two-car garage complete the main level. Upstairs, you'll find three additional bedrooms and a full bath, providing plenty of room for family, guests, a home office, or hobbies. The bedroom over the garage also offers access to additional storage, making great use of the home's space. Outside, the level, fenced backyard is ready for play, pets, entertaining, or relaxing beneath the gazebo-but the setting is what truly makes this property special. The backyard adjoins Cheatham Hill National Park, with a private rear gate providing direct access to the park for enjoying the surrounding natural beauty and nearby trails. Located in a sidewalk community with streetlights and a neighborhood playground, the home is convenient to shopping, dining, recreation, and everyday amenities throughout Marietta and West Cobb. Served by the sought-after Cheatham Hill Elementary, Lovinggood Middle, and Hillgrove High School districts. A wonderful combination of space, convenience, neighborhood amenities, and an exceptionally unique park-side setting. **Some listing photos have been virtually staged. Virtual staging is for illustrative purposes only. No permanent features or structural elements of the property have been altered in the staged images. Furnishings and decor shown in virtually staged photos are not included with the property....
Contact an agent
Home facts
- Year built:2001
- Subdivision & Development:Battle Creek
- Listing ID #:10842975
- Updated:September 20, 2026 at 11:17 AM
Rooms and interior
- Bedrooms:4
- Total bathrooms:3
- Full bathrooms:2
- Half bathrooms:1
- Flooring:Carpet, Tile
- Bathrooms Description:Double Vanity, Separate Shower, Soaking Tub, Whirlpool Bath
- Kitchen Description:Convection Oven, Cooktop, Dishwasher, Microwave, Refrigerator
- Bedroom Description:Master On Main Level, Walk-In Closet(s)
- Living area:2,908 sq. ft.
Heating and cooling
- Cooling:Ceiling Fan(s), Central Air
- Heating:Central, Natural Gas
- Central air:Yes
Structure and exterior
- Roof:Composition
- Year built:2001
- Building area:2,908 sq. ft.
- Lot area:0.25 Acres
- Lot Features:Level
- Architectural Style:Traditional
- Construction Materials:Concrete, Stone
- Levels:2 Story
Schools
- High school:Hillgrove
- Middle school:Lovinggood
- Elementary school:Cheatham Hill
Utilities
- Water:Public, Water Available
- Sewer:Public Sewer, Sewer Connected
Finances and disclosures
- Price:$575,000
- Price per sq. ft.:$197.73
- Tax amount:$4,745 (2025)
Features and amenities
- Appliances:Convection Oven, Cooktop, Dishwasher, Gas Water Heater, Microwave, Refrigerator
- Laundry features:Laundry Closet
- Amenities:Gas Water Heater, High Ceilings, Tray Ceiling(s), Vaulted Ceiling(s)
Parking
- Parking description:Attached, Garage, Garage Door Opener, Kitchen Level
- Garage:Yes
 2026 Georgia MLS. All rights reserved. Information Deem Reliable But Not Guaranteed September 20, 2026
New listings near 1721 Rifle Ridge Sw
- Coming Soon
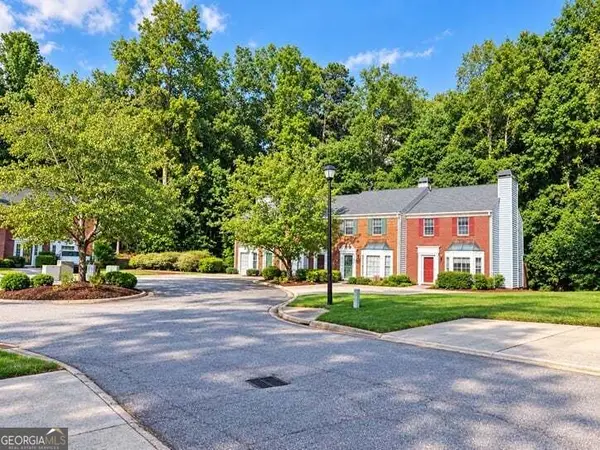 $290,000Coming Soon2 beds 3 baths1,416 sq. ft.
732 Anderson Walk, Marietta, GA 30062
MLS# 10849711Listed by: Virtual Properties Realty.com - Coming Soon
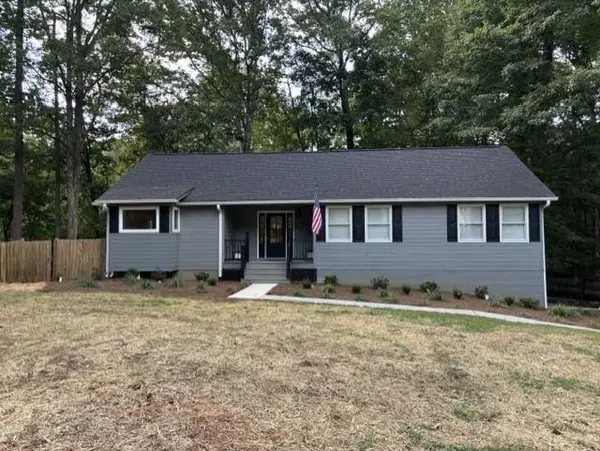 $400,000Coming Soon3 beds 2 baths1,632 sq. ft.
2198 Winding Creek Lane Sw, Marietta, GA 30064
MLS# 7840683Listed by: BETTER WAY ATLANTA REALTY GROUP, LLC - Coming Soon
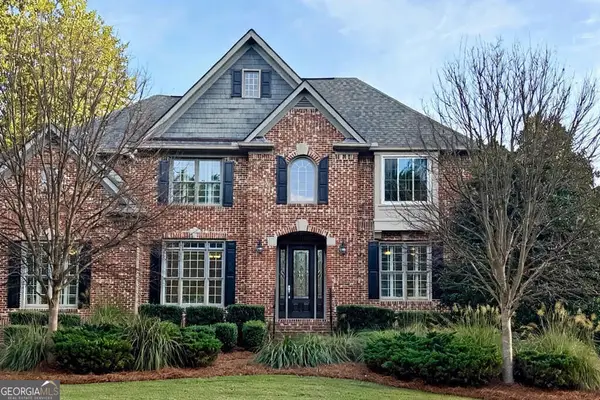 $989,000Coming Soon5 beds 5 baths5,607 sq. ft.
2714 Rustling Pines Court, Marietta, GA 30062
MLS# 10849470Listed by: Atlanta's Creative Realtor LLC - Coming Soon
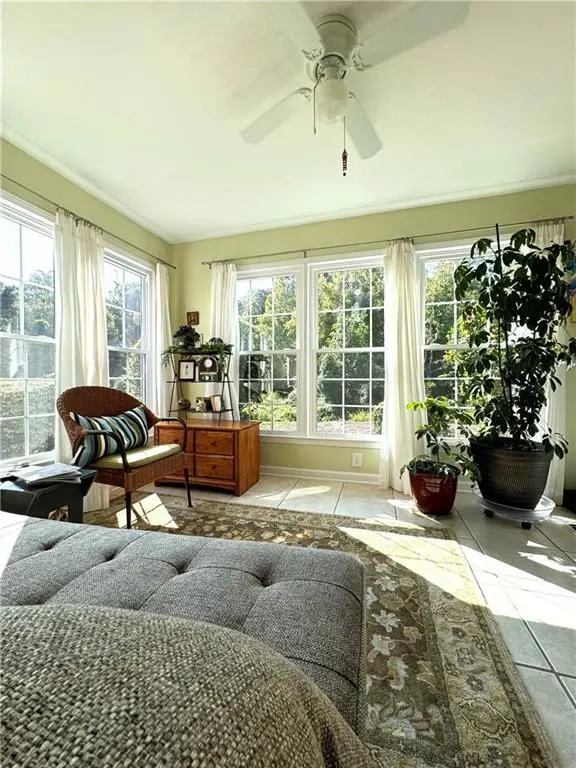 $269,900Coming Soon2 beds 2 baths1,452 sq. ft.
1001 Cannongate Crossing Sw, Marietta, GA 30064
MLS# 7839673Listed by: KELLER WILLIAMS LANIER PARTNERS - Coming Soon
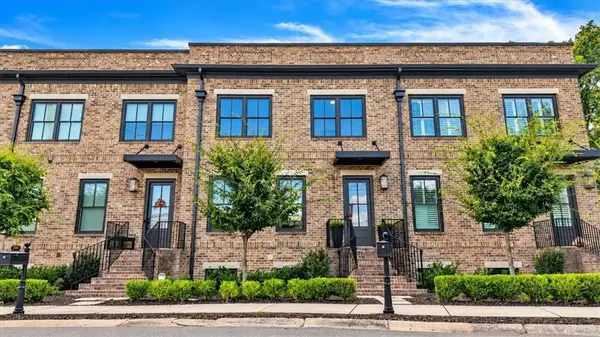 $700,000Coming Soon4 beds 4 baths2,744 sq. ft.
228 Crescent Circle Sw, Marietta, GA 30064
MLS# 7838712Listed by: KELLER WILLIAMS REALTY WEST ATLANTA - Coming Soon
 $427,995Coming Soon3 beds 4 baths2,694 sq. ft.
2910 Ledbury Lane Sw, Marietta, GA 30064
MLS# 7840023Listed by: CLK INVESTMENT CONSULTANTS, LLC - Coming Soon
 $475,000Coming Soon3 beds 2 baths1,911 sq. ft.
161 Sumter Drive, Marietta, GA 30066
MLS# 7831281Listed by: ATLANTA COMMUNITIES - Coming Soon
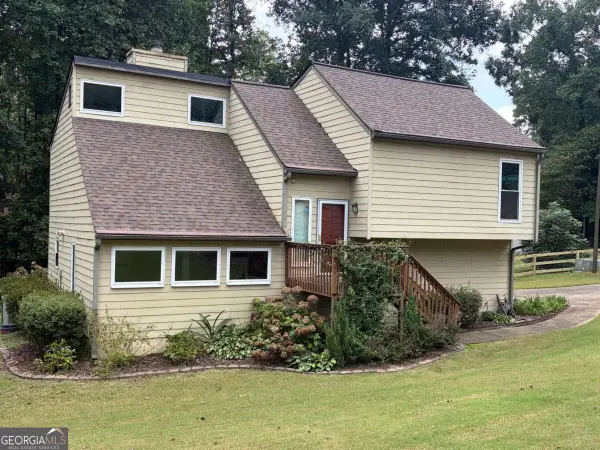 $475,000Coming Soon3 beds 2 baths1,911 sq. ft.
161 Sumter Drive, Marietta, GA 30066
MLS# 10847387Listed by: Atlanta Communities - Coming Soon
 $503,000Coming Soon4 beds 3 baths2,490 sq. ft.
2409 Kingston Heath Way, Marietta, GA 30008
MLS# 10846809Listed by: BHHS Georgia Properties - Coming Soon
 $625,000Coming Soon5 beds 4 baths3,141 sq. ft.
465 Chatfield Pointe Nw, Marietta, GA 30064
MLS# 7837317Listed by: HARRY NORMAN REALTORS


Protect your home and budget from life's surprises with an Assurant Home Warranty, backed by a partner that supports you through every step of homeownership. Explore Plans.
© 2026 Better Homes and Gardens Real Estate LLC. An Anywhere Real Estate company. All rights reserved. Better Homes and Gardens® Real Estate is a registered trademark owned by Meredith Operations Corporation, licensed to Better Homes and Gardens Real Estate LLC and used with permission. Better Homes and Gardens Real Estate LLC fully supports the principles of the Fair Housing Act and the Equal Opportunity Act. Listing information is deemed reliable but is not guaranteed accurate.
Each office is independently owned and operated.
Any services or products provided by third parties are not provided by, affiliated with or related to Better Homes and Gardens Real Estate LLC, or its affiliated companies.