
1818 Ashborough Circle Se #D, Marietta, GA 30067
Local realty services provided by:Better Homes and Gardens Real Estate Metro Brokers
1818 Ashborough Circle Se #D,Marietta, GA 30067
$194,900
- 2 Beds
- 3 Baths
- 1,216 sq. ft.
- Condominium
- Active
Listed by: adriana wademan
Office: keller williams realty atl north
MLS#:7821396
Source:FIRSTMLS
Price summary
- Price:$194,900
- Price per sq. ft.:$160.28
- Monthly HOA dues:$450
About this home
Beautifully Updated Condo with Two Primary Suites!
This move-in-ready 2-bedroom, 2.5-bath condo offers a rare and highly desirable layout featuring two spacious primary suites upstairs, plus an additional half bath—an unusual and convenient feature for this community. The layout is ideal for roommates, guests, or anyone looking for added privacy and flexibility.
Thoughtfully remodeled and updated throughout, this home features new flooring, a beautifully updated kitchen with white cabinetry, granite countertops, modern backsplash, and updated fixtures and finishes. The open kitchen flows seamlessly into the dining and living areas, creating a comfortable and inviting space for everyday living and entertaining.
Upstairs, you’ll find two spacious primary suites along with excellent storage, including a custom-organized closet with built-in shelving and drawers.
Conveniently located near the clubhouse and pool, this home makes it easy to enjoy the community amenities. A rare layout with thoughtful updates and exceptional flexibility—this one is a must-see!...
Contact an agent
Home facts
- Year built:1973
- Subdivision & Development:ASHBOROUGH VILLAGE CONDOS
- Listing ID #:7821396
- Updated:October 06, 2026 at 10:36 AM
Rooms and interior
- Bedrooms:2
- Total bathrooms:3
- Full bathrooms:2
- Half bathrooms:1
- Flooring:Laminate
- Kitchen Description:Breakfast Bar, Cabinets Other, Dishwasher, Gas Oven, Microwave, Refrigerator
- Living area:1,216 sq. ft.
Heating and cooling
- Cooling:Central Air
- Heating:Central
- Central air:Yes
Structure and exterior
- Year built:1973
- Building area:1,216 sq. ft.
- Lot area:0.11 Acres
- Architectural Style:Bungalow, Townhouse
- Construction Materials:Cement Siding
- Exterior Features:Rear Porch
- Levels:2 Story
Schools
- High school:Wheeler
- Middle school:East Cobb
- Elementary school:Cobb - Other
Utilities
- Water:Public
- Sewer:Public Sewer
Finances and disclosures
- Price:$194,900
- Price per sq. ft.:$160.28
- Tax amount:$2,103 (2025)
Features and amenities
- Laundry features:Dryer, Washer
Parking
- Total parking spaces:2
- Parking description:Assigned
 Listings identified with the FMLS IDX logo come from FMLS and are held by brokerage firms other than the owner of this website. The listing brokerage is identified in any listing details. Information is deemed reliable but is not guaranteed. If you believe any FMLS listing contains material that infringes your copyrighted work please click here (https://www.fmls.com/dmca) to review our DMCA policy and learn how to submit a takedown request. ©2026 First Multiple Listing Service, Inc.
New listings near 1818 Ashborough Circle Se #D
- Coming Soon
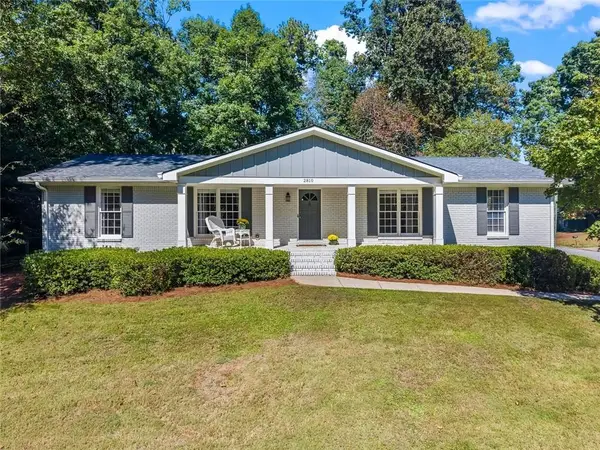 $499,900Coming Soon3 beds 2 baths2,285 sq. ft.
2810 Wendy Lane, Marietta, GA 30062
MLS# 7850560Listed by: ATLANTA COMMUNITIES - Coming Soon
 $350,000Coming Soon3 beds 1 baths1,104 sq. ft.
756 Mimosa Drive Se, Marietta, GA 30060
MLS# 7850096Listed by: COMPASS - Coming Soon
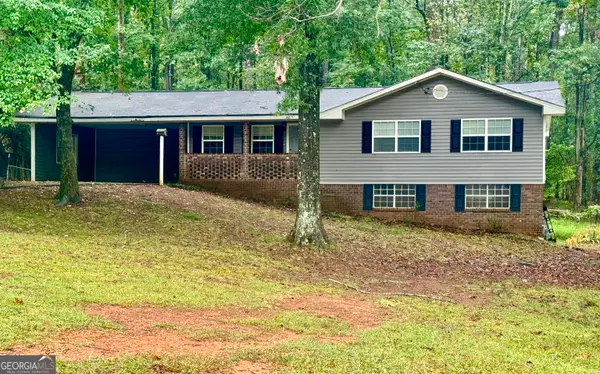 $399,000Coming Soon3 beds 2 baths2,452 sq. ft.
1183 Wilburn Drive Sw, Marietta, GA 30064
MLS# 10867991Listed by: City Realty Inc. - Coming Soon
 $389,000Coming Soon3 beds 4 baths2,240 sq. ft.
526 Williamson St Se #375, Marietta, GA 30060
MLS# 7849936Listed by: MARK SPAIN REAL ESTATE - Coming Soon
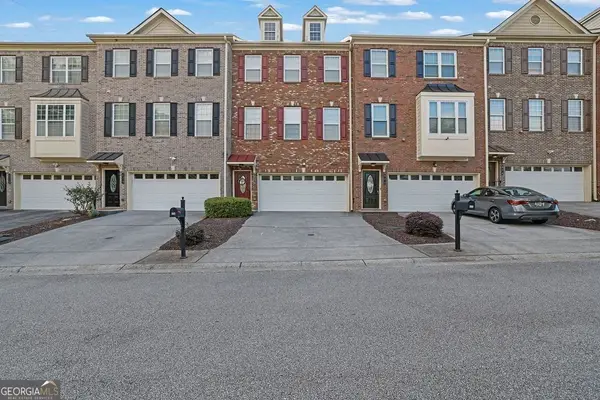 $389,000Coming Soon3 beds 4 baths2,240 sq. ft.
526 Williamson St Se #375, Marietta, GA 30060
MLS# 10867743Listed by: Mark Spain Real Estate - Coming Soon
 $810,000Coming Soon6 beds 4 baths3,838 sq. ft.
3901 Blustery Way Ne, Marietta, GA 30066
MLS# 10867013Listed by: RE/MAX Town & Country - Coming Soon
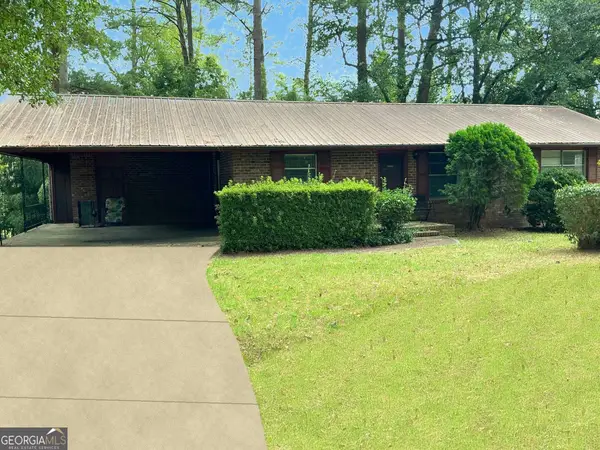 $280,000Coming Soon3 beds 2 baths1,663 sq. ft.
951 Oriole Lane, Marietta, GA 30067
MLS# 10866621Listed by: Weichert Realtors Cara & Assoc - Coming Soon
 $625,000Coming Soon6 beds 4 baths4,056 sq. ft.
1942 New Kemp Road, Marietta, GA 30066
MLS# 10858227Listed by: BHHS Georgia Properties - Coming Soon
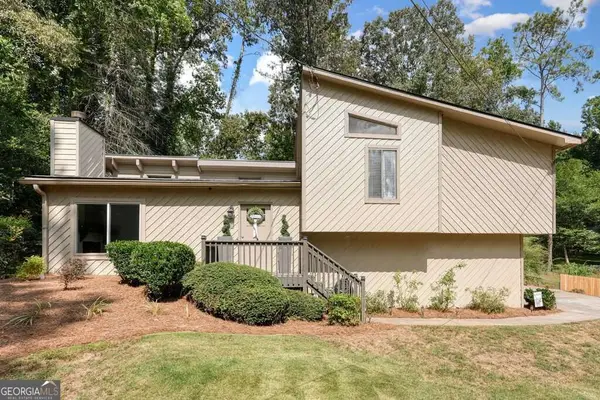 $410,000Coming Soon3 beds 2 baths
1755 Jody Drive Ne, Marietta, GA 30066
MLS# 10857861Listed by: Realty One Group Edge - Coming Soon
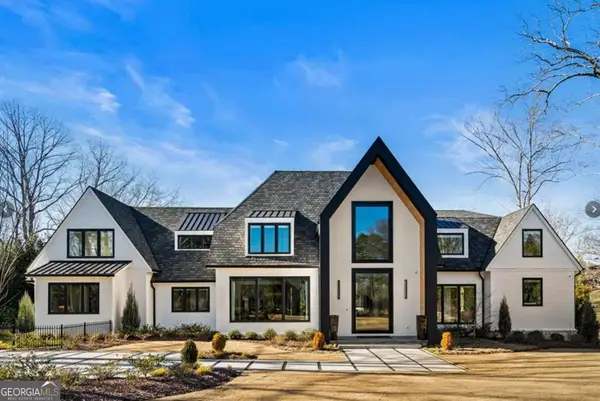 $6,575,000Coming Soon5 beds 7 baths12,000 sq. ft.
660 Atlanta Country Club Drive Se, Marietta, GA 30067
MLS# 10857521Listed by: BHHS Georgia Properties


Protect your home and budget from life's surprises with an Assurant Home Warranty, backed by a partner that supports you through every step of homeownership. Explore Plans.
© 2026 Better Homes and Gardens Real Estate LLC. An Anywhere Real Estate company. All rights reserved. Better Homes and Gardens® Real Estate is a registered trademark owned by Meredith Operations Corporation, licensed to Better Homes and Gardens Real Estate LLC and used with permission. Better Homes and Gardens Real Estate LLC fully supports the principles of the Fair Housing Act and the Equal Opportunity Act. Listing information is deemed reliable but is not guaranteed accurate.
Each office is independently owned and operated.
Any services or products provided by third parties are not provided by, affiliated with or related to Better Homes and Gardens Real Estate LLC, or its affiliated companies.