
1835 Walker Ridge Drive Sw, Marietta, GA 30064
Local realty services provided by:Better Homes and Gardens Real Estate Jackson Realty
Listed by: kimberly sell
Office: exp realty
MLS#:10800224
Source:METROMLS
Price summary
- Price:$599,900
- Price per sq. ft.:$179.34
- Monthly HOA dues:$41.67
About this home
SECOND CHANCE AT THIS WONDERFULLY UPDATED AND MOVE-IN READY IN SOUGHT-AFTER WALKER'S RIDGE Neighborhood! Previous buyer couldn't get current home sold so we are back on the market! Fabulous floor plan, one of the best in the subdivision. Inviting front porch welcomes you into this gem. Walk in, and you will immediately know you are "home". Great entry leads to family room that is both spacious and cozy with dual ceilings fans, extra seating area and pretty brick gas fireplace with rustic shiplap wall. The separate formal dining room has the "wow" factor with vaulted ceiling and huge palladium window to bring in plenty of light. Moving into the kitchen you will appreciate the additional vaulted ceiling, skylight, granite counter tops, stainless steel appliances, ample cabinetry (updated), built-in desk, and huge separate breakfast room. The pretty master suite features accent shiplap wall, walk-in closet and perfectly updated bathroom with a whirlpool tub as the centerpiece, dual vanities, and stunning fully-tiled shower. The master also features private access to the huge BRAND NEW deck! The laundry room is also on the main level and features barn door, custom shelving and cabinetry. The main-level secondary bedrooms are also over sized and share a jack-and-jill style bath with separate vanities. Rear stairs lead to the enormous two bedrooms upstairs that have access to he hall with extra closet/storage space and beautifully updated bath with fully-tiled shower. Moving to the basement, you can stay fit in the exercise room, then enjoy downtime in the dedicated theater room (furniture remains) with counter for serving snacks. Basement also includes a workbench and additional storage. Screened porch overlooks a beautifully landscaped fenced back yard. Neighborhood features swim/tennis and clubhouse. Don't miss your opportunity to enjoy this lifestyle in the highly-rated Hillgrove HS district....
Contact an agent
Home facts
- Year built:1988
- Subdivision & Development:Walker's Ridge
- Listing ID #:10800224
- Updated:September 30, 2026 at 11:47 AM
Rooms and interior
- Bedrooms:5
- Total bathrooms:3
- Full bathrooms:3
- Flooring:Hardwood, Tile
- Dining Description:Seats 12+, Separate Room
- Bathrooms Description:Double Vanity, Separate Shower
- Kitchen Description:Breakfast Room, Microwave, Oven/Range (Combo), Refrigerator, Solid Surface Counters, Stainless Steel Appliance(s)
- Bedroom Description:Master On Main Level, Walk-In Closet(s)
- Basement Description:Exterior Entry, Finished, Interior Entry
- Living area:3,345 sq. ft.
Heating and cooling
- Cooling:Central Air, Electric
- Heating:Central, Natural Gas
- Central air:Yes
Structure and exterior
- Roof:Composition
- Year built:1988
- Building area:3,345 sq. ft.
- Lot area:0.69 Acres
- Lot Features:Private
- Architectural Style:Traditional
- Construction Materials:Press Board
- Exterior Features:Deck
- Levels:2 Story
Schools
- High school:Hillgrove
- Middle school:Lovinggood
- Elementary school:Cheatham Hill
Utilities
- Water:Public, Water Available
- Sewer:Public Sewer, Sewer Connected
Finances and disclosures
- Price:$599,900
- Price per sq. ft.:$179.34
- Tax amount:$5,336 (25)
Features and amenities
- Appliances:Gas Water Heater, Microwave, Oven/Range (Combo), Refrigerator, Stainless Steel Appliance(s)
- Laundry features:In Hall
- Amenities:Gas Water Heater, Rear Stairs, Vaulted Ceiling(s)
Parking
- Parking description:Attached, Garage, Garage Door Opener, Side/Rear Entrance
- Garage:Yes
 2026 Georgia MLS. All rights reserved. Information Deem Reliable But Not Guaranteed September 30, 2026
New listings near 1835 Walker Ridge Drive Sw
- Coming Soon
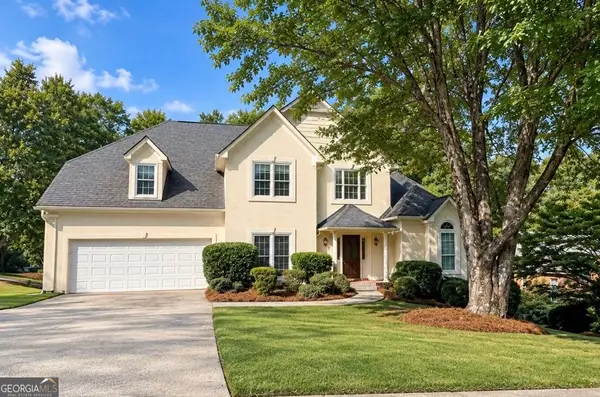 $699,000Coming Soon5 beds 5 baths3,967 sq. ft.
3469 Summerford Court, Marietta, GA 30062
MLS# 10855390Listed by: Sloan & Company Real Estate - Coming Soon
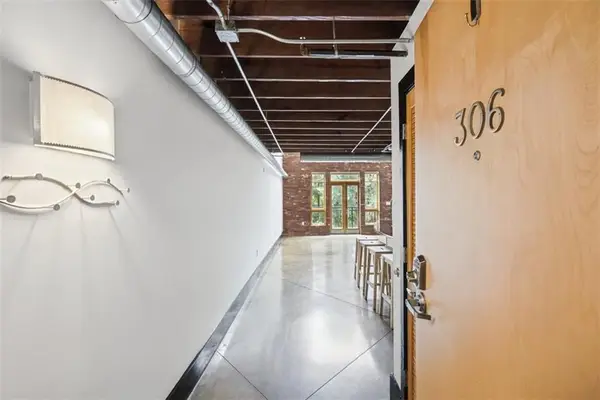 $309,000Coming Soon1 beds 2 baths1,003 sq. ft.
319 Atlanta Street Se #306, Marietta, GA 30060
MLS# 7840130Listed by: ATLANTA COMMUNITIES - Coming Soon
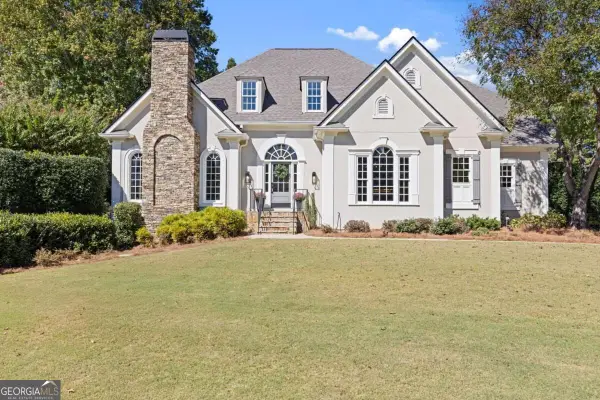 $1,250,000Coming Soon5 beds 5 baths6,660 sq. ft.
3322 Sulky Circle Se, Marietta, GA 30067
MLS# 10855071Listed by: Compass - Coming Soon
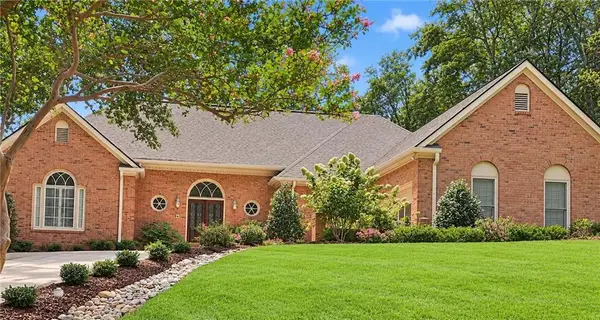 $1,100,000Coming Soon4 beds 5 baths5,064 sq. ft.
195 Sentinel Place, Marietta, GA 30067
MLS# 7840996Listed by: KELLER WILLIAMS REALTY ATL NORTH - Coming Soon
 $749,900Coming Soon6 beds 4 baths4,400 sq. ft.
2330 Tall Timbers Ne, Marietta, GA 30066
MLS# 7843911Listed by: VIRTUAL PROPERTIES REALTY. BIZ - Coming Soon
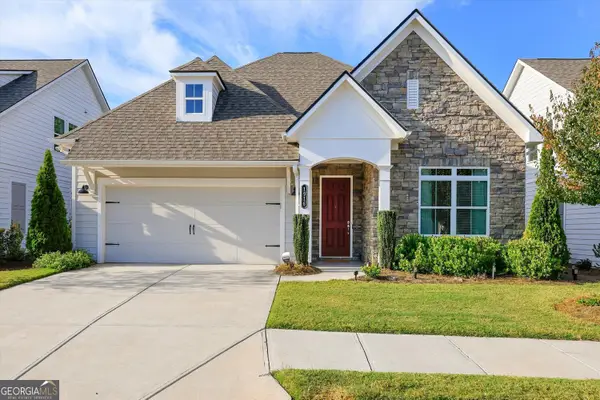 $595,000Coming Soon3 beds 2 baths
1916 Finnish Lane, Kennesaw, GA 30152
MLS# 10854958Listed by: Harry Norman Realtors - Coming Soon
 $414,900Coming Soon3 beds 3 baths1,867 sq. ft.
793 Trevett Way, Marietta, GA 30062
MLS# 7842347Listed by: ANSLEY REAL ESTATE | CHRISTIE'S INTERNATIONAL REAL ESTATE - Coming Soon
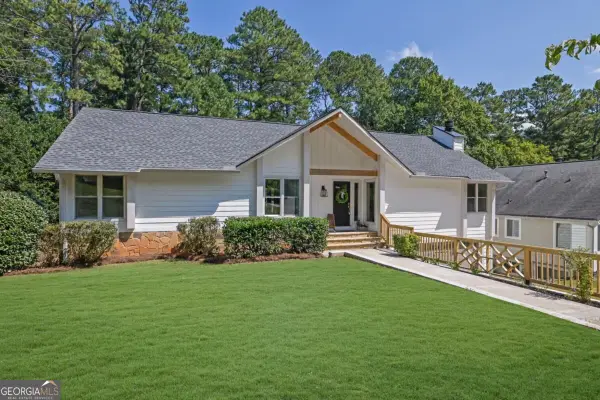 $925,000Coming Soon4 beds 4 baths2,822 sq. ft.
870 Muirfield Trace, Marietta, GA 30068
MLS# 10854191Listed by: Keller Williams Realty - Coming SoonOpen Sat, 1 to 3pm
 $675,000Coming Soon4 beds 3 baths2,348 sq. ft.
5090 Larry Lane, Marietta, GA 30068
MLS# 10853228Listed by: Motto - Coming Soon
 $355,000Coming Soon2 beds 3 baths1,508 sq. ft.
1278 Whitlock Ridge Drive Sw, Marietta, GA 30064
MLS# 7844156Listed by: COMPASS


Protect your home and budget from life's surprises with an Assurant Home Warranty, backed by a partner that supports you through every step of homeownership. Explore Plans.
© 2026 Better Homes and Gardens Real Estate LLC. An Anywhere Real Estate company. All rights reserved. Better Homes and Gardens® Real Estate is a registered trademark owned by Meredith Operations Corporation, licensed to Better Homes and Gardens Real Estate LLC and used with permission. Better Homes and Gardens Real Estate LLC fully supports the principles of the Fair Housing Act and the Equal Opportunity Act. Listing information is deemed reliable but is not guaranteed accurate.
Each office is independently owned and operated.
Any services or products provided by third parties are not provided by, affiliated with or related to Better Homes and Gardens Real Estate LLC, or its affiliated companies.