
870 Muirfield Trace, Marietta, GA 30068
Local realty services provided by:Better Homes and Gardens Real Estate Metro Brokers
870 Muirfield Trace,Marietta, GA 30068
$925,000
- 4 Beds
- 4 Baths
- 2,822 sq. ft.
- Single family
- Coming Soon
Listed by: sean peterson
Office: keller williams realty signature partners
MLS#:7841951
Source:FIRSTMLS
Price summary
- Price:$925,000
- Price per sq. ft.:$327.78
About this home
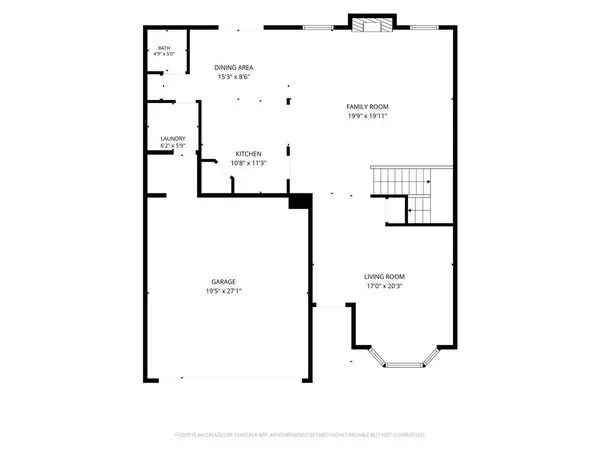
Welcome to 870 Muirfield Trace, a fully renovated, move in ready home offering 2,900 square feet, four bedrooms, three and a half bathrooms, a private in ground pool, and no HOA in East Cobb’s highly desirable Indian Hills community. Located in the sought after Walton High School district, this home has been thoughtfully transformed inside and out with extensive updates that provide modern style, improved efficiency, and lasting peace of mind. At the heart of the home is a beautifully redesigned kitchen featuring an impressive 10 foot island, quartz countertops, all new upper and lower cabinets, new appliances and a 36 inch range with a custom range hood, and a separate custom built coffee bar area that leads directly to the back deck overlooking the pool, creating a seamless connection between the indoor and outdoor living spaces. The entire main level features vaulted ceilings! New flooring throughout, fresh interior paint, designer lighting, and beautifully updated bathrooms all featuring custom tile work including the master bath with a 6 foot insulated soaking tub, fluted over sized tiles to the ceiling, custom seamless shower glass, large double vanity and an oversized walk in closet. The renovations extend well beyond the cosmetic finishes. Major improvements include new HVAC systems, a new water heater, a new main water line, updated plumbing, a new roof, Hardie plank siding, new fascia and soffits, new windows, exterior doors, a garage door, gutters, exterior handrails, fencing, and fresh exterior paint. The downstairs provides exceptional flexibility for guests, a home office, playroom, media room, gym, or teen retreat. With direct access to the backyard and pool, the lower level is equally suited for entertaining or creating additional private living space. Outside, the fenced backyard offers a private retreat centered around the refreshed in ground pool, complete with a new liner, pump, and filter. The painted deck is ideal for outdoor dining, weekend cookouts, pool parties, or quiet evenings overlooking the water. Upgraded landscaping featuring gardenias, hydrangeas, and azaleas adds color and charm throughout the outdoor spaces. Indian Hills Country Club is nearby and offers optional access to golf, tennis, pickleball, swimming, dining, and social activities. Zoned for East Side Elementary, Dickerson Middle, and Walton High, 870 Muirfield Trace combines extensive renovations, versatile living space, outstanding outdoor amenities, and one of East Cobb’s most desirable locations, all ready to enjoy from day one....
Contact an agent
Home facts
- Year built:1984
- Subdivision & Development:Indian Hills
- Listing ID #:7841951
- Updated:September 26, 2026 at 01:49 AM
Rooms and interior
- Bedrooms:4
- Total bathrooms:4
- Full bathrooms:3
- Half bathrooms:1
- Dining Description:Seats 12+
- Bathrooms Description:Double Vanity, Separate Tub/Shower, Soaking Tub
- Kitchen Description:Breakfast Bar, Cabinets Other, Dishwasher, Disposal, Eat-in Kitchen, Gas Range, Kitchen Island, Range Hood, Refrigerator, Stone Counters, View to Family Room
- Bedroom Description:Master on Main
- Basement Description:Bath/Stubbed, Daylight, Finished, Finished Bath, Full
- Living area:2,822 sq. ft.
Heating and cooling
- Cooling:Ceiling Fan(s), Central Air, Zoned
- Heating:Central, Natural Gas, Zoned
- Central air:Yes
Structure and exterior
- Roof:Composition, Shingle
- Year built:1984
- Building area:2,822 sq. ft.
- Lot area:0.32 Acres
- Lot Features:Back Yard, Front Yard, Landscaped, Private
- Architectural Style:Ranch
- Construction Materials:Cement Siding
- Exterior Features:Front Porch, Private Yard, Rain Gutters, Rear Porch, Rear Stairs
- Levels:1 Story
Schools
- High school:Walton
- Middle school:Dickerson
- Elementary school:East Side
Utilities
- Water:Public, Water Available
- Sewer:Public Sewer, Sewer Available
Finances and disclosures
- Price:$925,000
- Price per sq. ft.:$327.78
- Tax amount:$1,276 (2025)
Features and amenities
- Laundry features:Laundry Room, Lower Level
- Amenities:Bookcases, ENERGY STAR Qualified Appliances, Gas Water Heater, High Ceilings 10 ft Main, High Speed Internet, Walk-In Closet(s), Wet Bar
- Pool features:In Ground, Private Pool, Vinyl
Parking
- Parking description:Garage, Garage Door Opener, Garage Faces Front
- Garage spaces:2
 Listings identified with the FMLS IDX logo come from FMLS and are held by brokerage firms other than the owner of this website. The listing brokerage is identified in any listing details. Information is deemed reliable but is not guaranteed. If you believe any FMLS listing contains material that infringes your copyrighted work please click here (https://www.fmls.com/dmca) to review our DMCA policy and learn how to submit a takedown request. ©2026 First Multiple Listing Service, Inc.
New listings near 870 Muirfield Trace
- Coming Soon
 $549,900Coming Soon4 beds 3 baths2,235 sq. ft.
41 Aviation Rd Se, Marietta, GA 30060
MLS# 7840995Listed by: TINSON PROPERTY GROUP - Coming Soon
 $400,000Coming Soon3 beds 3 baths1,918 sq. ft.
1854 Caswell Parkway #56, Marietta, GA 30060
MLS# 7844774Listed by: KELLER WILLIAMS REALTY ATL NORTH - Coming Soon
 $355,000Coming Soon2 beds 3 baths1,508 sq. ft.
1278 Whitlock Ridge Drive Sw, Marietta, GA 30064
MLS# 10853053Listed by: Compass - Coming Soon
 $675,000Coming Soon4 beds 3 baths2,348 sq. ft.
5090 Larry Lane, Marietta, GA 30068
MLS# 10853228Listed by: Motto - Coming Soon
 $228,900Coming Soon3 beds 3 baths1,454 sq. ft.
562 Trillum Court Sw, Marietta, GA 30008
MLS# 7841741Listed by: VIRTUAL PROPERTIES REALTY.COM - Coming Soon
 $400,000Coming Soon3 beds 3 baths2,605 sq. ft.
1259 Everwood Drive Sw, Marietta, GA 30008
MLS# 7842642Listed by: TREND ATLANTA REALTY, INC. - Coming Soon
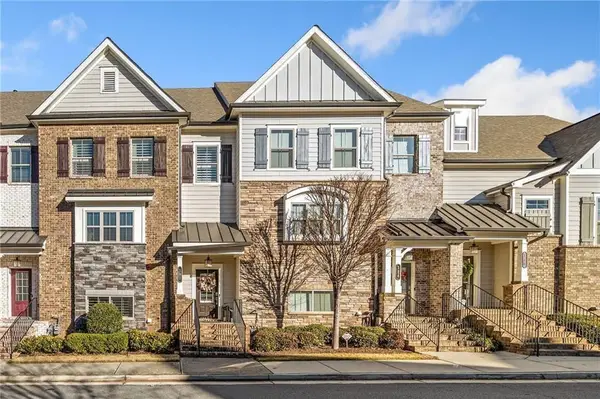 $510,000Coming Soon3 beds 4 baths2,961 sq. ft.
132 Marietta Walk, Marietta, GA 30064
MLS# 7842245Listed by: KELLER WILLIAMS REALTY ATL PARTNERS - Coming Soon
 $510,000Coming Soon4 beds 3 baths2,625 sq. ft.
1909 Kemp Road, Marietta, GA 30066
MLS# 10850944Listed by: Atlanta Communities - Coming Soon
 $600,000Coming Soon3 beds 3 baths2,270 sq. ft.
15 Ashleigh Terrace, Marietta, GA 30062
MLS# 7841487Listed by: ATLANTA FINE HOMES SOTHEBY'S INTERNATIONAL


Protect your home and budget from life's surprises with an Assurant Home Warranty, backed by a partner that supports you through every step of homeownership. Explore Plans.
© 2026 Better Homes and Gardens Real Estate LLC. An Anywhere Real Estate company. All rights reserved. Better Homes and Gardens® Real Estate is a registered trademark owned by Meredith Operations Corporation, licensed to Better Homes and Gardens Real Estate LLC and used with permission. Better Homes and Gardens Real Estate LLC fully supports the principles of the Fair Housing Act and the Equal Opportunity Act. Listing information is deemed reliable but is not guaranteed accurate.
Each office is independently owned and operated.
Any services or products provided by third parties are not provided by, affiliated with or related to Better Homes and Gardens Real Estate LLC, or its affiliated companies.