
1970 Ridgestone Run, Marietta, GA 30008
Local realty services provided by:Better Homes and Gardens Real Estate Metro Brokers
1970 Ridgestone Run,Marietta, GA 30008
$399,900
- 4 Beds
- 3 Baths
- 2,560 sq. ft.
- Single family
- Active
Listed by: fidie ramli
Office: era foster & bond
MLS#:7834696
Source:FIRSTMLS
Price summary
- Price:$399,900
- Price per sq. ft.:$156.21
- Monthly HOA dues:$58.5
About this home
Get ready to fall in love! This beautifully renovated split-level gem in sought-after Woodland Ridge is move-in ready and waiting for you. Tucked away on a quiet cul-de-sac, this 2,560-square-foot home offers 4 bedrooms, 3 full bathrooms, a flex room and massive garage for everyone to spread out and make memories. Step through the dramatic two-story foyer entrance and feel right at home. The main level is made for both everyday living and entertaining, featuring a separate dining room, a cozy family/living room with fireplace, and a sunny breakfast area with a glass door opening onto the back deck - perfect for morning coffee or weekend grilling. Escape to your oversized master suite on main with vaulted ceilings, a walk-in closet, and master bath with double vanities and a separate tub/shower. Two additional guest bedrooms are generously sized with great closet space and they share a full bath. Head downstairs to the lower level, where you'll find a private 4th bedroom, a full bathroom, and a large recreation/flex room - ideal for a home theater, game room, gym, or guest suite. Laundry is conveniently located on this level too! And the best part? This home has been freshly renovated top to bottom: new LVP flooring, new carpet, new interior paint, and new light fixtures throughout. The kitchen has been completely reimagined with stained cabinetry, brand-new stainless steel appliances, gorgeous quartz countertops, a tiled backsplash, and new sink and faucets. Every bathroom has been upgraded too, with new vanities, quartz tops, and fresh lighting. Plus, enjoy extra peace of mind with a roof that's only 4 years old and a water heater that's just 5 years young! Life in Woodland Ridge means resort-style living every day - enjoy the community pool, tennis courts, clubhouse, and playground, all these just minutes from Marietta Square, Truist Park & The Battery Atlanta, Wellstar Kennestone Hospital, and endless shopping, dining, and parks. Easy access to major commuter routes puts all of Metro Atlanta within reach! Don't miss your chance to own this stunning, move-in-ready home in a peaceful cul-de-sac setting - schedule your showing today!...
Contact an agent
Home facts
- Year built:2002
- Subdivision & Development:Woodland Ridge
- Listing ID #:7834696
- Updated:September 18, 2026 at 01:24 PM
Rooms and interior
- Bedrooms:4
- Total bathrooms:3
- Full bathrooms:3
- Flooring:Carpet, Sustainable
- Dining Description:Separate Dining Room
- Bathrooms Description:Double Vanity, Separate Tub/Shower
- Kitchen Description:Breakfast Room, Dishwasher, Disposal, Microwave, Pantry, Refrigerator
- Bedroom Description:In-Law Floorplan, Master on Main, Roommate Floor Plan
- Living area:2,560 sq. ft.
Heating and cooling
- Cooling:Ceiling Fan(s), Central Air
- Heating:Central
- Central air:Yes
Structure and exterior
- Roof:Composition
- Year built:2002
- Building area:2,560 sq. ft.
- Lot area:0.22 Acres
- Exterior Features:Deck
- Levels:2 Story
Schools
- High school:Osborne
- Middle school:Smitha
- Elementary school:Milford
Utilities
- Water:Public, Water Available
- Sewer:Public Sewer
Finances and disclosures
- Price:$399,900
- Price per sq. ft.:$156.21
- Tax amount:$828 (2023)
Features and amenities
- Amenities:Gas Water Heater, High Ceilings 9 ft Lower, High Ceilings 9 ft Main, High Ceilings 9 ft Upper, Walk-In Closet(s)
Parking
- Total parking spaces:2
- Parking description:Garage, Garage Door Opener
- Garage spaces:2
 Listings identified with the FMLS IDX logo come from FMLS and are held by brokerage firms other than the owner of this website. The listing brokerage is identified in any listing details. Information is deemed reliable but is not guaranteed. If you believe any FMLS listing contains material that infringes your copyrighted work please click here (https://www.fmls.com/dmca) to review our DMCA policy and learn how to submit a takedown request. ©2026 First Multiple Listing Service, Inc.
New listings near 1970 Ridgestone Run
- Coming Soon
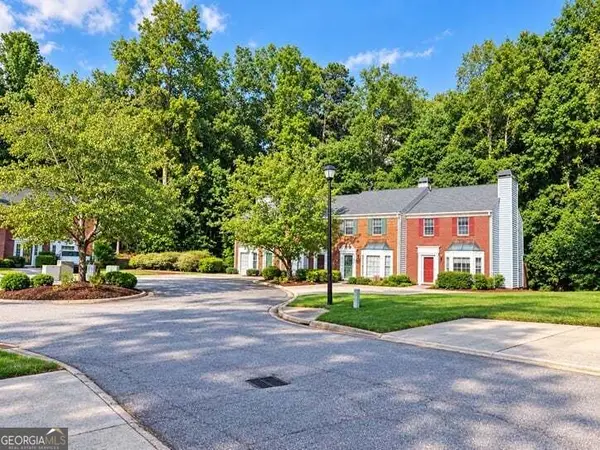 $290,000Coming Soon2 beds 3 baths1,416 sq. ft.
732 Anderson Walk, Marietta, GA 30062
MLS# 10849711Listed by: Virtual Properties Realty.com - Coming Soon
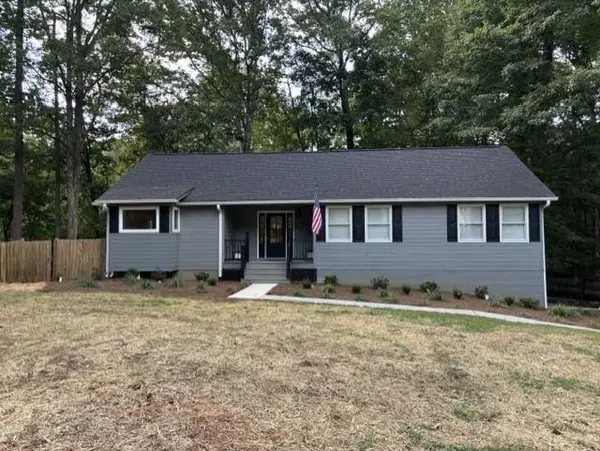 $400,000Coming Soon3 beds 2 baths1,632 sq. ft.
2198 Winding Creek Lane Sw, Marietta, GA 30064
MLS# 7840683Listed by: BETTER WAY ATLANTA REALTY GROUP, LLC - Coming Soon
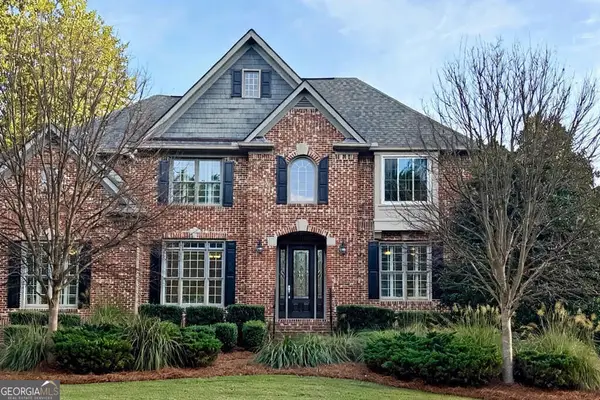 $989,000Coming Soon5 beds 5 baths5,607 sq. ft.
2714 Rustling Pines Court, Marietta, GA 30062
MLS# 10849470Listed by: Atlanta's Creative Realtor LLC - Coming Soon
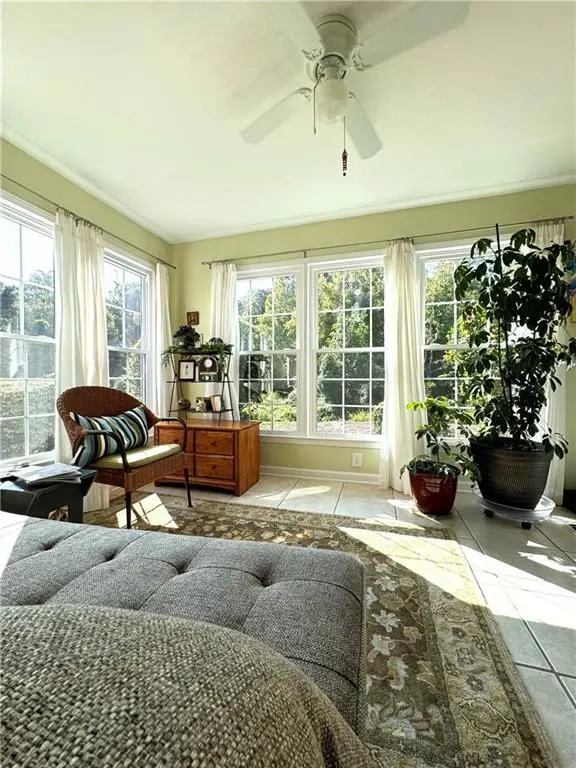 $269,900Coming Soon2 beds 2 baths1,452 sq. ft.
1001 Cannongate Crossing Sw, Marietta, GA 30064
MLS# 7839673Listed by: KELLER WILLIAMS LANIER PARTNERS - Coming Soon
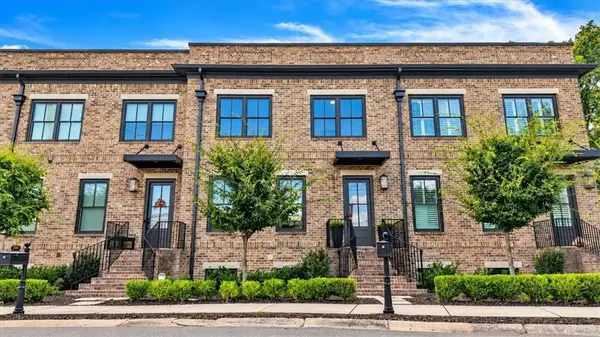 $700,000Coming Soon4 beds 4 baths2,744 sq. ft.
228 Crescent Circle Sw, Marietta, GA 30064
MLS# 7838712Listed by: KELLER WILLIAMS REALTY WEST ATLANTA - Coming Soon
 $427,995Coming Soon3 beds 4 baths2,694 sq. ft.
2910 Ledbury Lane Sw, Marietta, GA 30064
MLS# 7840023Listed by: CLK INVESTMENT CONSULTANTS, LLC - Coming Soon
 $475,000Coming Soon3 beds 2 baths1,911 sq. ft.
161 Sumter Drive, Marietta, GA 30066
MLS# 7831281Listed by: ATLANTA COMMUNITIES - Coming Soon
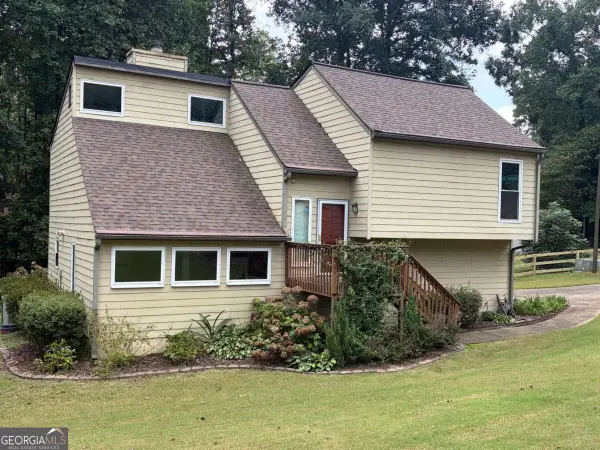 $475,000Coming Soon3 beds 2 baths1,911 sq. ft.
161 Sumter Drive, Marietta, GA 30066
MLS# 10847387Listed by: Atlanta Communities - Coming Soon
 $503,000Coming Soon4 beds 3 baths2,490 sq. ft.
2409 Kingston Heath Way, Marietta, GA 30008
MLS# 10846809Listed by: BHHS Georgia Properties - Coming Soon
 $625,000Coming Soon5 beds 4 baths3,141 sq. ft.
465 Chatfield Pointe Nw, Marietta, GA 30064
MLS# 7837317Listed by: HARRY NORMAN REALTORS


Protect your home and budget from life's surprises with an Assurant Home Warranty, backed by a partner that supports you through every step of homeownership. Explore Plans.
© 2026 Better Homes and Gardens Real Estate LLC. An Anywhere Real Estate company. All rights reserved. Better Homes and Gardens® Real Estate is a registered trademark owned by Meredith Operations Corporation, licensed to Better Homes and Gardens Real Estate LLC and used with permission. Better Homes and Gardens Real Estate LLC fully supports the principles of the Fair Housing Act and the Equal Opportunity Act. Listing information is deemed reliable but is not guaranteed accurate.
Each office is independently owned and operated.
Any services or products provided by third parties are not provided by, affiliated with or related to Better Homes and Gardens Real Estate LLC, or its affiliated companies.