
1984 Cheatham Woods Drive Sw, Marietta, GA 30008
Local realty services provided by:Better Homes and Gardens Real Estate Jackson Realty
1984 Cheatham Woods Drive Sw,Marietta, GA 30008
$244,900
- 2 Beds
- 3 Baths
- 1,419 sq. ft.
- Townhouse
- Active
Listed by: deborah trahan
Office: georgia real estate leaders
MLS#:10820808
Source:METROMLS
Price summary
- Price:$244,900
- Price per sq. ft.:$172.59
About this home
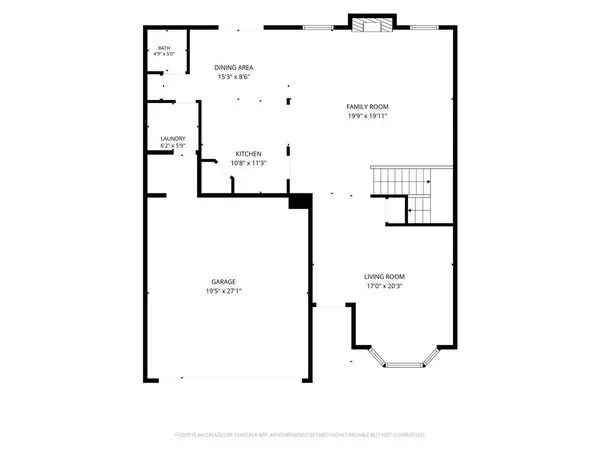
Don't miss this this beautifully updated 2 Bed, 2.5 bath townhome in the established community of Marietta! Thoughtfully refreshed throughout, this move-in ready home offers stylish upgrades and comfortable living in a convenient location. Inside, you'll find fresh interior paint, new carpet, and updated lighting, new LPV Flooring creating a clean and modern feel from the moment you enter. The kitchen has been beautifully upgraded to an open concept with new granite countertops, a tile backsplash, and all brand-new stainless steel appliances offering both style and functionality. The spacious bedrooms provides a relaxing retreat with plenty of natural light and convenient access to the full bathrooms featuring updated finishes. Enjoy your fully fenced private backyard with a covered patio. Enjoy the low-maintenance lifestyle with the HOA covering exterior maintenance, lawn, and trash service for only $60/mo. Conveniently located just minutes from the fairground, shopping, dining, and parks, this home offers easy access to everything Marietta and the greater Atlanta area have to offer. Schedule your showing today before this gem is gone!...
Contact an agent
Home facts
- Year built:1985
- Subdivision & Development:Callaway Crossing
- Listing ID #:10820808
- Updated:September 25, 2026 at 11:28 AM
Rooms and interior
- Bedrooms:2
- Total bathrooms:3
- Full bathrooms:3
- Flooring:Carpet, Vinyl
- Dining Description:Living Room/Dining Room Combo
- Kitchen Description:Dishwasher, Disposal, Ice Maker, Microwave, Oven/Range (Combo), Refrigerator, Stainless Steel Appliance(s)
- Living area:1,419 sq. ft.
Heating and cooling
- Cooling:Ceiling Fan(s), Central Air
- Heating:Natural Gas
- Central air:Yes
Structure and exterior
- Roof:Composition
- Year built:1985
- Building area:1,419 sq. ft.
- Lot area:0.17 Acres
- Lot Features:Level, Private
- Architectural Style:Brick/Frame
- Construction Materials:Brick
- Levels:2 Story
Schools
- High school:Osborne
- Middle school:Smitha
- Elementary school:Cheatham Hill
Utilities
- Water:Public
- Sewer:Public Sewer
Finances and disclosures
- Price:$244,900
- Price per sq. ft.:$172.59
- Tax amount:$2,765 (2025)
Features and amenities
- Appliances:Dishwasher, Disposal, Gas Water Heater, Microwave, Oven/Range (Combo), Refrigerator, Stainless Steel Appliance(s)
- Laundry features:In Kitchen, Laundry
- Amenities:Bookcases, Gas Water Heater
Parking
- Parking description:Attached
 2026 Georgia MLS. All rights reserved. Information Deem Reliable But Not Guaranteed September 25, 2026
New listings near 1984 Cheatham Woods Drive Sw
- Coming Soon
 $355,000Coming Soon2 beds 3 baths1,508 sq. ft.
1278 Whitlock Ridge Drive Sw, Marietta, GA 30064
MLS# 7844156Listed by: COMPASS - Coming Soon
 $228,900Coming Soon3 beds 3 baths1,454 sq. ft.
562 Trillum Court Sw, Marietta, GA 30008
MLS# 7841741Listed by: VIRTUAL PROPERTIES REALTY.COM - Coming Soon
 $619,000Coming Soon4 beds 3 baths2,755 sq. ft.
4184 Long Branch Drive Ne, Marietta, GA 30066
MLS# 7841049Listed by: THE REZERVE, LLC - Coming Soon
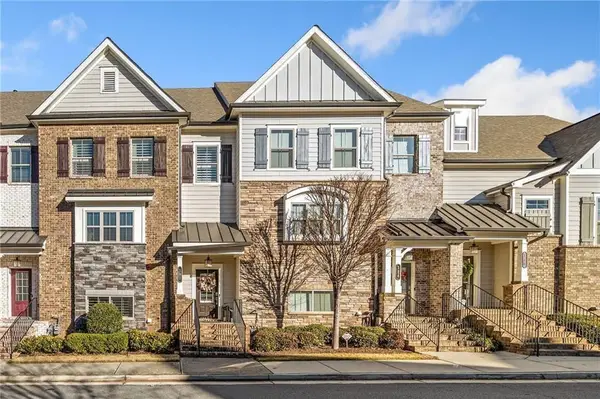
 $400,000Coming Soon3 beds 3 baths2,605 sq. ft.
1259 Everwood Drive Sw, Marietta, GA 30008
MLS# 7842642Listed by: TREND ATLANTA REALTY, INC. - Coming Soon
 $510,000Coming Soon3 beds 4 baths2,961 sq. ft.
132 Marietta Walk, Marietta, GA 30064
MLS# 7842245Listed by: KELLER WILLIAMS REALTY ATL PARTNERS - Coming Soon
 $510,000Coming Soon4 beds 3 baths2,625 sq. ft.
1909 Kemp Road, Marietta, GA 30066
MLS# 10850944Listed by: Atlanta Communities - Coming Soon
 $600,000Coming Soon3 beds 3 baths2,270 sq. ft.
15 Ashleigh Terrace, Marietta, GA 30062
MLS# 7841487Listed by: ATLANTA FINE HOMES SOTHEBY'S INTERNATIONAL - Coming Soon
 $1,895,900Coming Soon4 beds 5 baths4,313 sq. ft.
3325 Trickum Road Ne, Marietta, GA 30066
MLS# 10850660Listed by: Chapman Hall Realtors Alpharetta - Coming Soon
 $975,000Coming Soon6 beds 5 baths5,822 sq. ft.
4011 Bramble Court, Marietta, GA 30062
MLS# 7834900Listed by: ATLANTA FINE HOMES SOTHEBY'S INTERNATIONAL - Coming Soon
 $329,900Coming Soon3 beds 2 baths1,352 sq. ft.
128 Peachtree Circle Se, Marietta, GA 30060
MLS# 10850027Listed by: Virtual Properties Realty.com


Protect your home and budget from life's surprises with an Assurant Home Warranty, backed by a partner that supports you through every step of homeownership. Explore Plans.
© 2026 Better Homes and Gardens Real Estate LLC. An Anywhere Real Estate company. All rights reserved. Better Homes and Gardens® Real Estate is a registered trademark owned by Meredith Operations Corporation, licensed to Better Homes and Gardens Real Estate LLC and used with permission. Better Homes and Gardens Real Estate LLC fully supports the principles of the Fair Housing Act and the Equal Opportunity Act. Listing information is deemed reliable but is not guaranteed accurate.
Each office is independently owned and operated.
Any services or products provided by third parties are not provided by, affiliated with or related to Better Homes and Gardens Real Estate LLC, or its affiliated companies.