
206 Wynnes Ridge, Marietta, GA 30067
Local realty services provided by:Better Homes and Gardens Real Estate Metro Brokers
206 Wynnes Ridge,Marietta, GA 30067
$185,000
- 1 Beds
- 1 Baths
- 905 sq. ft.
- Condominium
- Active
Listed by: kimberly steward
Office: the house company, llc.
MLS#:7813190
Source:FIRSTMLS
Price summary
- Price:$185,000
- Price per sq. ft.:$204.42
- Monthly HOA dues:$390
About this home
Beautifully renovated and move-in ready, this first-floor Wynne's Ridge condo blends modern updates with unbeatable convenience and location. Featuring brand-new LVP flooring throughout, fresh interior paint, new interior doors, and recessed lighting in both the living room and bedroom, the home offers a bright, polished feel from the moment you enter. A cozy fireplace adds warmth and character to the living space for relaxing at home. The updated kitchen is finished with white shaker cabinets, granite countertops, white subway tile backsplash, stainless steel appliances, side-by-side refrigerator, and a breakfast bar overlooking the dining area. The bath boasts a modern vanity, updated mirrors, new lighting, and a spa-style shower. Washer and dryer remain. Step outside to a covered patio ideal for quiet mornings, relaxing evenings, or casual entertaining. Set in a prime Marietta location near I-75, I-285, Truist Park, shopping, and dining, this is low-maintenance living with elevated appeal. Minutes from East Cobb conveniences, Chattahoochee-area trails, Cumberland shopping/dining, and The Battery/Truist Park entertainment district....
Contact an agent
Home facts
- Year built:1981
- Subdivision & Development:Wynnes Ridge
- Listing ID #:7813190
- Updated:July 31, 2026 at 10:26 AM
Rooms and interior
- Bedrooms:1
- Total bathrooms:1
- Full bathrooms:1
- Dining Description:Open Concept
- Bathrooms Description:Tub/Shower Combo
- Kitchen Description:Breakfast Bar, Cabinets White, Dishwasher, Gas Range, Microwave, Solid Surface Counters
- Bedroom Description:Master on Main
- Living area:905 sq. ft.
Heating and cooling
- Cooling:Ceiling Fan(s), Central Air
- Heating:Electric
- Central air:Yes
Structure and exterior
- Roof:Shingle
- Year built:1981
- Building area:905 sq. ft.
- Lot Features:Level
- Architectural Style:Traditional
- Construction Materials:Vinyl Siding
- Exterior Features:Covered, Patio
- Levels:1 Story
Schools
- High school:Wheeler
- Middle school:East Cobb
- Elementary school:Brumby
Utilities
- Water:Public
- Sewer:Public Sewer
Finances and disclosures
- Price:$185,000
- Price per sq. ft.:$204.42
- Tax amount:$2,572 (2025)
Features and amenities
- Laundry features:Common Area, Laundry Room, Main Level, Washer
- Amenities:Bookcases, Entrance Foyer
- Pool features:In Ground
Parking
- Parking description:Parking Lot
 Listings identified with the FMLS IDX logo come from FMLS and are held by brokerage firms other than the owner of this website. The listing brokerage is identified in any listing details. Information is deemed reliable but is not guaranteed. If you believe any FMLS listing contains material that infringes your copyrighted work please click here (https://www.fmls.com/dmca) to review our DMCA policy and learn how to submit a takedown request. ©2026 First Multiple Listing Service, Inc.
New listings near 206 Wynnes Ridge
- New
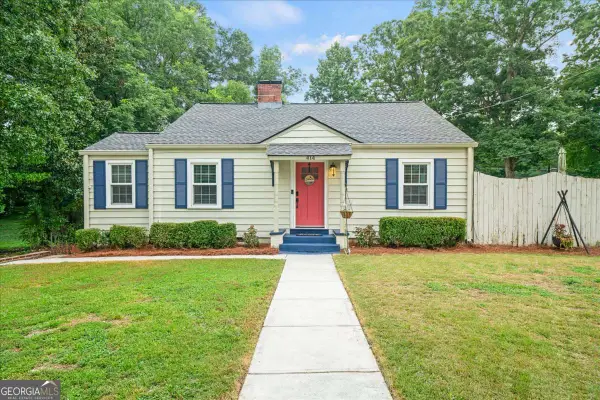 $499,000Active3 beds 3 baths1,600 sq. ft.
414 Alexander Circle Se, Marietta, GA 30060
MLS# 10816221Listed by: Keller Williams Realty - Open Sat, 12 to 3pmNew
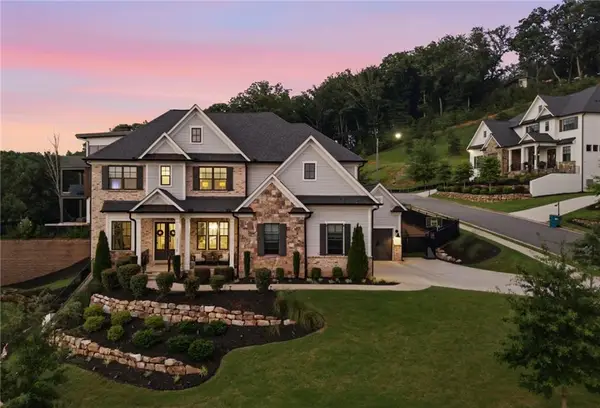 $1,565,000Active6 beds 7 baths6,076 sq. ft.
2775 Twisted Oak Lane Ne, Marietta, GA 30066
MLS# 7813468Listed by: REAL BROKER, LLC. - New
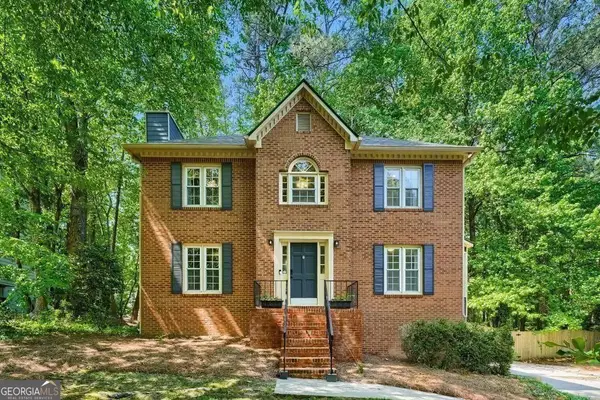 $374,500Active3 beds 3 baths1,814 sq. ft.
1504 Mill Creek Court Sw, Marietta, GA 30008
MLS# 10816171Listed by: BHHS Georgia Properties - New
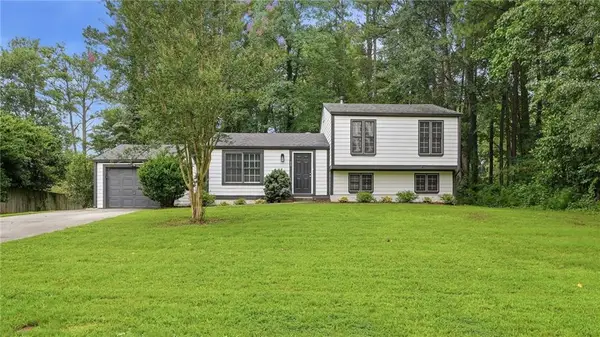 $468,500Active4 beds 2 baths1,560 sq. ft.
3569 Oak Knoll Drive, Marietta, GA 30068
MLS# 7813078Listed by: MAINSTAY BROKERAGE LLC - New
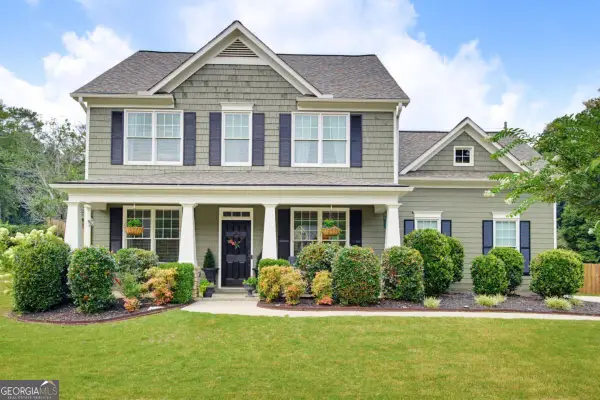 $525,000Active4 beds 3 baths2,720 sq. ft.
280 Rosemont Park Lane, Marietta, GA 30064
MLS# 10816126Listed by: Atlanta Communities - New
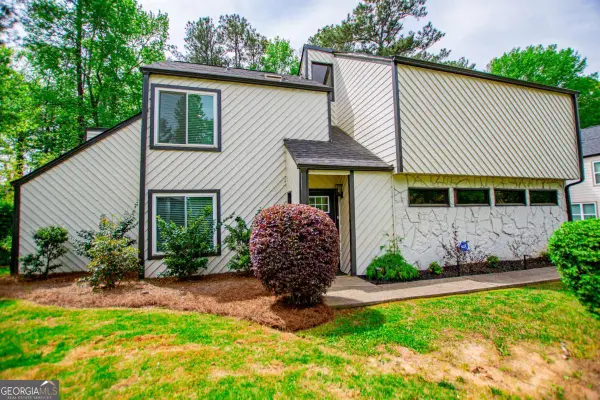 $499,900Active3 beds 3 baths2,188 sq. ft.
3702 Hembree Lane, Marietta, GA 30062
MLS# 10816061Listed by: Maximum One Grt. Atl. REALTORS - Coming Soon
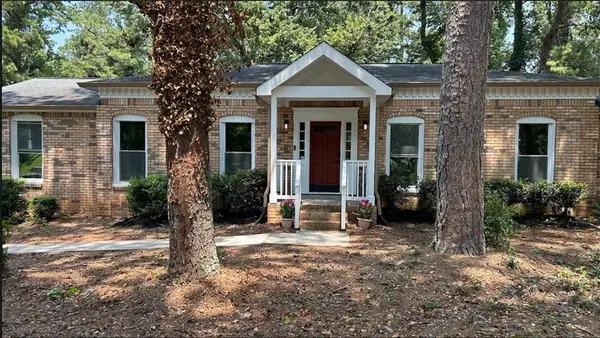 $680,000Coming Soon5 beds 3 baths
3341 Camelot Drive, Marietta, GA 30062
MLS# 7813406Listed by: KDH REALTY, LLC - New
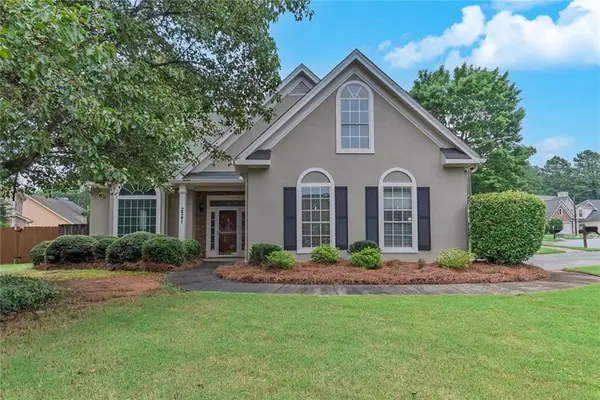 $455,000Active3 beds 3 baths1,960 sq. ft.
2241 Mainsail Court, Marietta, GA 30062
MLS# 7813435Listed by: KELLER WILLIAMS REALTY PARTNERS - New
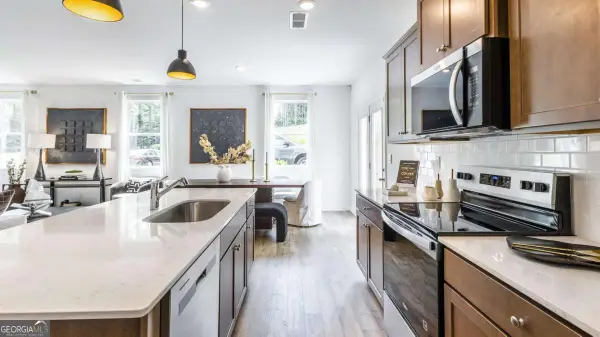 $407,990Active3 beds 3 baths1,877 sq. ft.
3099 Yellowhammer Drive, Marietta, GA 30064
MLS# 10815981Listed by: D.R. Horton Realty of Georgia, Inc.


Protect your home and budget from life's surprises with an Assurant Home Warranty, backed by a partner that supports you through every step of homeownership. Explore Plans.
© 2026 Better Homes and Gardens Real Estate LLC. An Anywhere Real Estate company. All rights reserved. Better Homes and Gardens® Real Estate is a registered trademark owned by Meredith Operations Corporation, licensed to Better Homes and Gardens Real Estate LLC and used with permission. Better Homes and Gardens Real Estate LLC fully supports the principles of the Fair Housing Act and the Equal Opportunity Act. Listing information is deemed reliable but is not guaranteed accurate.
Each office is independently owned and operated.
Any services or products provided by third parties are not provided by, affiliated with or related to Better Homes and Gardens Real Estate LLC, or its affiliated companies.