
2060 Panstone Court Sw, Marietta, GA 30060
Local realty services provided by:Better Homes and Gardens Real Estate Metro Brokers
2060 Panstone Court Sw,Marietta, GA 30060
$329,999
- 4 Beds
- 2 Baths
- 1,234 sq. ft.
- Single family
- Active
Listed by: juan rivera
Office: atlanta communities
MLS#:10774285
Source:METROMLS
Price summary
- Price:$329,999
- Price per sq. ft.:$267.42
About this home
Beautifully renovated, move-in-ready ranch home nestled in a desirable neighborhood. Thoughtfully updated inside and out, this stunning residence showcases designer finishes and new fixtures throughout. The open-concept floor plan offers an effortless flow, ideal for both everyday living and elegant entertaining. The chef-inspired kitchen features granite countertops, brand-new stainless steel appliances, and timeless white shaker cabinetry. Spa-like bathrooms have been fully remodeled with beautifully tiled showers, stylish new vanities, and upgraded tile flooring. New luxury LVP flooring extends throughout the home, adding warmth and sophistication. Step outside to a generously sized backyard, perfect for outdoor gatherings, relaxing evenings, or creating your own private retreat. Conveniently located just minutes from shopping, dining, and everyday amenities, this home offers the perfect blend of comfort, style, and convenience.
Contact an agent
Home facts
- Year built:1954
- Listing ID #:10774285
- Updated:July 13, 2026 at 11:49 AM
Rooms and interior
- Bedrooms:4
- Total bathrooms:2
- Full bathrooms:2
- Flooring:Vinyl
- Dining Description:Living Room/Dining Room Combo
- Kitchen Description:Breakfast Area, Dishwasher, Kitchen Island, Microwave, Refrigerator
- Bedroom Description:Master On Main Level
- Basement Description:Crawl Space
- Living area:1,234 sq. ft.
Heating and cooling
- Cooling:Ceiling Fan(s), Central Air
- Heating:Central
- Central air:Yes
Structure and exterior
- Year built:1954
- Building area:1,234 sq. ft.
- Lot area:0.25 Acres
- Lot Features:Level, Private
- Architectural Style:Ranch
- Exterior Features:Deck
- Foundation Description:Block
- Levels:1 Story
Schools
- High school:Osborne
- Middle school:Smitha
- Elementary school:Labelle
Utilities
- Water:Public, Water Available
- Sewer:Public Sewer, Sewer Available
Finances and disclosures
- Price:$329,999
- Price per sq. ft.:$267.42
- Tax amount:$2,918 (2025)
Features and amenities
- Appliances:Dishwasher, Gas Water Heater, Microwave, Refrigerator
- Amenities:Double Pane Windows, Gas Water Heater, Smoke Detector(s)
Parking
- Parking description:Parking Pad
 2026 Georgia MLS. All rights reserved. Information Deem Reliable But Not Guaranteed July 13, 2026
New listings near 2060 Panstone Court Sw
- New
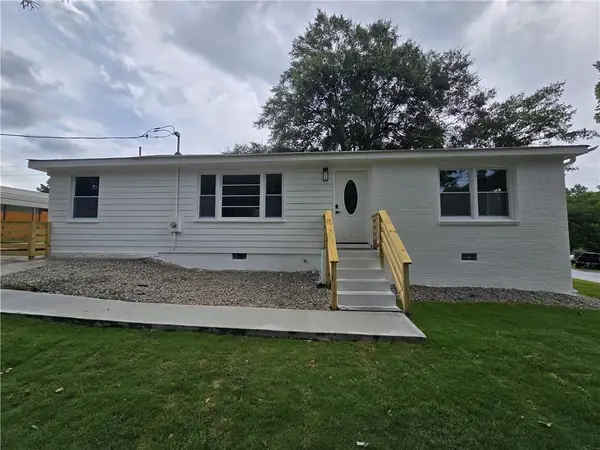 $389,000Active3 beds 2 baths1,392 sq. ft.
760 Seminole Place, Marietta, GA 30062
MLS# 7803762Listed by: MACKS GROUP - Open Sat, 2 to 4pmNew
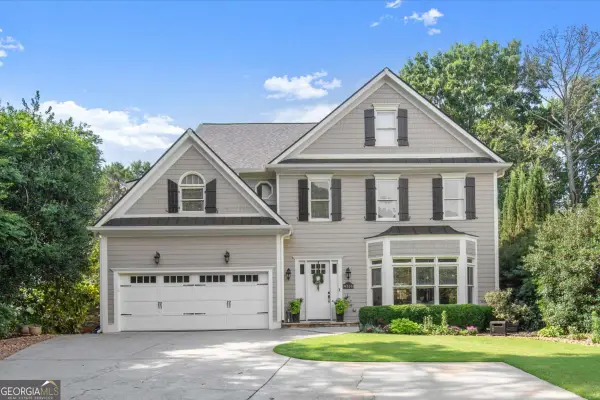 $1,075,000Active4 beds 4 baths4,650 sq. ft.
4136 Wandering Rose Lane, Marietta, GA 30062
MLS# 10804092Listed by: Chapman Hall Realtors - New
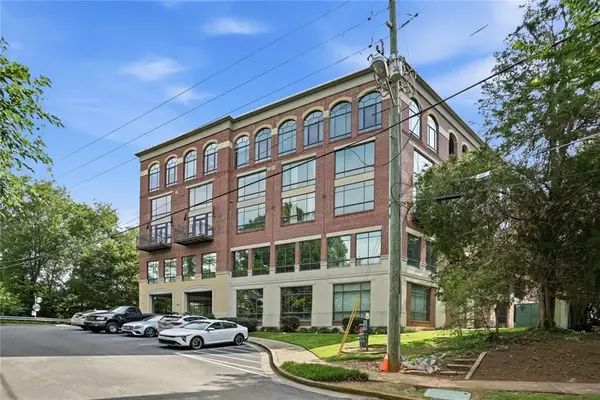 $399,900Active2 beds 3 baths1,406 sq. ft.
Address Withheld By Seller, Marietta, GA 30060
MLS# 7803673Listed by: MAXIMUM ONE REALTY GREATER ATL. - New
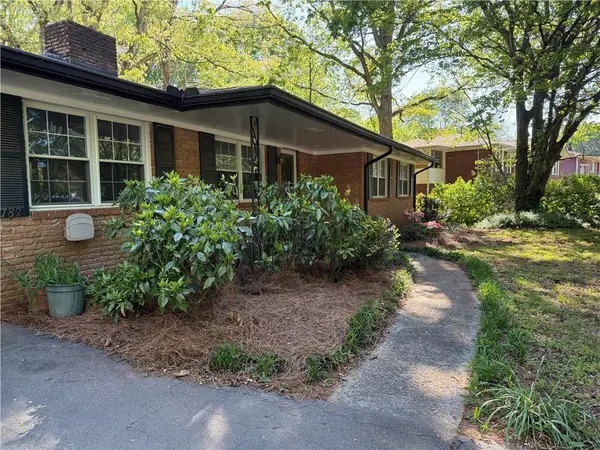 $400,000Active4 beds 3 baths1,732 sq. ft.
782 Prince Avenue, Marietta, GA 30062
MLS# 7803619Listed by: ATLANTA COMMUNITIES - New
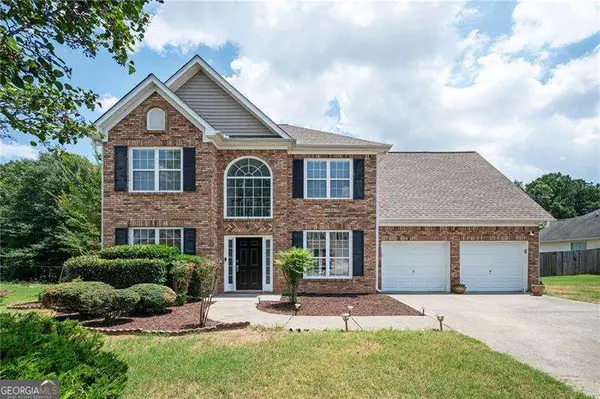 $449,000Active3 beds 3 baths2,227 sq. ft.
785 Andora Court Sw, Marietta, GA 30064
MLS# 10803981Listed by: Keller Williams Realty North Atlanta - New
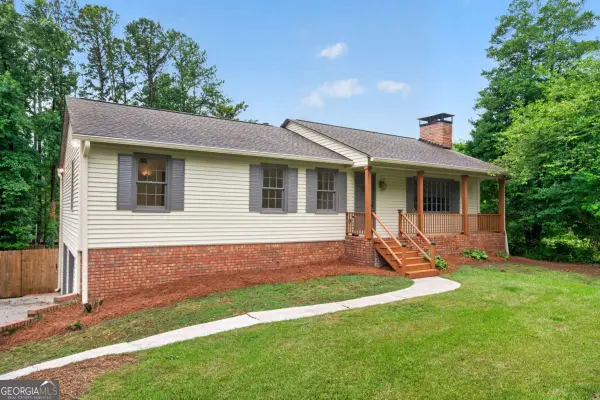 $419,000Active3 beds 2 baths
1658 Whitlock Road, Marietta, GA 30066
MLS# 10803939Listed by: Keller Williams Chattahoochee - New
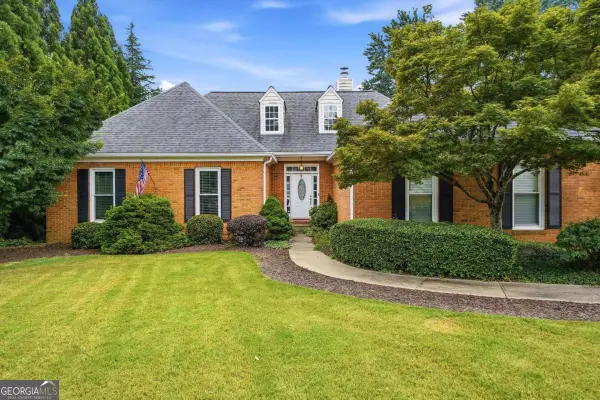 $1,000,000Active5 beds 4 baths3,524 sq. ft.
4346 Collingham Trace Ne, Marietta, GA 30068
MLS# 10803908Listed by: Coldwell Banker Realty - New
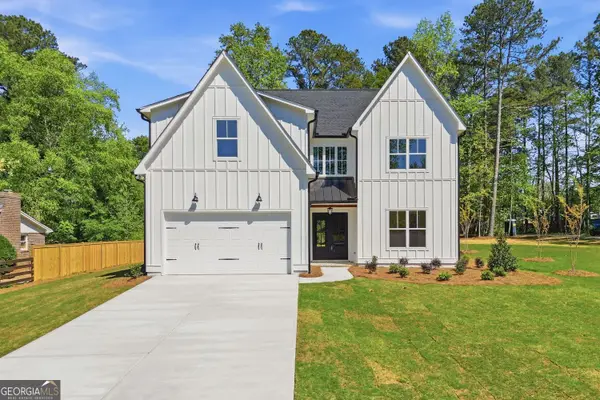 $974,000Active5 beds 5 baths3,382 sq. ft.
2487 Sims Drive Ne, Marietta, GA 30066
MLS# 10803823Listed by: RE/MAX Town & Country - New
 $598,000Active4 beds 3 baths2,766 sq. ft.
2796 Craig Court, Marietta, GA 30062
MLS# 7803418Listed by: VIRTUAL PROPERTIES REALTY.NET, LLC. - New
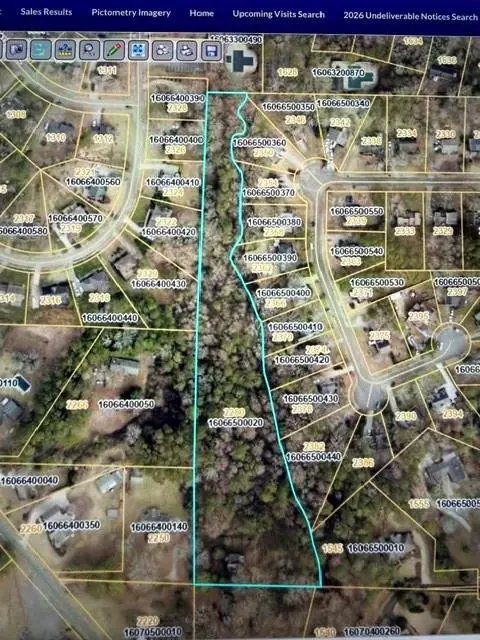 $300,000Active4.5 Acres
2280 Morgan Road Ne, Marietta, GA 30066
MLS# 7803388Listed by: ANSLEY REAL ESTATE


Protect your home and budget from life's surprises with an Assurant Home Warranty, backed by a partner that supports you through every step of homeownership. Explore Plans.
© 2026 Better Homes and Gardens Real Estate LLC. An Anywhere Real Estate company. All rights reserved. Better Homes and Gardens® Real Estate is a registered trademark owned by Meredith Operations Corporation, licensed to Better Homes and Gardens Real Estate LLC and used with permission. Better Homes and Gardens Real Estate LLC fully supports the principles of the Fair Housing Act and the Equal Opportunity Act. Listing information is deemed reliable but is not guaranteed accurate.
Each office is independently owned and operated.
Any services or products provided by third parties are not provided by, affiliated with or related to Better Homes and Gardens Real Estate LLC, or its affiliated companies.