
2487 Sims Drive Ne, Marietta, GA 30066
Local realty services provided by:Better Homes and Gardens Real Estate Metro Brokers
Listed by: thor goricki
Office: re/max town and country
MLS#:7803451
Source:FIRSTMLS
Price summary
- Price:$899,900
- Price per sq. ft.:$266.09
About this home
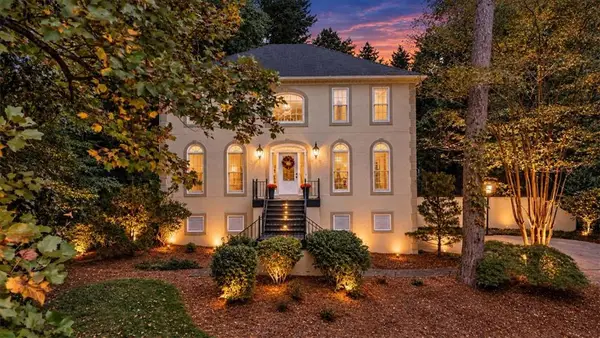
New construction ready to move in - modern farmhouse plan that has 5 bedrooms & 5 full bathrooms. property features an open kitchen, quartz counter tops, tile back splash, stainless steel appliances, double oven, gas cook-top, large Island with views to the family room. 10-foot ceilings with 8-foot-tall doors on the first floor, full bed/bath on the main level. Large owner's suite and private owner's bath with large walk-In closet, freestanding tub. laundry on the upper level. Huge covered patio overlooking your private back yard. Large two car garage plus flat level back yard. Ready for a pool, exterior outbuilding/workshop or third car garage! 0.656-acre lot, quiet neighborhood with NO HOA, close to shopping and restaurants. Southern Living Custom Builder
Contact an agent
Home facts
- Year built:2026
- Subdivision & Development:Shallowford Trickum Cross Roads
- Listing ID #:7803451
- Updated:October 13, 2026 at 01:41 PM
Rooms and interior
- Bedrooms:5
- Total bathrooms:5
- Full bathrooms:5
- Flooring:Carpet, Ceramic Tile, Hardwood
- Dining Description:Open Concept
- Bathrooms Description:Double Vanity, Separate Tub/Shower, Soaking Tub
- Kitchen Description:Cabinets White, Dishwasher, Disposal, Double Oven, Electric Oven, Gas Cooktop, Kitchen Island, Microwave, Pantry Walk-In, Solid Surface Counters, View to Family Room
- Bedroom Description:Oversized Master
- Living area:3,382 sq. ft.
Heating and cooling
- Cooling:Central Air
- Heating:Central, Natural Gas
- Central air:Yes
Structure and exterior
- Roof:Composition
- Year built:2026
- Building area:3,382 sq. ft.
- Lot area:0.66 Acres
- Lot Features:Corner Lot, Front Yard, Level, Private
- Architectural Style:Farmhouse, Traditional
- Construction Materials:Concrete, Fiber Cement
- Exterior Features:Covered, Front Porch, Patio
- Levels:2 Story
Schools
- High school:Lassiter
- Middle school:Simpson
- Elementary school:Rocky Mount
Utilities
- Water:Public, Water Available
- Sewer:Septic Tank
Finances and disclosures
- Price:$899,900
- Price per sq. ft.:$266.09
- Tax amount:$3,898 (2024)
Features and amenities
- Laundry features:In Basement, In Kitchen
- Amenities:Beamed Ceilings, Entrance Foyer, Gas Water Heater, Walk-In Closet(s)
Parking
- Total parking spaces:2
- Parking description:Garage, Garage Door Opener, Garage Faces Front, Kitchen Level
- Garage spaces:2
 Listings identified with the FMLS IDX logo come from FMLS and are held by brokerage firms other than the owner of this website. The listing brokerage is identified in any listing details. Information is deemed reliable but is not guaranteed. If you believe any FMLS listing contains material that infringes your copyrighted work please click here (https://www.fmls.com/dmca) to review our DMCA policy and learn how to submit a takedown request. ©2026 First Multiple Listing Service, Inc.
New listings near 2487 Sims Drive Ne
- Coming Soon
 $850,000Coming Soon5 beds 5 baths5,500 sq. ft.
1688 Holcomb Lake Road, Marietta, GA 30062
MLS# 7853247Listed by: PARK PLACE BROKERS - Coming Soon
 $425,000Coming Soon3 beds 3 baths2,058 sq. ft.
381 Strawberry Wynde Nw, Marietta, GA 30064
MLS# 7841624Listed by: ORCHARD BROKERAGE LLC - Coming Soon
 $680,000Coming Soon3 beds 2 baths2,530 sq. ft.
123 Durham Street Sw, Marietta, GA 30064
MLS# 10871606Listed by: BHHS Georgia Properties - Coming Soon
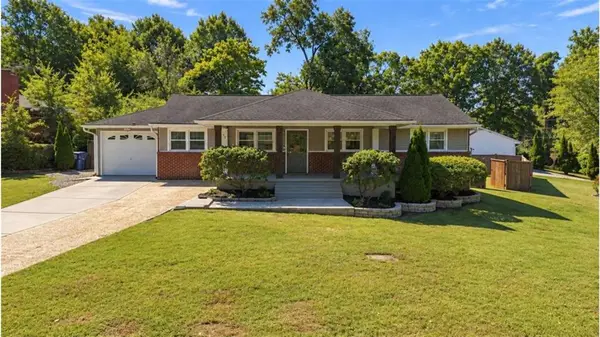 $349,000Coming Soon3 beds 2 baths1,300 sq. ft.
258 Rockin Hill Drive, Marietta, GA 30060
MLS# 7853104Listed by: MAXIMA REALTY LLC - Coming Soon
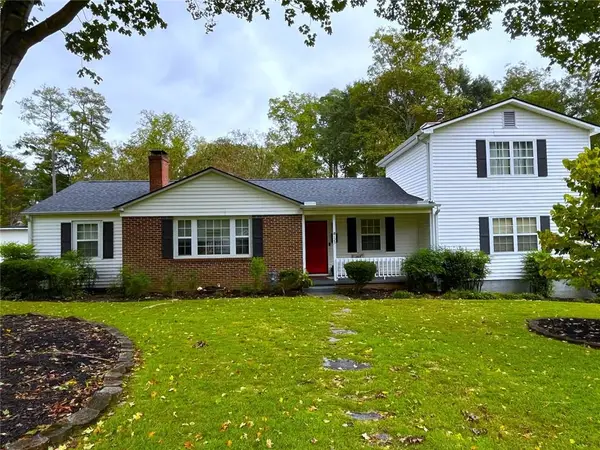 $680,000Coming Soon3 beds 2 baths2,530 sq. ft.
123 Durham Street Sw, Marietta, GA 30064
MLS# 7853109Listed by: BERKSHIRE HATHAWAY HOMESERVICES GEORGIA PROPERTIES - Coming Soon
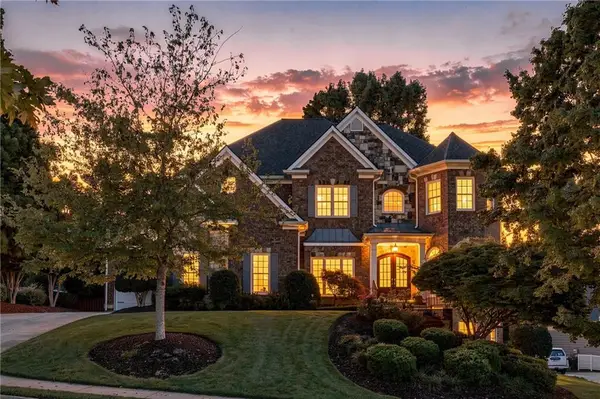 $1,269,900Coming Soon6 beds 5 baths6,628 sq. ft.
3951 Chapel Grove Drive, Marietta, GA 30062
MLS# 7852876Listed by: ATLANTA FINE HOMES SOTHEBY'S INTERNATIONAL - Coming Soon
 $535,000Coming Soon3 beds 2 baths1,668 sq. ft.
1473 Hembree Station Drive, Marietta, GA 30062
MLS# 7852991Listed by: CENTURY 21 RESULTS - Coming Soon
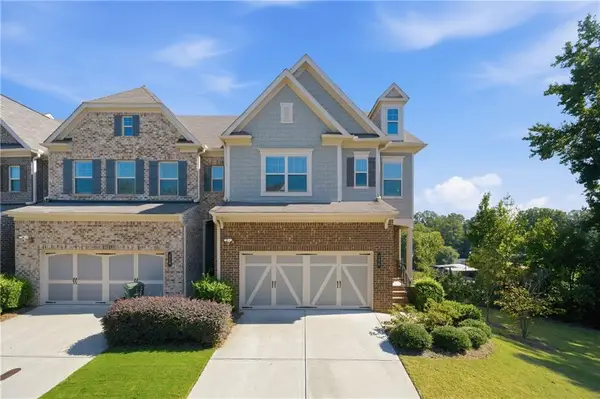 $450,000Coming Soon4 beds 4 baths1,995 sq. ft.
226 Senna Street, Marietta, GA 30064
MLS# 7851278Listed by: LPT REALTY, LLC - Coming Soon
 $819,500Coming Soon4 beds 4 baths3,759 sq. ft.
2955 Gateland Square, Marietta, GA 30062
MLS# 7852720Listed by: HARRY NORMAN REALTORS - Coming SoonOpen Sat, 1 to 3pm
 $749,900Coming Soon4 beds 4 baths3,824 sq. ft.
320 Kings Court Ne, Marietta, GA 30067
MLS# 7852722Listed by: HOMESMART


Protect your home and budget from life's surprises with an Assurant Home Warranty, backed by a partner that supports you through every step of homeownership. Explore Plans.
© 2026 Better Homes and Gardens Real Estate LLC. An Anywhere Real Estate company. All rights reserved. Better Homes and Gardens® Real Estate is a registered trademark owned by Meredith Operations Corporation, licensed to Better Homes and Gardens Real Estate LLC and used with permission. Better Homes and Gardens Real Estate LLC fully supports the principles of the Fair Housing Act and the Equal Opportunity Act. Listing information is deemed reliable but is not guaranteed accurate.
Each office is independently owned and operated.
Any services or products provided by third parties are not provided by, affiliated with or related to Better Homes and Gardens Real Estate LLC, or its affiliated companies.