
2110 B T Sheppard Drive, Marietta, GA 30062
Local realty services provided by:Better Homes and Gardens Real Estate Metro Brokers
Listed by: hunt home team, melanie hunt
Office: keller williams realty peachtree rd.
MLS#:7854460
Source:FIRSTMLS
Price summary
- Price:$575,000
- Price per sq. ft.:$160.88
- Monthly HOA dues:$54.17
About this home
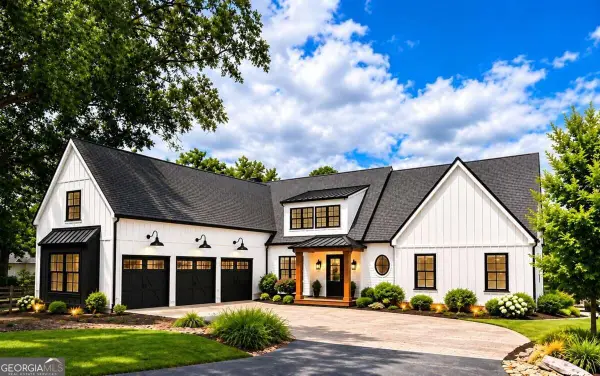
The apartment above the garage might be the biggest surprise at 2110 B T Sheppard Dr. And that's saying something in a 3,574-square-foot home. Set in an established Marietta neighborhood, this traditional brick home offers 5 bedrooms, 3.5 bathrooms, generous living spaces, and the flexibility to make the home work for the way you live. Inside, the two-story living room makes an immediate impression with soaring ceilings, beautiful natural light, hardwood floors, and a fireplace that anchors the space. Updated lighting brings a fresh touch throughout, while the traditional architecture gives the home a timeless foundation. The main-level primary suite adds everyday convenience, with the remaining living spaces offering plenty of room for hosting, relaxing, working from home, and spreading out. And then there's the garage. Not only is it impressively spacious, but above it you'll find a separate apartment with its own private entrance. Whether you're exploring multigenerational living, accommodating extended visits, or creating a more independent space for a caregiver or live-in support, this additional living area opens up possibilities that are hard to find in a traditional home. The screened porch gives you a comfortable place to enjoy the outdoors, while a backyard shed provides even more storage or potential flex space. One of the best parts? You have options. Move right in and enjoy the home as it is, or take advantage of its generous footprint and classic character to renovate and personalize over time. With a convenient Marietta location, an established Swim/Tennis neighborhood setting, and space that adapts to different needs, 2110 B T Sheppard Dr offers more than a traditional floor plan. 5 bedrooms. 3.5 bathrooms. 3,574 square feet. Main-level primary. Private-entry apartment. Massive garage. Screened porch. Plenty of room to settle in. Even more possibilities for what comes next....
Contact an agent
Home facts
- Year built:1984
- Subdivision & Development:Piedmont Chase
- Listing ID #:7854460
- Updated:November 21, 2026 at 02:56 PM
Rooms and interior
- Bedrooms:5
- Total bathrooms:4
- Full bathrooms:3
- Half bathrooms:1
- Flooring:Carpet, Hardwood
- Dining Description:Separate Dining Room
- Bathrooms Description:Double Vanity, Separate Tub/Shower
- Kitchen Description:Cabinets Stain, Dishwasher, Disposal, Electric Cooktop, Electric Oven, Microwave, Refrigerator
- Bedroom Description:Master on Main
- Living area:3,574 sq. ft.
Heating and cooling
- Cooling:Ceiling Fan(s), Central Air
- Heating:Central, Forced Air
- Central air:Yes
Structure and exterior
- Roof:Composition, Ridge Vents, Shingle
- Year built:1984
- Building area:3,574 sq. ft.
- Lot area:0.39 Acres
- Lot Features:Back Yard, Landscaped, Private
- Architectural Style:Traditional
- Construction Materials:Brick Front, Vinyl Siding
- Exterior Features:Covered, Deck, Front Porch, Private Yard, Rain Gutters, Rear Porch, Screened, Storage
- Levels:2 Story
Schools
- High school:Sprayberry
- Middle school:Simpson
- Elementary school:Kincaid
Utilities
- Water:Public, Water Available
- Sewer:Public Sewer, Sewer Available
Finances and disclosures
- Price:$575,000
- Price per sq. ft.:$160.88
- Tax amount:$1,063 (2026)
Features and amenities
- Laundry features:Laundry Room, Main Level
- Amenities:Bookcases, High Ceilings 10 ft Main, High Speed Internet, Walk-In Closet(s)
Parking
- Total parking spaces:2
- Parking description:Attached, Covered, Driveway, Garage, Garage Faces Side, Kitchen Level, Level Driveway
- Garage spaces:2
 Listings identified with the FMLS IDX logo come from FMLS and are held by brokerage firms other than the owner of this website. The listing brokerage is identified in any listing details. Information is deemed reliable but is not guaranteed. If you believe any FMLS listing contains material that infringes your copyrighted work please click here (https://www.fmls.com/dmca) to review our DMCA policy and learn how to submit a takedown request. ©2026 First Multiple Listing Service, Inc.
New listings near 2110 B T Sheppard Drive
- Coming Soon
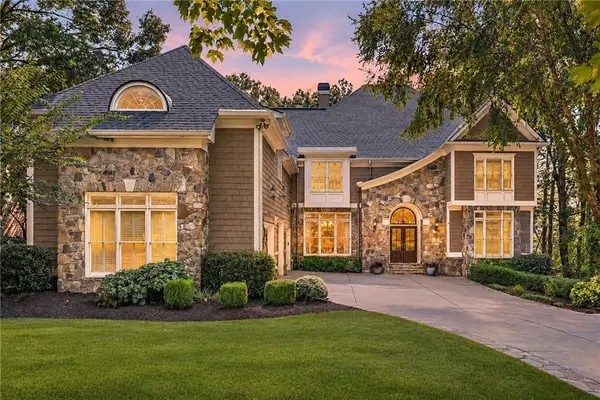 $1,995,000Coming Soon6 beds 8 baths7,312 sq. ft.
4832 Rivercliff Drive Se, Marietta, GA 30067
MLS# 7839454Listed by: ATLANTA FINE HOMES SOTHEBY'S INTERNATIONAL - Coming Soon
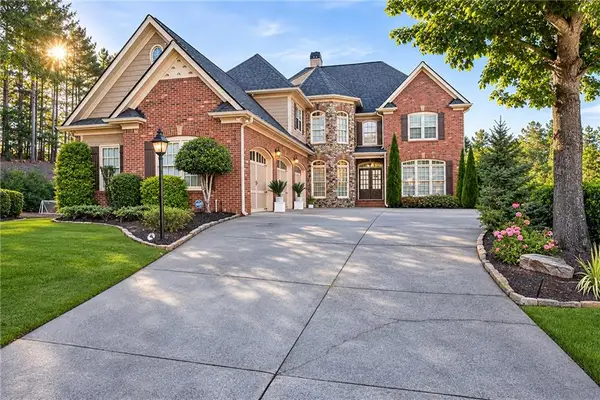 $1,100,000Coming Soon7 beds 6 baths5,243 sq. ft.
479 Wallis Farm Way, Marietta, GA 30064
MLS# 7870638Listed by: ATLANTA FINE HOMES SOTHEBY'S INTERNATIONAL - Coming Soon
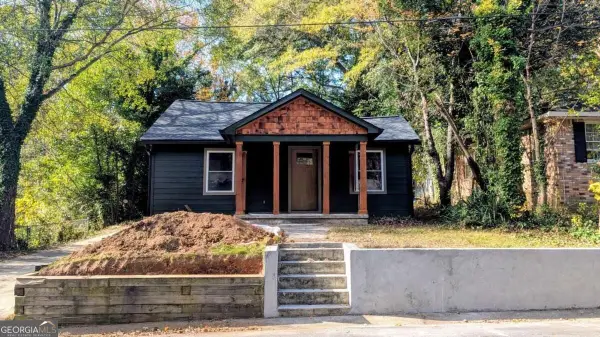 $450,000Coming Soon2 beds 2 baths1,056 sq. ft.
417 Edwards Drive Ne, Marietta, GA 30060
MLS# 10894045Listed by: The Rezerve - Coming Soon
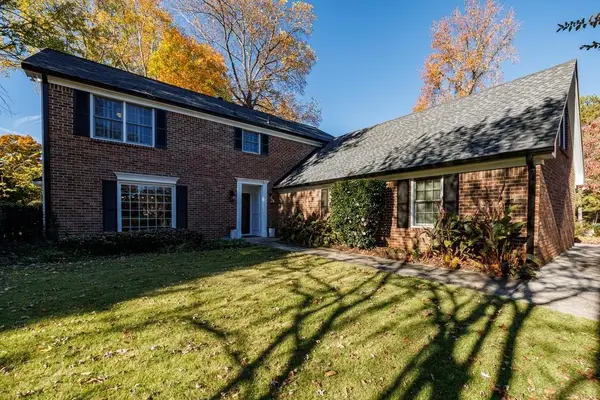 $635,000Coming Soon8 beds 8 baths2,895 sq. ft.
3100 Gant Quarters Way, Marietta, GA 30068
MLS# 7867949Listed by: DORSEY ALSTON REALTORS - Coming Soon
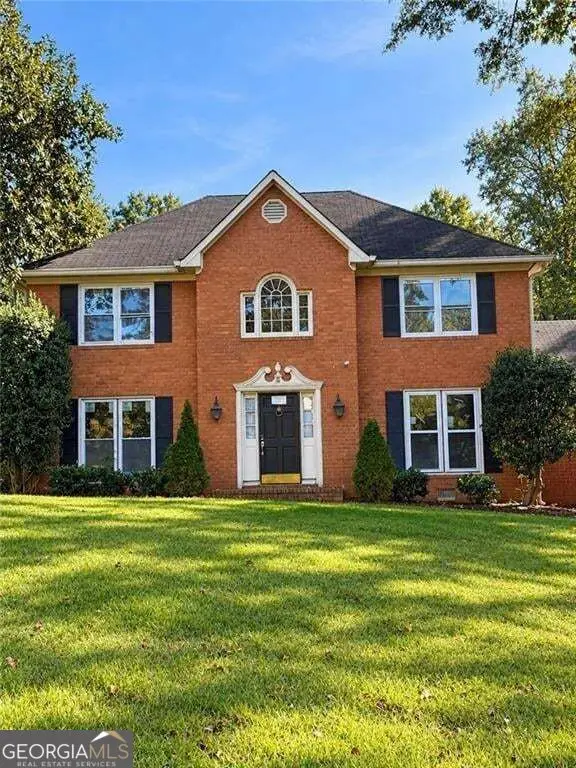 $725,000Coming Soon6 beds 5 baths2,500 sq. ft.
3180 Lakeridge Drive Se, Marietta, GA 30067
MLS# 10891423Listed by: La Rosa Realty Georgia LLC - Coming Soon
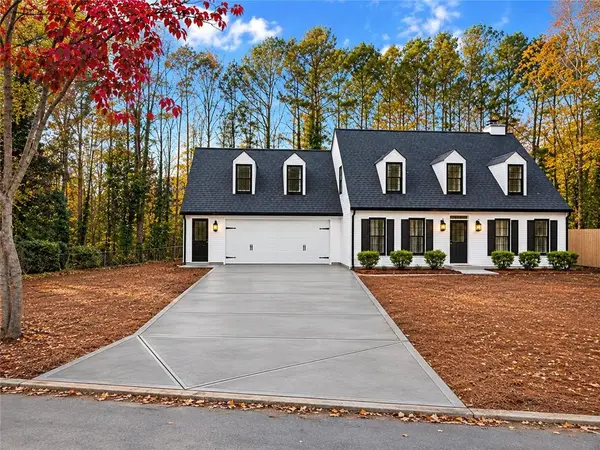 $640,000Coming Soon3 beds 3 baths2,862 sq. ft.
3601 Longfellow Trail, Marietta, GA 30062
MLS# 7868479Listed by: SOUTHERN CLASSIC REALTORS - Coming Soon
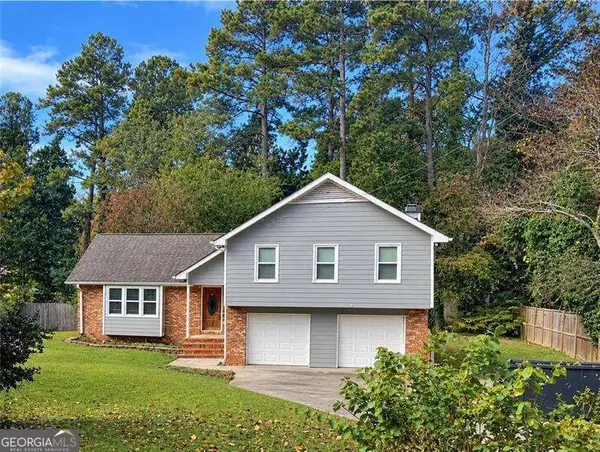 $519,900Coming Soon4 beds 3 baths2,161 sq. ft.
2951 Connie Street, Marietta, GA 30062
MLS# 10887719Listed by: Atlanta Communities - Coming Soon
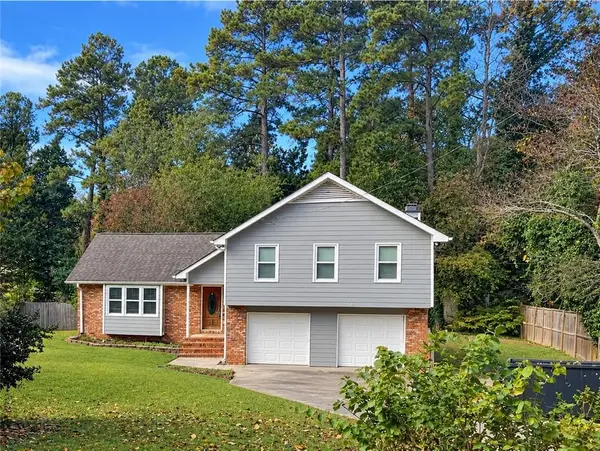 $519,900Coming Soon4 beds 3 baths2,161 sq. ft.
2951 Connie Street, Marietta, GA 30062
MLS# 7865044Listed by: ATLANTA COMMUNITIES - Coming Soon
 $2,995,000Coming Soon6 beds 8 baths7,155 sq. ft.
3842 Ernest W Barrett Parkway Sw, Marietta, GA 30064
MLS# 7863319Listed by: ATLANTA COMMUNITIES - Coming Soon
 $2,995,000Coming Soon6 beds 8 baths7,155 sq. ft.
3842 Ernest W Barrett Parkway Sw, Marietta, GA 30064
MLS# 10886163Listed by: Atlanta Communities


Protect your home and budget from life's surprises with an Assurant Home Warranty, backed by a partner that supports you through every step of homeownership. Explore Plans.
© 2026 Better Homes and Gardens Real Estate LLC. An Anywhere Real Estate company. All rights reserved. Better Homes and Gardens® Real Estate is a registered trademark owned by Meredith Operations Corporation, licensed to Better Homes and Gardens Real Estate LLC and used with permission. Better Homes and Gardens Real Estate LLC fully supports the principles of the Fair Housing Act and the Equal Opportunity Act. Listing information is deemed reliable but is not guaranteed accurate.
Each office is independently owned and operated.
Any services or products provided by third parties are not provided by, affiliated with or related to Better Homes and Gardens Real Estate LLC, or its affiliated companies.