
2133 Sandy Plains Road, Marietta, GA 30066
Local realty services provided by:Better Homes and Gardens Real Estate Metro Brokers
2133 Sandy Plains Road,Marietta, GA 30066
$395,000
- 4 Beds
- 2 Baths
- 2,360 sq. ft.
- Single family
- Active
Listed by: kathryn harbour
Office: atlanta communities
MLS#:10811016
Source:METROMLS
Price summary
- Price:$395,000
- Price per sq. ft.:$167.37
About this home
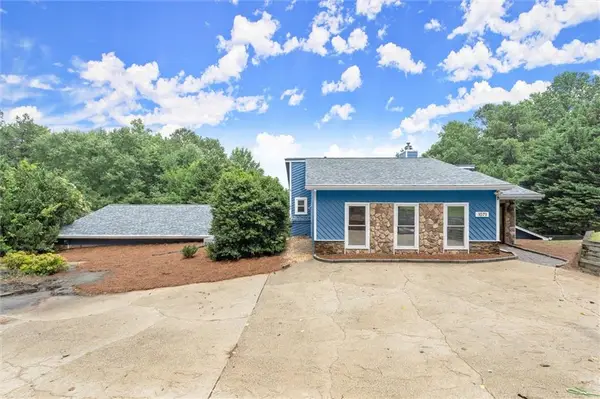
If you've been waiting for a home with character and quality at an affordable price, congratulations-you've found it. Lovingly maintained by its one and only owner, this four-sided brick ranch is the kind of home that reminds you what "built to last" really means. Great bones? Absolutely. Rock-solid construction? You bet. Trends may come and go, but quality never goes out of style. Set well off the street, this home welcomes you with a sense of privacy that's hard to find before you even step through the front door. Inside, you'll find an updated kitchen, a spacious den made for football Saturdays, movie marathons, or simply stretching out after a long day, and a roof that's only a few years young-one more big-ticket item already checked off the list. Out back, your private, fenced backyard and covered deck are ready for everything from morning coffee to summer cookouts and lazy Sunday afternoons. Need room for hobbies, projects, or work? The garage features a dedicated workshop area, and there's plenty of parking for multiple vehicles, trailers, work trucks, or whatever else you can imagine. And then there's one of the best features of all... no HOA. No monthly dues. No one giving your work vehicles the side-eye. No wondering if your camper can stay in the driveway. Just the freedom to enjoy your property the way you want to. All of this in a convenient Marietta location, close to everything you need while feeling like you've escaped the hustle. Homes like this don't come along often. In fact...they don't build them like this anymore. Because they literally don't....
Contact an agent
Home facts
- Year built:1958
- Subdivision & Development:None
- Listing ID #:10811016
- Updated:September 24, 2026 at 11:07 AM
Rooms and interior
- Bedrooms:4
- Total bathrooms:2
- Full bathrooms:2
- Flooring:Carpet
- Kitchen Description:Breakfast Area, Dishwasher, Microwave, Oven/Range (Combo), Pantry, Refrigerator, Solid Surface Counters
- Bedroom Description:Walk-In Closet(s)
- Basement Description:Partial
- Living area:2,360 sq. ft.
Heating and cooling
- Cooling:Ceiling Fan(s), Central Air
- Heating:Central
- Central air:Yes
Structure and exterior
- Roof:Composition
- Year built:1958
- Building area:2,360 sq. ft.
- Lot area:0.6 Acres
- Lot Features:Level, Private
- Architectural Style:Brick 4 Side, Ranch
- Construction Materials:Brick
- Exterior Features:Deck
- Foundation Description:Block
- Levels:1 Story
Schools
- High school:Sprayberry
- Middle school:Daniell
- Elementary school:Kincaid
Utilities
- Water:Public, Water Available
- Sewer:Septic Tank
Finances and disclosures
- Price:$395,000
- Price per sq. ft.:$167.37
- Tax amount:$480 (2025)
Features and amenities
- Appliances:Dishwasher, Microwave, Oven/Range (Combo), Refrigerator
- Laundry features:Laundry
- Amenities:Smoke Detector(s), Window Treatments
Parking
- Total parking spaces:2
- Parking description:Attached, Basement, Garage
- Garage:Yes
 2026 Georgia MLS. All rights reserved. Information Deem Reliable But Not Guaranteed September 24, 2026
New listings near 2133 Sandy Plains Road
- Coming Soon
 $425,000Coming Soon3 beds 2 baths1,775 sq. ft.
2750 Holly Ridge Circle, Marietta, GA 30062
MLS# 7841283Listed by: ATLANTA FINE HOMES SOTHEBY'S INTERNATIONAL - Coming Soon
 $518,900Coming Soon4 beds 3 baths2,809 sq. ft.
1489 Kincaid Road, Marietta, GA 30066
MLS# 10851695Listed by: BHHS Georgia Properties - Coming Soon
 $510,000Coming Soon3 beds 4 baths
132 Marietta Walk, Marietta, GA 30064
MLS# 10851477Listed by: Keller Williams Realty Atl. Partners - Coming Soon
 $510,000Coming Soon4 beds 3 baths2,625 sq. ft.
1909 Kemp Road, Marietta, GA 30066
MLS# 10850944Listed by: Atlanta Communities - Coming Soon
 $600,000Coming Soon3 beds 3 baths2,270 sq. ft.
15 Ashleigh Terrace, Marietta, GA 30062
MLS# 7841487Listed by: ATLANTA FINE HOMES SOTHEBY'S INTERNATIONAL - Coming Soon
 $1,895,900Coming Soon4 beds 5 baths4,313 sq. ft.
3325 Trickum Road Ne, Marietta, GA 30066
MLS# 10850660Listed by: Chapman Hall Realtors Alpharetta - Coming Soon
 $975,000Coming Soon6 beds 5 baths5,822 sq. ft.
4011 Bramble Court, Marietta, GA 30062
MLS# 7834900Listed by: ATLANTA FINE HOMES SOTHEBY'S INTERNATIONAL - Coming Soon
 $329,900Coming Soon3 beds 2 baths1,352 sq. ft.
128 Peachtree Circle Se, Marietta, GA 30060
MLS# 10850027Listed by: Virtual Properties Realty.com - Coming Soon
 $329,900Coming Soon3 beds 2 baths1,352 sq. ft.
128 Peachtree Circle Se, Marietta, GA 30060
MLS# 7840006Listed by: VIRTUAL PROPERTIES REALTY.COM - Coming Soon
 $575,000Coming Soon4 beds 4 baths3,928 sq. ft.
1071 Powell Wright Road, Marietta, GA 30066
MLS# 7839301Listed by: KELLER WILLIAMS REALTY ATL NORTH


Protect your home and budget from life's surprises with an Assurant Home Warranty, backed by a partner that supports you through every step of homeownership. Explore Plans.
© 2026 Better Homes and Gardens Real Estate LLC. An Anywhere Real Estate company. All rights reserved. Better Homes and Gardens® Real Estate is a registered trademark owned by Meredith Operations Corporation, licensed to Better Homes and Gardens Real Estate LLC and used with permission. Better Homes and Gardens Real Estate LLC fully supports the principles of the Fair Housing Act and the Equal Opportunity Act. Listing information is deemed reliable but is not guaranteed accurate.
Each office is independently owned and operated.
Any services or products provided by third parties are not provided by, affiliated with or related to Better Homes and Gardens Real Estate LLC, or its affiliated companies.