
2184 Deep Woods Way, Marietta, GA 30062
Local realty services provided by:Better Homes and Gardens Real Estate Jackson Realty
2184 Deep Woods Way,Marietta, GA 30062
$569,900
- 5 Beds
- 3 Baths
- - sq. ft.
- Single family
- Active
Listed by: lucia daniel
Office: realty professionals of georgia
MLS#:10854630
Source:METROMLS
Price summary
- Price:$569,900
About this home
Welcome to this spacious and well-maintained five-bedroom, three-bathroom home in a desirable East Cobb location! This beautiful home offers the perfect blend of comfort, space, and functionality. From the moment you step inside, you'll appreciate the beautiful hardwood floors and striking cedar-lined vaulted ceilings. The inviting family room features a wood-burning fireplace, creating a warm and comfortable gathering space. The formal dining room is enhanced by bay windows that bring in an abundance of natural light. The updated kitchen features stainless steel appliances, granite countertops, and plenty of cabinet space. The adjoining breakfast area opens to the deck, creating an easy flow for morning coffee, outdoor dining, and entertaining. The finished basement provides valuable additional living space with endless possibilities for a recreation room, home office, guest space, or media area. Enjoy even more room to relax and entertain in the screened sunroom and on the multiple decks. Conveniently located near shopping, dining, parks, schools, and major roadways, this East Cobb home offers space, versatility, and a desirable location. Come see everything this wonderful home has to offer!...
Contact an agent
Home facts
- Year built:1985
- Subdivision & Development:Piedmont Forest
- Listing ID #:10854630
- Updated:October 08, 2026 at 11:26 AM
Rooms and interior
- Bedrooms:5
- Total bathrooms:3
- Full bathrooms:3
- Flooring:Carpet, Hardwood, Tile
- Dining Description:Seats 12+
- Bathrooms Description:Double Vanity
- Kitchen Description:Breakfast Area, Breakfast Bar, Breakfast Room, Dishwasher, Disposal, Microwave, Refrigerator, Trash Compactor
- Bedroom Description:Split Bedroom Plan, Walk-In Closet(s)
- Basement Description:Bath Finished, Daylight, Exterior Entry, Finished, Full, Interior Entry
Heating and cooling
- Cooling:Ceiling Fan(s), Central Air, Electric, Zoned
- Heating:Baseboard, Central, Zoned
- Central air:Yes
Structure and exterior
- Roof:Composition
- Year built:1985
- Lot area:0.47 Acres
- Lot Features:Private
- Architectural Style:A-frame, Contemporary
- Construction Materials:Vinyl Siding
- Exterior Features:Balcony, Deck, Deck/Patio, Garden, Screened
- Levels:3+ Story
Schools
- High school:Sprayberry
- Middle school:Simpson
- Elementary school:Kincaid
Utilities
- Water:Public, Water Available
- Sewer:Public Sewer, Sewer Available
Finances and disclosures
- Price:$569,900
- Tax amount:$5,247 (2025)
Features and amenities
- Appliances:Dishwasher, Disposal, Gas Water Heater, Microwave, Refrigerator, Trash Compactor
- Laundry features:In Basement, Laundry
- Amenities:Bay Window(s), Gas Water Heater, High Ceilings, Pulldown Attic Stairs, Smoke Detector(s), Vaulted Ceiling(s)
Parking
- Total parking spaces:2
- Parking description:Garage, Garage Door Opener
- Garage:Yes
 2026 Georgia MLS. All rights reserved. Information Deem Reliable But Not Guaranteed October 8, 2026
New listings near 2184 Deep Woods Way
- Coming Soon
 $624,900Coming Soon4 beds 3 baths2,905 sq. ft.
1432 Arden Drive Sw, Marietta, GA 30008
MLS# 7846479Listed by: KELLER WILLIAMS REALTY ATL NORTH - Coming Soon
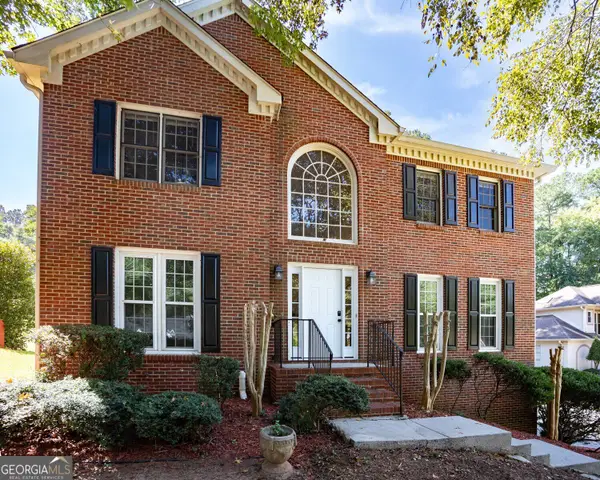 $385,900Coming Soon3 beds 3 baths2,746 sq. ft.
1403 Milford Chase Court Sw, Marietta, GA 30008
MLS# 10868601Listed by: Keller Williams West Atlanta - Coming Soon
 $389,000Coming Soon3 beds 4 baths2,240 sq. ft.
526 Williamson St Se #375, Marietta, GA 30060
MLS# 7849936Listed by: MARK SPAIN REAL ESTATE - Coming Soon
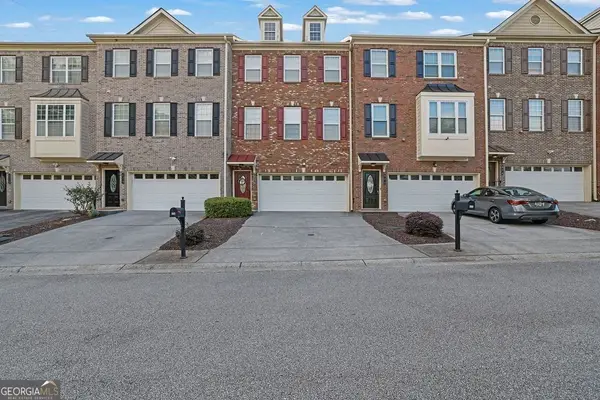 $389,000Coming Soon3 beds 4 baths2,240 sq. ft.
526 Williamson St Se #375, Marietta, GA 30060
MLS# 10867743Listed by: Mark Spain Real Estate - Coming Soon
 $810,000Coming Soon6 beds 4 baths3,838 sq. ft.
3901 Blustery Way Ne, Marietta, GA 30066
MLS# 10867013Listed by: RE/MAX Town & Country - Coming Soon
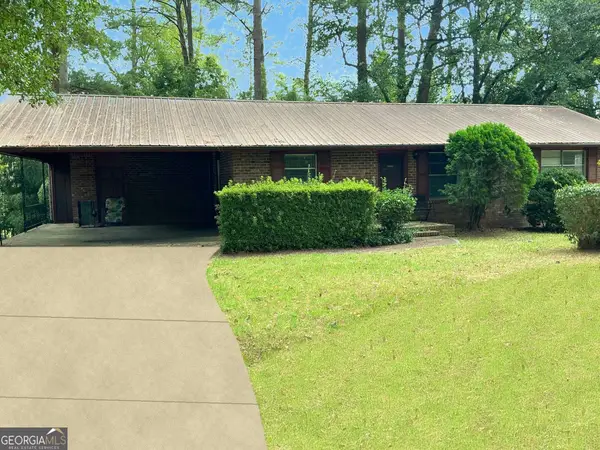 $280,000Coming Soon3 beds 2 baths1,663 sq. ft.
951 Oriole Lane, Marietta, GA 30067
MLS# 10866621Listed by: Weichert Realtors Cara & Assoc - Coming Soon
 $625,000Coming Soon6 beds 4 baths4,056 sq. ft.
1942 New Kemp Road, Marietta, GA 30066
MLS# 10858227Listed by: BHHS Georgia Properties - Coming Soon
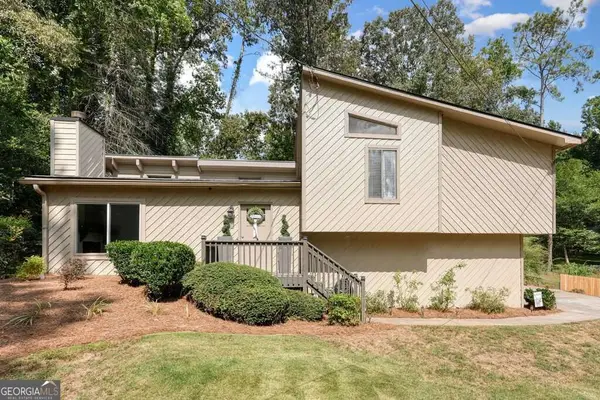 $410,000Coming Soon3 beds 2 baths
1755 Jody Drive Ne, Marietta, GA 30066
MLS# 10857861Listed by: Realty One Group Edge - Coming Soon
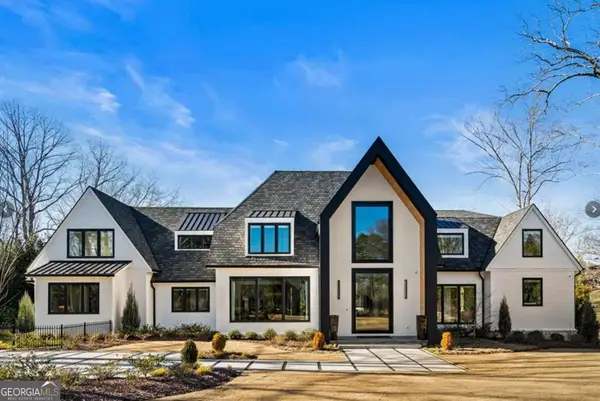 $6,575,000Coming Soon5 beds 7 baths12,000 sq. ft.
660 Atlanta Country Club Drive Se, Marietta, GA 30067
MLS# 10857521Listed by: BHHS Georgia Properties - Coming Soon
 $649,900Coming Soon4 beds 4 baths2,595 sq. ft.
3728 Ramsey Drive, Marietta, GA 30062
MLS# 10857723Listed by: Simply List


Protect your home and budget from life's surprises with an Assurant Home Warranty, backed by a partner that supports you through every step of homeownership. Explore Plans.
© 2026 Better Homes and Gardens Real Estate LLC. An Anywhere Real Estate company. All rights reserved. Better Homes and Gardens® Real Estate is a registered trademark owned by Meredith Operations Corporation, licensed to Better Homes and Gardens Real Estate LLC and used with permission. Better Homes and Gardens Real Estate LLC fully supports the principles of the Fair Housing Act and the Equal Opportunity Act. Listing information is deemed reliable but is not guaranteed accurate.
Each office is independently owned and operated.
Any services or products provided by third parties are not provided by, affiliated with or related to Better Homes and Gardens Real Estate LLC, or its affiliated companies.