
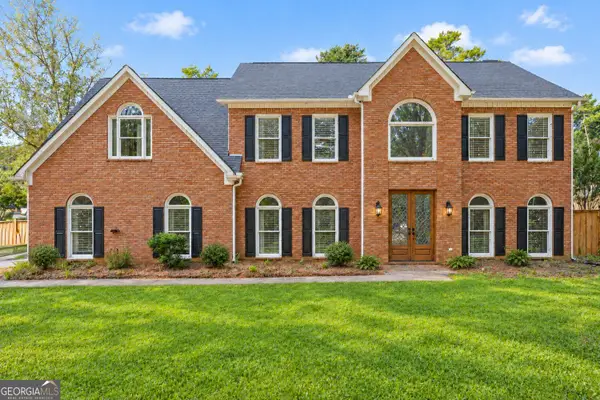
2198 Winding Creek Lane Sw, Marietta, GA 30064
Local realty services provided by:Better Homes and Gardens Real Estate Metro Brokers
2198 Winding Creek Lane Sw,Marietta, GA 30064
$400,000
- 3 Beds
- 2 Baths
- 1,632 sq. ft.
- Single family
- Coming Soon
Listed by: dan mccloskey
Office: better way atlanta realty group, llc.
MLS#:7840683
Source:FIRSTMLS
Price summary
- Price:$400,000
- Price per sq. ft.:$245.1
- Monthly HOA dues:$7.08
About this home
Coming Soon, This Home is Renovated and Move In Ready, Immaculate updated Ranch on Basement. This property is close to Kennesaw Mountain Park, close to Award wining Schools as well as shopping and Dining. Newer Appliances in fuly updated Kitchen will surely not dissapoint, opens into Great Room with Vaulted Ceiling, new 4 seasons room just off Kitchen and Great Room overlooks tranquil wooded backyard perfect for the "nature lover" in everyone. All appliances to remain with home. room in Basement is perfect for a home office or workshop. Hardwoods in all main areas with brand new carpet in bedrooms. Great updated and open floor plan with grand foyer and new front beautiful private side deck which flows right into the private wooded backyard great for cookouts and fmaily gatherings. This property will be ready to show October 19th. Owner curreently finishing up a few pucnh list items to deliver the perfect family freindly home.
Contact an agent
Home facts
- Year built:1981
- Subdivision & Development:Cheatham Springs
- Listing ID #:7840683
- Updated:September 19, 2026 at 07:49 PM
Rooms and interior
- Bedrooms:3
- Total bathrooms:2
- Full bathrooms:2
- Flooring:Carpet, Hardwood
- Dining Description:Separate Dining Room
- Bathrooms Description:Double Vanity, Shower Only, Vaulted Ceiling(s)
- Kitchen Description:Cabinets White, Dishwasher, Electric Cooktop, Kitchen Island, Microwave, Range Hood, Refrigerator, Solid Surface Counters, View to Family Room
- Bedroom Description:Master on Main
- Basement Description:Driveway Access, Exterior Entry, Interior Entry, Unfinished
- Living area:1,632 sq. ft.
Heating and cooling
- Cooling:Ceiling Fan(s), Central Air
- Heating:Central, Forced Air, Hot Water, Natural Gas
- Central air:Yes
Structure and exterior
- Roof:Shingle
- Year built:1981
- Building area:1,632 sq. ft.
- Lot area:0.28 Acres
- Lot Features:Back Yard, Cul-De-Sac, Front Yard, Landscaped
- Architectural Style:Ranch, Traditional
- Construction Materials:Cement Siding
- Exterior Features:Covered, Deck, Front Porch, Private Yard, Rain Gutters, Rear Porch, Side Porch, Storage
- Levels:1 Story
Schools
- High school:Hillgrove
- Middle school:Lovinggood
- Elementary school:Cheatham Hill
Utilities
- Water:Public, Water Available
- Sewer:Septic Tank, Sewer Available
Finances and disclosures
- Price:$400,000
- Price per sq. ft.:$245.1
- Tax amount:$4,308 (2025)
Features and amenities
- Laundry features:Common Area, Dryer, In Hall, Main Level, Washer
- Amenities:Entrance Foyer, Walk-In Closet(s)
Parking
- Parking description:Attached, Drive Under Main Level, Driveway, Garage, Level Driveway
- Garage spaces:2
 Listings identified with the FMLS IDX logo come from FMLS and are held by brokerage firms other than the owner of this website. The listing brokerage is identified in any listing details. Information is deemed reliable but is not guaranteed. If you believe any FMLS listing contains material that infringes your copyrighted work please click here (https://www.fmls.com/dmca) to review our DMCA policy and learn how to submit a takedown request. ©2026 First Multiple Listing Service, Inc.
New listings near 2198 Winding Creek Lane Sw
- Coming Soon
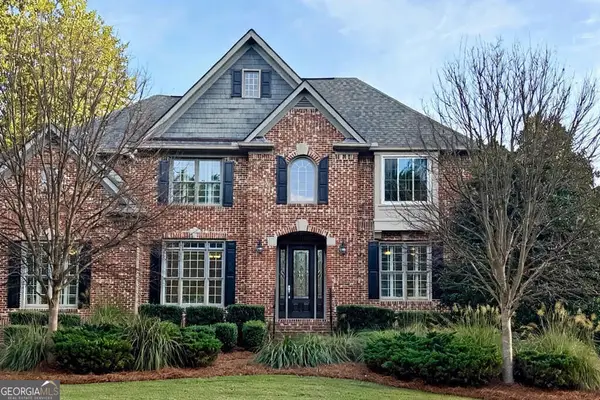 $989,000Coming Soon5 beds 5 baths5,607 sq. ft.
2714 Rustling Pines Court, Marietta, GA 30062
MLS# 10849470Listed by: Atlanta's Creative Realtor LLC - Coming Soon
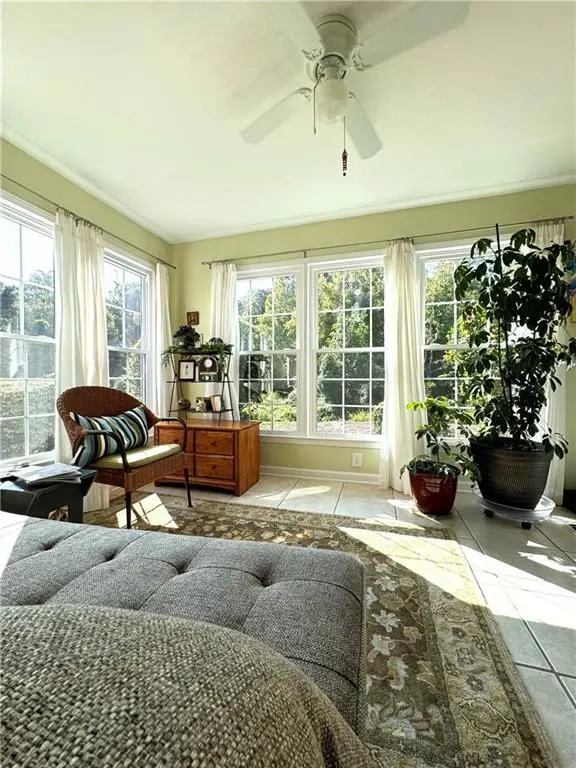 $269,900Coming Soon2 beds 2 baths1,452 sq. ft.
1001 Cannongate Crossing Sw, Marietta, GA 30064
MLS# 7839673Listed by: KELLER WILLIAMS LANIER PARTNERS - Coming Soon
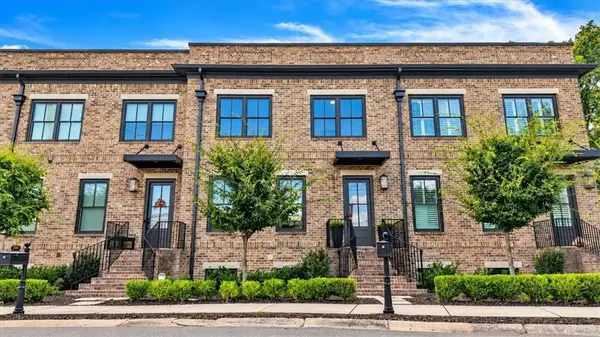 $700,000Coming Soon4 beds 4 baths2,744 sq. ft.
228 Crescent Circle Sw, Marietta, GA 30064
MLS# 7838712Listed by: KELLER WILLIAMS REALTY WEST ATLANTA - Coming Soon
 $427,995Coming Soon3 beds 4 baths2,694 sq. ft.
2910 Ledbury Lane Sw, Marietta, GA 30064
MLS# 7840023Listed by: CLK INVESTMENT CONSULTANTS, LLC - Coming Soon
 $475,000Coming Soon3 beds 2 baths1,911 sq. ft.
161 Sumter Drive, Marietta, GA 30066
MLS# 7831281Listed by: ATLANTA COMMUNITIES - Coming Soon
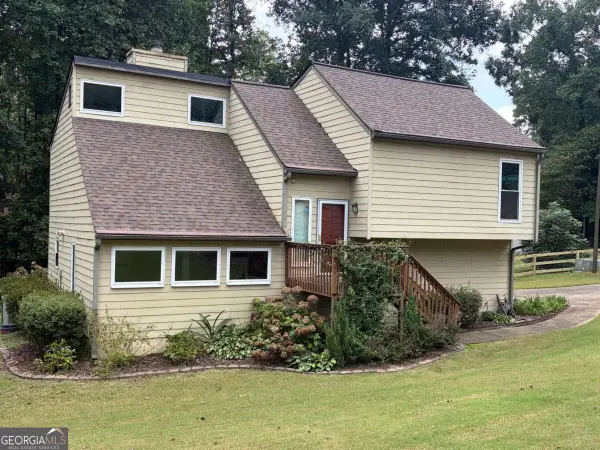 $475,000Coming Soon3 beds 2 baths1,911 sq. ft.
161 Sumter Drive, Marietta, GA 30066
MLS# 10847387Listed by: Atlanta Communities - Coming Soon
 $503,000Coming Soon4 beds 3 baths2,490 sq. ft.
2409 Kingston Heath Way, Marietta, GA 30008
MLS# 10846809Listed by: BHHS Georgia Properties - Coming Soon
 $625,000Coming Soon5 beds 4 baths3,141 sq. ft.
465 Chatfield Pointe Nw, Marietta, GA 30064
MLS# 7837317Listed by: HARRY NORMAN REALTORS - Coming Soon
 $625,000Coming Soon5 beds 4 baths3,141 sq. ft.
465 Chatfield Pointe Nw, Marietta, GA 30064
MLS# 10845405Listed by: Harry Norman Realtors


Protect your home and budget from life's surprises with an Assurant Home Warranty, backed by a partner that supports you through every step of homeownership. Explore Plans.
© 2026 Better Homes and Gardens Real Estate LLC. An Anywhere Real Estate company. All rights reserved. Better Homes and Gardens® Real Estate is a registered trademark owned by Meredith Operations Corporation, licensed to Better Homes and Gardens Real Estate LLC and used with permission. Better Homes and Gardens Real Estate LLC fully supports the principles of the Fair Housing Act and the Equal Opportunity Act. Listing information is deemed reliable but is not guaranteed accurate.
Each office is independently owned and operated.
Any services or products provided by third parties are not provided by, affiliated with or related to Better Homes and Gardens Real Estate LLC, or its affiliated companies.