
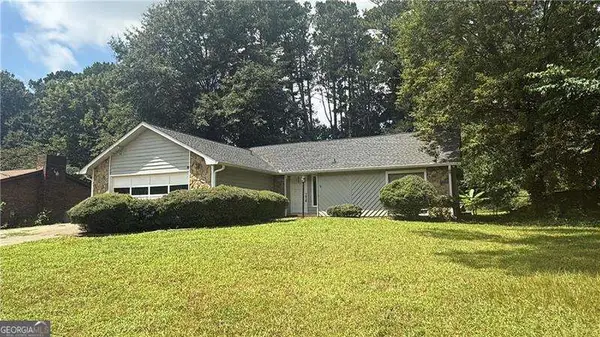
2212 Heritage Trace Drive, Marietta, GA 30062
Local realty services provided by:Better Homes and Gardens Real Estate Jackson Realty
Listed by: bill wunder
Office: harry norman realtors
MLS#:10801963
Source:METROMLS
Price summary
- Price:$649,999
- Price per sq. ft.:$241.01
- Monthly HOA dues:$37.5
About this home
MOVE-IN READY....MOVE-IN NOW....DON'T LET ANOTHER SUMMER PASS YOU BY WITHOUT YOUR OWN PRVIATE BACKYARD OASIS! JUST COME HOME AND ENJOY. 4 BEDROOMS AND 2 1/2 BATHROOMS, INCLUDING AN OVERSIZED MASTER SUITE WITH 2 HUGE WALK-IN CLOSETS. THE MAIN FLOOR INCLUDES AN OPEN GREAT RM/LIVING RM COMBO, DEDICATED DINING ROOM, UPDATED KITCHEN WITH BREAKFAST AREA AND A SUPER-LARGE MUD/LAUNDRY ROOM. STEP OUTSIDE ONTO THE EXPANSIVE COMPOSITE DECK THAT OVERLOOKS THE ULTRA PRIVATE POOL. JUST A FEW MILES FROM ROSWELL SQUARE AND GREAT SCHOOLS. RECENT UPGRADES INCLUDE: GARAGE FLOOR EPOXY (2021), NEW REFRIGERATOR, STOVE & DISHWASHER (2021), ELECTRICAL PANEL RECONFIGURATION (2022), INSTALLATION OF POOL HEATER (2023), NEW HVAC (2022 & 2026), NEW COMPOSITE DECK (2023), NEW POOL LINER (2025), BACK YARD FENCE (2023) & NEW WATER HEATER (2022). WELCOME HOME!
Contact an agent
Home facts
- Year built:1986
- Subdivision & Development:HERITAGE TRACE
- Listing ID #:10801963
- Updated:August 23, 2026 at 10:58 AM
Rooms and interior
- Bedrooms:4
- Total bathrooms:3
- Full bathrooms:2
- Half bathrooms:1
- Flooring:Carpet, Hardwood
- Bathrooms Description:Double Vanity, Whirlpool Bath
- Kitchen Description:Breakfast Area, Dishwasher, Disposal
- Bedroom Description:Walk-In Closet(s)
- Living area:2,697 sq. ft.
Heating and cooling
- Cooling:Central Air
- Heating:Central
- Central air:Yes
Structure and exterior
- Roof:Composition
- Year built:1986
- Building area:2,697 sq. ft.
- Lot area:0.66 Acres
- Lot Features:Private
- Architectural Style:Traditional
- Construction Materials:Concrete
- Exterior Features:Deck
- Foundation Description:Slab
- Levels:2 Story
Schools
- High school:Walton
- Middle school:Dodgen
- Elementary school:Timber Ridge
Utilities
- Water:Public, Water Available
- Sewer:Public Sewer, Sewer Available
Finances and disclosures
- Price:$649,999
- Price per sq. ft.:$241.01
- Tax amount:$7,579 (2025)
Features and amenities
- Appliances:Dishwasher, Disposal, Gas Water Heater
- Laundry features:In Mud Room
- Amenities:Bookcases, Double Pane Windows, Gas Water Heater, Pulldown Attic Stairs, Rear Stairs, Smoke Detector(s)
- Pool features:Heated, In Ground
Parking
- Total parking spaces:4
- Parking description:Garage
- Garage:Yes
 2026 Georgia MLS. All rights reserved. Information Deem Reliable But Not Guaranteed August 23, 2026
New listings near 2212 Heritage Trace Drive
- Coming Soon
 $325,000Coming Soon4 beds 2 baths1,376 sq. ft.
1971 Pair Rd Sw, Marietta, GA 30008
MLS# 7825567Listed by: MARK SPAIN REAL ESTATE - Coming Soon
 $325,000Coming Soon4 beds 2 baths1,376 sq. ft.
1971 Pair Rd Sw, Marietta, GA 30008
MLS# 10830877Listed by: Mark Spain Real Estate - Coming Soon
 $825,000Coming Soon4 beds 4 baths
288 Millbrook Farm Road, Marietta, GA 30068
MLS# 10830339Listed by: Dorsey Alston, Realtors - Coming Soon
 $380,000Coming Soon-- beds -- baths
4285 Reef Road, Marietta, GA 30066
MLS# 10829000Listed by: Atlanta Communities - Coming Soon
 $1,195,000Coming Soon5 beds 6 baths5,713 sq. ft.
129 Ridgetree Lane, Marietta, GA 30068
MLS# 7821174Listed by: ATLANTA FINE HOMES SOTHEBY'S INTERNATIONAL - Coming Soon
 $1,950,000Coming Soon7 beds 6 baths6,886 sq. ft.
365 Saint Marys Lane Nw, Marietta, GA 30064
MLS# 10828491Listed by: Orchard Brokerage, LLC - Coming Soon
 $450,000Coming Soon4 beds 3 baths
3462 Staci Court Ne, Marietta, GA 30066
MLS# 10828204Listed by: Orchard Brokerage, LLC - Coming Soon
 $450,000Coming Soon4 beds 3 baths2,575 sq. ft.
3462 Staci Court Ne, Marietta, GA 30066
MLS# 7819743Listed by: ORCHARD BROKERAGE LLC - Coming Soon
 $520,000Coming Soon4 beds 4 baths2,818 sq. ft.
985 Shelnutt Drive, Marietta, GA 30060
MLS# 7821954Listed by: MARK SPAIN REAL ESTATE - Coming Soon
 $520,000Coming Soon4 beds 4 baths2,818 sq. ft.
985 Shelnutt Drive, Marietta, GA 30060
MLS# 10826463Listed by: Mark Spain Real Estate


Protect your home and budget from life's surprises with an Assurant Home Warranty, backed by a partner that supports you through every step of homeownership. Explore Plans.
© 2026 Better Homes and Gardens Real Estate LLC. An Anywhere Real Estate company. All rights reserved. Better Homes and Gardens® Real Estate is a registered trademark owned by Meredith Operations Corporation, licensed to Better Homes and Gardens Real Estate LLC and used with permission. Better Homes and Gardens Real Estate LLC fully supports the principles of the Fair Housing Act and the Equal Opportunity Act. Listing information is deemed reliable but is not guaranteed accurate.
Each office is independently owned and operated.
Any services or products provided by third parties are not provided by, affiliated with or related to Better Homes and Gardens Real Estate LLC, or its affiliated companies.