
985 Shelnutt Drive, Marietta, GA 30060
Local realty services provided by:Better Homes and Gardens Real Estate Metro Brokers
985 Shelnutt Drive,Marietta, GA 30060
$520,000
- 4 Beds
- 4 Baths
- 2,818 sq. ft.
- Single family
- Active
Listed by: mark spain, stanley twist
Office: mark spain real estate
MLS#:10826463
Source:METROMLS
Price summary
- Price:$520,000
- Price per sq. ft.:$184.53
- Monthly HOA dues:$149
About this home
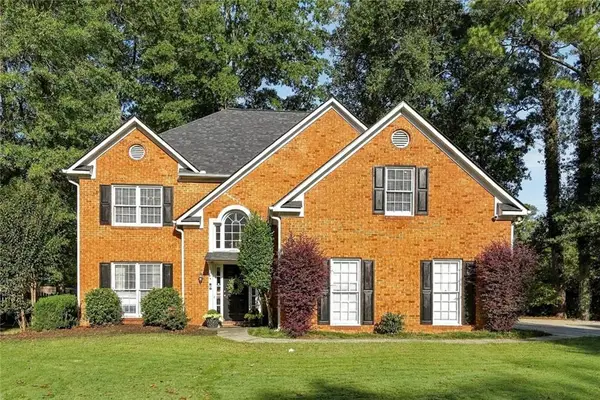
Built in 2020 and tucked into the Marvelle community in Cobb County, this four-bedroom, three-and-a-half-bath home delivers a well-planned living space with the kind of craftsmanship that holds up on closer inspection. The brick and HardiPlank exterior makes a strong first impression from the street, with a covered front porch that invites you to slow down before you even step inside. Hardwood floors carry through the main level, where 9-foot ceilings and an open-concept dining layout give the space an easy, uncluttered feel. The kitchen is equipped with solid surface counters, a gas range, stainless steel appliances including a range hood, and a layout that flows naturally into the main living areas - practical for everyday use, comfortable for entertaining. The in-law and roommate floor plan adds real flexibility for households that need it, complete with a bedroom, separate living area and a custom tile shower in full bathroom in basement. The primary suite includes a double vanity, separate tub and shower, and his-and-hers closet configurations. Walk-in closet space is generous. Upstairs bedrooms are finished with carpet, while ceramic tile and luxury vinyl round out the flooring selections throughout the home. Loft area provides ample natural light for an office or flex space. Outside, the covered deck and front porch extend your usable square footage into the warmer months. The landscaped, sloped lot includes a garden area and rain gutters, and the level concrete driveway leads to an attached two-car garage with a door opener - a detail that matters on a busy morning. The $149 monthly HOA covers community maintenance, landscaping, and trash pick-up; plus the home sits within the Marietta City Schools district. Central heating and cooling, public water and sewer, and a composition shingle roof on a 2020 build mean the major systems have years of useful life ahead. Homes with this combination of age, square footage, and finish level in this part of Cobb County move with purpose. Schedule your showing before someone else does....
Contact an agent
Home facts
- Year built:2020
- Subdivision & Development:Marvelle
- Listing ID #:10826463
- Updated:October 16, 2026 at 11:08 AM
Rooms and interior
- Bedrooms:4
- Total bathrooms:4
- Full bathrooms:3
- Half bathrooms:1
- Flooring:Carpet, Hardwood, Tile, Vinyl
- Kitchen Description:Dishwasher, Disposal, Microwave, Oven/Range (Combo), Stainless Steel Appliance(s)
- Bedroom Description:Walk-In Closet(s)
- Basement Description:Full
- Living area:2,818 sq. ft.
Heating and cooling
- Cooling:Central Air, Electric
- Heating:Central, Forced Air
- Central air:Yes
Structure and exterior
- Roof:Composition
- Year built:2020
- Building area:2,818 sq. ft.
- Lot area:0.11 Acres
- Lot Features:Sloped
- Architectural Style:Craftsman, Traditional
- Construction Materials:Brick
- Exterior Features:Deck, Garden
- Levels:2 Story
Schools
- High school:Osborne
- Middle school:Dodgen
- Elementary school:Russell
Utilities
- Water:Public, Water Available
- Sewer:Public Sewer, Sewer Connected
Finances and disclosures
- Price:$520,000
- Price per sq. ft.:$184.53
- Tax amount:$1,237 (2026)
Features and amenities
- Appliances:Dishwasher, Disposal, Gas Water Heater, Microwave, Oven/Range (Combo), Stainless Steel Appliance(s), Washer
- Laundry features:Washer
- Amenities:Double Pane Windows, Gas Water Heater, High Ceilings, Window Treatments
Parking
- Total parking spaces:2
- Parking description:Attached, Garage, Garage Door Opener, Parking Pad
- Garage:Yes
 2026 Georgia MLS. All rights reserved. Information Deem Reliable But Not Guaranteed October 16, 2026
New listings near 985 Shelnutt Drive
- Coming Soon
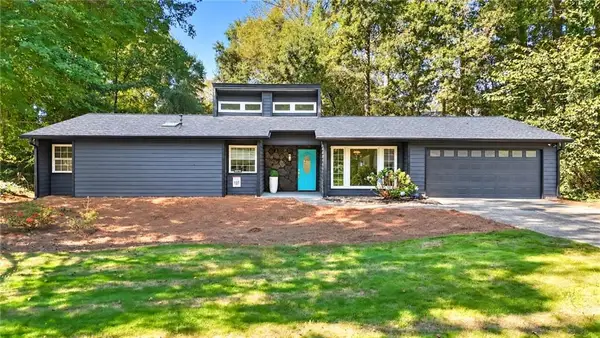 $455,000Coming Soon3 beds 2 baths1,888 sq. ft.
2979 Christophers Court, Marietta, GA 30062
MLS# 7850624Listed by: KELLER WILLIAMS REALTY ATL NORTH - Coming Soon
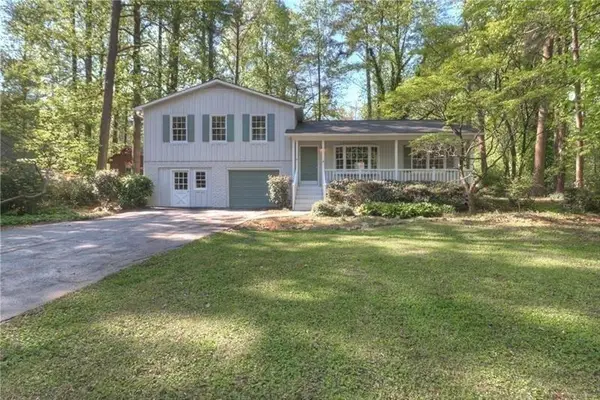 $480,000Coming Soon3 beds 2 baths1,903 sq. ft.
2601 Sandy Court, Marietta, GA 30066
MLS# 7852996Listed by: WICKER REALTY SPECIALISTS, LLC. - Coming Soon
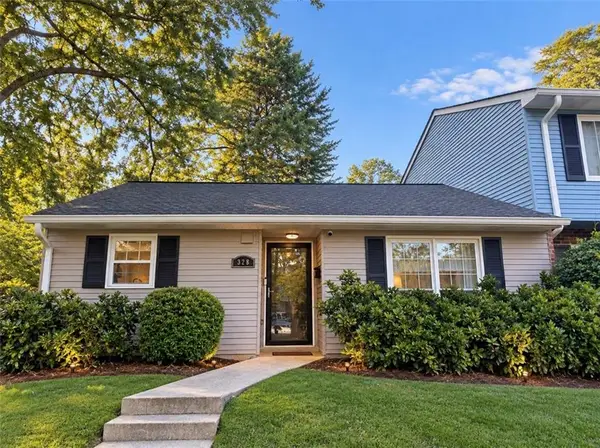 $200,000Coming Soon2 beds 1 baths921 sq. ft.
328 Cabaret Court Sw #5, Marietta, GA 30064
MLS# 7854299Listed by: ATLANTA COMMUNITIES - Coming Soon
 $475,000Coming Soon3 beds 3 baths2,315 sq. ft.
3027 Patriot Square Sw, Marietta, GA 30064
MLS# 10872602Listed by: Mark Spain Real Estate - Coming Soon
 $475,000Coming Soon3 beds 3 baths2,315 sq. ft.
3027 Patriot Square Southwest, Marietta, GA 30064
MLS# 7853983Listed by: MARK SPAIN REAL ESTATE - Coming Soon
 $425,000Coming Soon3 beds 3 baths
381 Strawberry Wynde Nw, Marietta, GA 30064
MLS# 10872418Listed by: Orchard Brokerage, LLC - Coming Soon
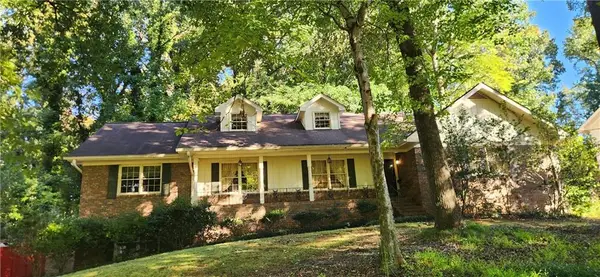 $535,000Coming Soon5 beds 3 baths3,849 sq. ft.
834 Thackston Drive, Marietta, GA 30068
MLS# 7853470Listed by: VIBE REALTY, LLC - Coming Soon
 $480,000Coming Soon4 beds 3 baths3,062 sq. ft.
2264 Cassina Pointe Sw, Marietta, GA 30064
MLS# 7853130Listed by: JOSEPHS HOMES REALTY, LLC. - Coming Soon
 $425,000Coming Soon3 beds 3 baths2,058 sq. ft.
381 Strawberry Wynde Nw, Marietta, GA 30064
MLS# 7841624Listed by: ORCHARD BROKERAGE LLC - Coming Soon
 $680,000Coming Soon3 beds 2 baths2,530 sq. ft.
123 Durham Street Sw, Marietta, GA 30064
MLS# 10871606Listed by: BHHS Georgia Properties


Protect your home and budget from life's surprises with an Assurant Home Warranty, backed by a partner that supports you through every step of homeownership. Explore Plans.
© 2026 Better Homes and Gardens Real Estate LLC. An Anywhere Real Estate company. All rights reserved. Better Homes and Gardens® Real Estate is a registered trademark owned by Meredith Operations Corporation, licensed to Better Homes and Gardens Real Estate LLC and used with permission. Better Homes and Gardens Real Estate LLC fully supports the principles of the Fair Housing Act and the Equal Opportunity Act. Listing information is deemed reliable but is not guaranteed accurate.
Each office is independently owned and operated.
Any services or products provided by third parties are not provided by, affiliated with or related to Better Homes and Gardens Real Estate LLC, or its affiliated companies.