
2217 Ellis Mountain Drive Sw, Marietta, GA 30064
Local realty services provided by:Better Homes and Gardens Real Estate Metro Brokers
2217 Ellis Mountain Drive Sw,Marietta, GA 30064
$928,827
- 4 Beds
- 5 Baths
- 3,646 sq. ft.
- Single family
- Active
Listed by: beverly davison
Office: weekley homes realty
MLS#:10868282
Source:METROMLS
Price summary
- Price:$928,827
- Price per sq. ft.:$254.75
- Monthly HOA dues:$66.67
About this home
Homesite 102 : Welcome to the Howell, a thoughtfully designed 4-bedroom, 4.5-bath home offering an ideal blend of comfort, elegance, and personalization with the opportunity to still design the interior yourself. The main level features an open-concept kitchen, family room, and breakfast area filled with natural light, along with a separate dining space and an enclosed study off the foyer for added privacy and flexibility. The owner's suite is conveniently located on the main level, accompanied by a guest en suite and a separate half bath for visitors. From the kitchen, enjoy views of the covered rear porch, creating a seamless connection to outdoor living. Upstairs, a spacious loft and media room provide the perfect setting for theater chairs, a projector, and unforgettable family movie nights, making the Howell a beautiful home designed for both everyday living and entertaining. Beyond the home, the community offers an array of amenities to enrich your lifestyle. Enjoy friendly matches at the pickleball and tennis courts, let the kids play at the playground, or cool off in the inviting pool. The clubhouse serves as a social hub; all while being conveniently located near shops and dining options. This home not only meets your needs but enhances your lifestyle, making it a perfect choice for anyone looking to settle into a vibrant community. Would you like to explore more about this property or perhaps schedule a visit? Design Center Upgrades are not included in price....
Contact an agent
Home facts
- Year built:2026
- Subdivision & Development:Ellis
- Listing ID #:10868282
- Updated:October 08, 2026 at 02:34 AM
Rooms and interior
- Bedrooms:4
- Total bathrooms:5
- Full bathrooms:4
- Half bathrooms:1
- Flooring:Carpet, Hardwood, Tile
- Bathrooms Description:Double Vanity
- Kitchen Description:Breakfast Room, Dishwasher, Disposal, Double Oven, Kitchen Island, Microwave, Pantry, Walk-in Pantry
- Bedroom Description:Master On Main Level, Walk-In Closet(s)
- Living area:3,646 sq. ft.
Heating and cooling
- Cooling:Ceiling Fan(s), Central Air, Window Unit(s), Zoned
- Heating:Central, Electric, Hot Water, Zoned
- Central air:Yes
Structure and exterior
- Roof:Composition
- Year built:2026
- Building area:3,646 sq. ft.
- Lot area:0.27 Acres
- Lot Features:Level, Private
- Architectural Style:A-frame, Brick Front, Craftsman
- Foundation Description:Slab
- Levels:2 Story
Schools
- High school:Hillgrove
- Middle school:Lovinggood
- Elementary school:Cheatham Hill
Utilities
- Water:Public, Water Available
- Sewer:Public Sewer, Sewer Available
Finances and disclosures
- Price:$928,827
- Price per sq. ft.:$254.75
Features and amenities
- Appliances:Dishwasher, Disposal, Double Oven, Microwave, Tankless Water Heater
- Laundry features:In Mud Room, Laundry, Upper Level
- Amenities:Carbon Monoxide Detector(s), Double Pane Windows, High Ceilings, Smoke Detector(s), Tankless Water Heater, Tray Ceiling(s)
Parking
- Total parking spaces:9
- Parking description:Attached, Garage, Garage Door Opener
- Garage:Yes
 2026 Georgia MLS. All rights reserved. Information Deem Reliable But Not Guaranteed October 8, 2026
New listings near 2217 Ellis Mountain Drive Sw
- Coming Soon
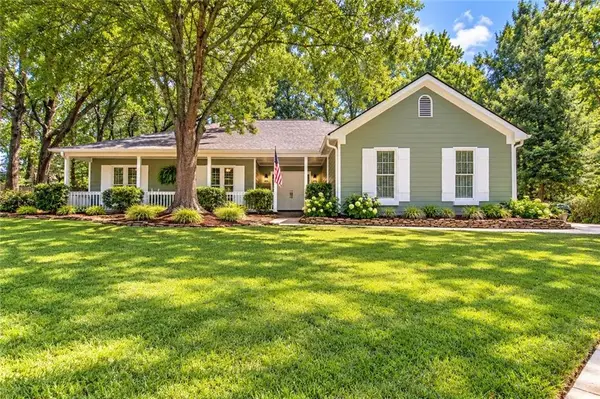
 $618,000Coming Soon4 beds 2 baths1,715 sq. ft.
368 Seminole Drive Ne, Marietta, GA 30060
MLS# 7846693Listed by: ATLANTA COMMUNITIES - Coming Soon
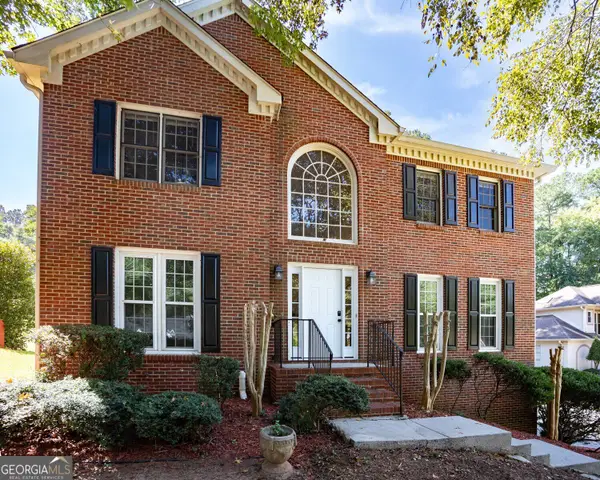
 $425,000Coming Soon3 beds 3 baths2,593 sq. ft.
1203 Wynford Colony Sw, Marietta, GA 30064
MLS# 7850998Listed by: FATHOM REALTY GA, LLC - Coming Soon
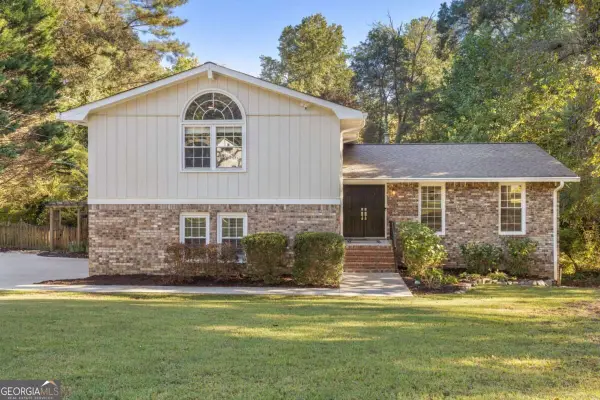
 $385,900Coming Soon3 beds 3 baths2,746 sq. ft.
1403 Milford Chase Court Sw, Marietta, GA 30008
MLS# 10868601Listed by: Keller Williams West Atlanta - Coming Soon
 $550,000Coming Soon4 beds 3 baths2,560 sq. ft.
3774 Cherokee Place Se, Marietta, GA 30067
MLS# 10868533Listed by: Compass - Coming Soon
 $499,900Coming Soon3 beds 2 baths2,285 sq. ft.
2810 Wendy Lane, Marietta, GA 30062
MLS# 10868457Listed by: Atlanta Communities - Coming Soon
 $350,000Coming Soon3 beds 1 baths1,104 sq. ft.
756 Mimosa Drive Se, Marietta, GA 30060
MLS# 7850096Listed by: COMPASS - Coming Soon
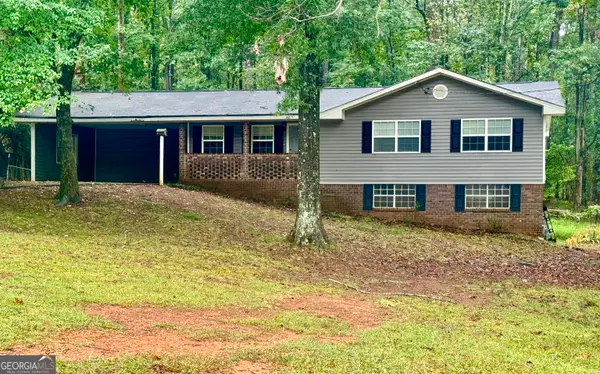 $399,000Coming Soon3 beds 2 baths2,452 sq. ft.
1183 Wilburn Drive Sw, Marietta, GA 30064
MLS# 10867991Listed by: City Realty Inc. - Coming Soon
 $389,000Coming Soon3 beds 4 baths2,240 sq. ft.
526 Williamson St Se #375, Marietta, GA 30060
MLS# 7849936Listed by: MARK SPAIN REAL ESTATE - Coming Soon
 $389,000Coming Soon3 beds 4 baths2,240 sq. ft.
526 Williamson St Se #375, Marietta, GA 30060
MLS# 10867743Listed by: Mark Spain Real Estate - Coming Soon
 $810,000Coming Soon6 beds 4 baths3,838 sq. ft.
3901 Blustery Way Ne, Marietta, GA 30066
MLS# 10867013Listed by: RE/MAX Town & Country


Protect your home and budget from life's surprises with an Assurant Home Warranty, backed by a partner that supports you through every step of homeownership. Explore Plans.
© 2026 Better Homes and Gardens Real Estate LLC. An Anywhere Real Estate company. All rights reserved. Better Homes and Gardens® Real Estate is a registered trademark owned by Meredith Operations Corporation, licensed to Better Homes and Gardens Real Estate LLC and used with permission. Better Homes and Gardens Real Estate LLC fully supports the principles of the Fair Housing Act and the Equal Opportunity Act. Listing information is deemed reliable but is not guaranteed accurate.
Each office is independently owned and operated.
Any services or products provided by third parties are not provided by, affiliated with or related to Better Homes and Gardens Real Estate LLC, or its affiliated companies.