
2253 Ellis Mountain Drive, Marietta, GA 30064
Local realty services provided by:Better Homes and Gardens Real Estate Jackson Realty
2253 Ellis Mountain Drive,Marietta, GA 30064
$1,069,732
- 5 Beds
- 4 Baths
- 3,560 sq. ft.
- Single family
- Active
Listed by: beverly davison
Office: weekley homes realty
MLS#:10827854
Source:METROMLS
Price summary
- Price:$1,069,732
- Price per sq. ft.:$300.49
- Monthly HOA dues:$66.67
About this home
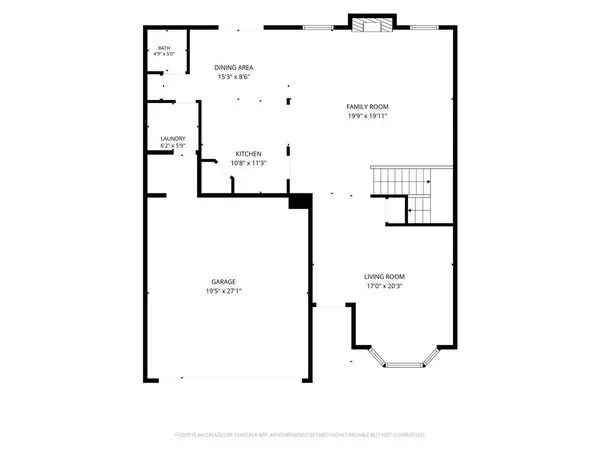
Introducing The Woodland Haven at Ellis - featuring the Dwyer floor plan by David Weekley Homes, a beautifully crafted five-bedroom, four-bathroom new construction home in Marietta, Georgia, Move-in-ready NOW! A captivating 5-bedroom, 4-bath home that beautifully blends elegance, functionality, and everyday comfort. Soaring 10-foot ceilings on the main level, paired with expansive windows, invite an abundance of natural light throughout the home, creating a bright, open, and welcoming atmosphere from the moment you step inside. Thoughtfully designed for connection, comfort, and everyday living, the open-concept kitchen, dining, and family spaces flow seamlessly together, creating a natural gathering place for family and friends. Oversized windows frame the lush greenery of the wooded backyard while filling the living spaces with natural light. Step outside to the extended covered deck, where the home's gathering space continues outdoors perfect for morning coffee, family dinners, entertaining friends, or simply relaxing and enjoying the peaceful natural surroundings. This residence features an unfinished basement that walks out to an extended concrete patio, sheltered beneath a spacious covered deck-ideal for entertaining guests and enjoying outdoor activities. Ellis offers more than a beautiful home - it's a lifestyle backed by an award-winning design. The community's model home earned a Gold Obie Award for its interior design, a reflection of the craftsmanship found throughout Ellis, and David Weekley Homes brings that same standard nationwide as the first builder in the U.S. to earn the Triple Crown of American Home Building. Residents enjoy a community pool, clubhouse, playground, tennis and pickleball courts, and a multipurpose field for sports and gatherings. Multiple school bus stops throughout the neighborhood make morning drop-offs a breeze, and students attend A-rated Cobb County Schools, feeding into Hillgrove High School - ranked in the top 10% of schools statewide. Ellis is just minutes from Target, Home Depot, and grocery options including Whole Foods, Publix, and multiple Kroger locations. Marietta Food Hall and Elizabeth Porter Park's children's splash pad are a short drive away, and downtown Marietta offers Saturday farmers markets, community 5Ks, live theater, and art and food festivals year-round. In Ellis, you truly don't have to leave home to have it all. This home not only meets your needs but enhances your lifestyle, making it a perfect choice for anyone looking to settle into a vibrant community. Would you like to explore more about this property or perhaps schedule a visit? Schedule your tour or contact the Ellis Team at David Weekley Homes to learn more about The Woodland Haven at Ellis, featuring the Dwyer floorplan, in Marietta, GA....
Contact an agent
Home facts
- Year built:2026
- Subdivision & Development:Ellis
- Listing ID #:10827854
- Updated:September 25, 2026 at 11:28 AM
Rooms and interior
- Bedrooms:5
- Total bathrooms:4
- Full bathrooms:4
- Flooring:Carpet, Hardwood, Tile
- Kitchen Description:Dishwasher, Disposal, Double Oven, Kitchen Island, Microwave, Pantry, Solid Surface Counters, Walk-in Pantry
- Bedroom Description:Walk-In Closet(s)
- Basement Description:Daylight, Exterior Entry
- Living area:3,560 sq. ft.
Heating and cooling
- Cooling:Ceiling Fan(s), Central Air, Window Unit(s), Zoned
- Heating:Central, Electric, Hot Water, Zoned
- Central air:Yes
Structure and exterior
- Roof:Composition
- Year built:2026
- Building area:3,560 sq. ft.
- Lot area:0.4 Acres
- Lot Features:Private
- Architectural Style:A-frame, Brick Front, Traditional
- Construction Materials:Stone
- Exterior Features:Balcony, Deck
- Levels:3+ Story
Schools
- High school:Hillgrove
- Middle school:Lovinggood
- Elementary school:Cheatham Hill
Utilities
- Water:Public, Water Available
- Sewer:Public Sewer, Sewer Available
Finances and disclosures
- Price:$1,069,732
- Price per sq. ft.:$300.49
Features and amenities
- Appliances:Dishwasher, Disposal, Double Oven, Microwave, Tankless Water Heater
- Laundry features:Laundry, Upper Level
- Amenities:Carbon Monoxide Detector(s), Double Pane Windows, High Ceilings, Smoke Detector(s), Tankless Water Heater
Parking
- Total parking spaces:8
- Parking description:Garage, Garage Door Opener
- Garage:Yes
 2026 Georgia MLS. All rights reserved. Information Deem Reliable But Not Guaranteed September 25, 2026
New listings near 2253 Ellis Mountain Drive
- Coming Soon
 $228,900Coming Soon3 beds 3 baths1,454 sq. ft.
562 Trillum Court Sw, Marietta, GA 30008
MLS# 7841741Listed by: VIRTUAL PROPERTIES REALTY.COM - Coming Soon
 $619,000Coming Soon4 beds 3 baths2,755 sq. ft.
4184 Long Branch Drive Ne, Marietta, GA 30066
MLS# 7841049Listed by: THE REZERVE, LLC - Coming Soon
 $400,000Coming Soon3 beds 3 baths2,605 sq. ft.
1259 Everwood Drive Sw, Marietta, GA 30008
MLS# 7842642Listed by: TREND ATLANTA REALTY, INC. - Coming Soon
 $510,000Coming Soon3 beds 4 baths
132 Marietta Walk Trace, Marietta, GA 30064
MLS# 10851477Listed by: Keller Williams Realty Atl. Partners - Coming Soon
 $510,000Coming Soon4 beds 3 baths2,625 sq. ft.
1909 Kemp Road, Marietta, GA 30066
MLS# 10850944Listed by: Atlanta Communities - Coming Soon
 $600,000Coming Soon3 beds 3 baths2,270 sq. ft.
15 Ashleigh Terrace, Marietta, GA 30062
MLS# 7841487Listed by: ATLANTA FINE HOMES SOTHEBY'S INTERNATIONAL - Coming Soon
 $1,895,900Coming Soon4 beds 5 baths4,313 sq. ft.
3325 Trickum Road Ne, Marietta, GA 30066
MLS# 10850660Listed by: Chapman Hall Realtors Alpharetta - Coming Soon
 $975,000Coming Soon6 beds 5 baths5,822 sq. ft.
4011 Bramble Court, Marietta, GA 30062
MLS# 7834900Listed by: ATLANTA FINE HOMES SOTHEBY'S INTERNATIONAL - Coming Soon
 $329,900Coming Soon3 beds 2 baths1,352 sq. ft.
128 Peachtree Circle Se, Marietta, GA 30060
MLS# 10850027Listed by: Virtual Properties Realty.com - Coming Soon
 $329,900Coming Soon3 beds 2 baths1,352 sq. ft.
128 Peachtree Circle Se, Marietta, GA 30060
MLS# 7840006Listed by: VIRTUAL PROPERTIES REALTY.COM


Protect your home and budget from life's surprises with an Assurant Home Warranty, backed by a partner that supports you through every step of homeownership. Explore Plans.
© 2026 Better Homes and Gardens Real Estate LLC. An Anywhere Real Estate company. All rights reserved. Better Homes and Gardens® Real Estate is a registered trademark owned by Meredith Operations Corporation, licensed to Better Homes and Gardens Real Estate LLC and used with permission. Better Homes and Gardens Real Estate LLC fully supports the principles of the Fair Housing Act and the Equal Opportunity Act. Listing information is deemed reliable but is not guaranteed accurate.
Each office is independently owned and operated.
Any services or products provided by third parties are not provided by, affiliated with or related to Better Homes and Gardens Real Estate LLC, or its affiliated companies.