
2277 Fremont Drive #4, Marietta, GA 30068
Local realty services provided by:Better Homes and Gardens Real Estate Metro Brokers
2277 Fremont Drive #4,Marietta, GA 30068
$489,000
- 4 Beds
- 4 Baths
- 2,614 sq. ft.
- Townhouse
- Active
Listed by: justine baek
Office: realty one, llc.
MLS#:7836011
Source:FIRSTMLS
Price summary
- Price:$489,000
- Price per sq. ft.:$187.07
- Monthly HOA dues:$285
About this home
Welcome to this spacious and beautifully designed 3-story townhome in Marietta, GA! Built in 2018, this 4-bedroom, 3.5-bathroom home offers 2,614 sq ft comfortable living space with a versatile layout designed for everyday living, entertaining, and working from home.
The main level features an open-concept floor plan with abundant natural light, beautiful hardwood floors, soaring 9-foot ceilings, and a cozy fireplace that creates warm and inviting atmosphere. The spacious living area flows seamlessly into the dining area and kitchen, making it easy to host family and friends.
The kitchen offers ample cabinetry, a large granite island, tile backsplash, premium Whirlpool stainless steel appliances, and an walk-in pantry.
The expansive primary suite offers a relaxing retreat with a spacious bedroom and a well-appointed private bathroom with a soaking tub, separate shower, and double vanity. Additional bedrooms and flexible living areas provide plenty of room for guest, roommates, or home office.
A 2-car garage with dedicated EV charging station adds exceptional convenience for today's homeowners. The 3-story design provides excellent separation of living spaces, and low maintenance townhome lifestyle make this home both comfortable and practical.
The HOA covers landscaping, as well as the exterior walls and roof.
Located in a convenient Marietta location with easy access to coffee shops, restaurants, shopping, and easy access to I-75 and just minutes from parks. The home ideally situated in the highly rated Wheeler High School district, making it an attractive option for buyers access to well-regarded educational opportunities.
Don't miss this opportunity to own a spacious townhome with modern conveniences, excellent living space, and convenient Marietta location!...
Contact an agent
Home facts
- Year built:2018
- Subdivision & Development:Robinson Park
- Listing ID #:7836011
- Updated:September 14, 2026 at 01:28 PM
Rooms and interior
- Bedrooms:4
- Total bathrooms:4
- Full bathrooms:3
- Half bathrooms:1
- Flooring:Carpet, Ceramic Tile, Hardwood
- Dining Description:Open Concept
- Bathrooms Description:Double Vanity, Separate Tub/Shower, Soaking Tub
- Kitchen Description:Breakfast Bar, Dishwasher, Disposal, Gas Cooktop, Gas Oven, Kitchen Island, Microwave, Pantry Walk-In, Refrigerator, Self Cleaning Oven, View to Family Room
- Bedroom Description:Oversized Master
- Basement Description:Daylight, Exterior Entry, Finished, Full, Interior Entry
- Living area:2,614 sq. ft.
Heating and cooling
- Cooling:Ceiling Fan(s), Central Air
- Heating:Central, Natural Gas
- Central air:Yes
Structure and exterior
- Roof:Shingle
- Year built:2018
- Building area:2,614 sq. ft.
- Lot area:0.04 Acres
- Lot Features:Back Yard
- Architectural Style:Townhouse, Traditional
- Construction Materials:Cement Siding
- Exterior Features:Balcony, Deck, Rear Porch
- Levels:3+ Story
Schools
- High school:Wheeler
- Middle school:East Cobb
- Elementary school:Eastvalley
Utilities
- Water:Public, Water Available
- Sewer:Public Sewer, Sewer Available
Finances and disclosures
- Price:$489,000
- Price per sq. ft.:$187.07
- Tax amount:$5,569 (2025)
Features and amenities
- Laundry features:Laundry Room, Upper Level
- Amenities:Entrance Foyer, High Ceilings 9 ft Lower, High Ceilings 9 ft Main, High Ceilings 9 ft Upper, Tankless Water Heater, Walk-In Closet(s)
Parking
- Parking description:Attached, Garage, Garage Door Opener, Garage Faces Front, Parking Lot
- Garage spaces:2
 Listings identified with the FMLS IDX logo come from FMLS and are held by brokerage firms other than the owner of this website. The listing brokerage is identified in any listing details. Information is deemed reliable but is not guaranteed. If you believe any FMLS listing contains material that infringes your copyrighted work please click here (https://www.fmls.com/dmca) to review our DMCA policy and learn how to submit a takedown request. ©2026 First Multiple Listing Service, Inc.
New listings near 2277 Fremont Drive #4
- Coming Soon
 $625,000Coming Soon5 beds 4 baths3,141 sq. ft.
465 Chatfield Pointe Nw, Marietta, GA 30064
MLS# 7837317Listed by: HARRY NORMAN REALTORS - Coming Soon
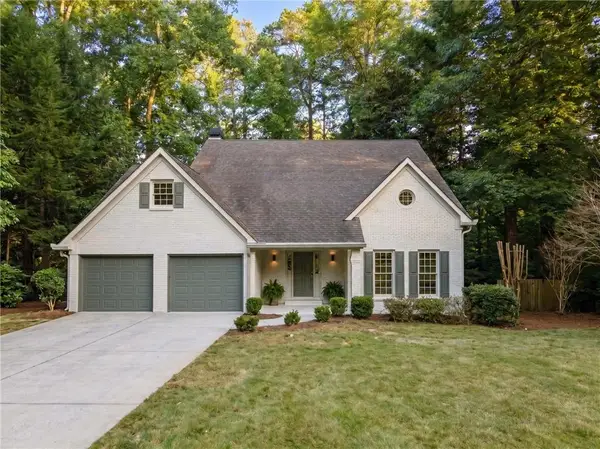 $565,000Coming Soon4 beds 4 baths2,578 sq. ft.
2119 Wilshire Drive Sw, Marietta, GA 30064
MLS# 7837343Listed by: SIMPLY LIST - Coming Soon
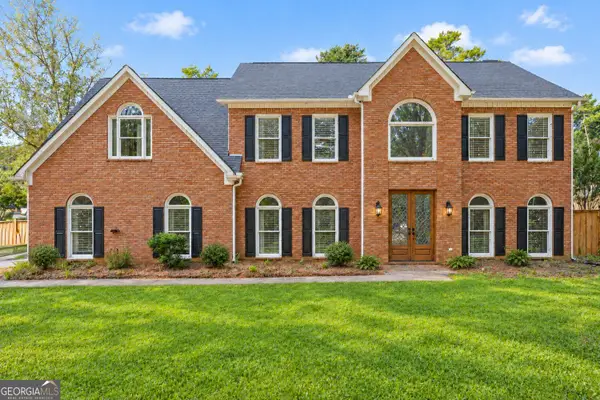 $625,000Coming Soon5 beds 4 baths3,141 sq. ft.
465 Chatfield Pointe Nw, Marietta, GA 30064
MLS# 10845405Listed by: Harry Norman Realtors - Coming Soon
 $195,000Coming Soon3 beds 2 baths1,290 sq. ft.
1816 Ashborough Road Se #E, Marietta, GA 30067
MLS# 7837181Listed by: VERIBAS REAL ESTATE, LLC - Coming Soon
 $349,000Coming Soon3 beds 1 baths1,546 sq. ft.
1563 Cloverdale Drive Se, Marietta, GA 30067
MLS# 7836425Listed by: BERKSHIRE HATHAWAY HOMESERVICES GEORGIA PROPERTIES - Coming Soon
 $600,000Coming Soon3 beds 3 baths1,754 sq. ft.
1235 Fairfield Drive, Marietta, GA 30068
MLS# 7835181Listed by: ATLANTA FINE HOMES SOTHEBY'S INTERNATIONAL - Coming Soon
 $210,000Coming Soon3 beds 3 baths1,839 sq. ft.
878 Lake Hollow Boulevard Sw, Marietta, GA 30064
MLS# 10842771Listed by: Mark Spain Real Estate - Coming Soon
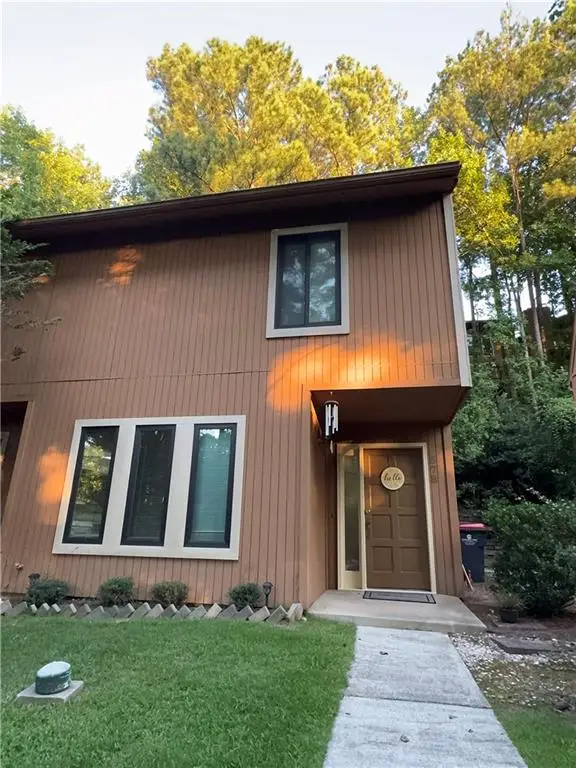 $210,000Coming Soon3 beds 3 baths1,839 sq. ft.
878 Lake Hollow Boulevard Southwest, Marietta, GA 30064
MLS# 7835133Listed by: MARK SPAIN REAL ESTATE - Coming Soon
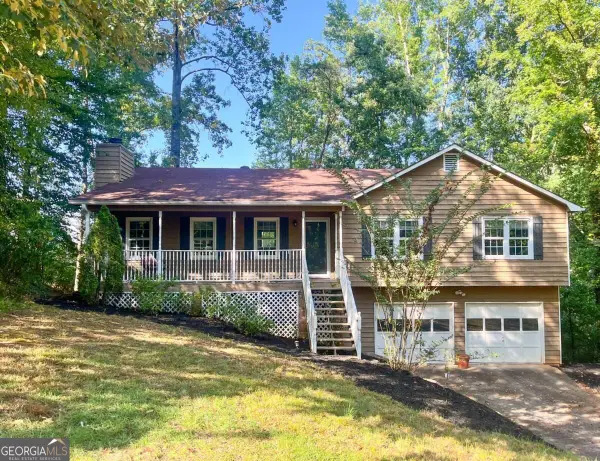 $400,000Coming Soon3 beds 3 baths
4916 Hawk Trail Ne, Marietta, GA 30066
MLS# 10842369Listed by: Willow Bend Properties - Coming Soon
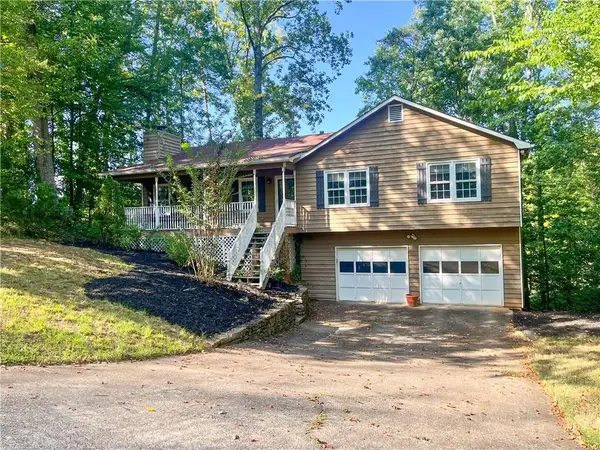 $400,000Coming Soon3 beds 3 baths1,820 sq. ft.
4916 Hawk Trail Ne, Marietta, GA 30066
MLS# 7833097Listed by: WILLOW BEND PROPERTIES


Protect your home and budget from life's surprises with an Assurant Home Warranty, backed by a partner that supports you through every step of homeownership. Explore Plans.
© 2026 Better Homes and Gardens Real Estate LLC. An Anywhere Real Estate company. All rights reserved. Better Homes and Gardens® Real Estate is a registered trademark owned by Meredith Operations Corporation, licensed to Better Homes and Gardens Real Estate LLC and used with permission. Better Homes and Gardens Real Estate LLC fully supports the principles of the Fair Housing Act and the Equal Opportunity Act. Listing information is deemed reliable but is not guaranteed accurate.
Each office is independently owned and operated.
Any services or products provided by third parties are not provided by, affiliated with or related to Better Homes and Gardens Real Estate LLC, or its affiliated companies.