
2309 Sunny Day Drive, Marietta, GA 30062
Local realty services provided by:Better Homes and Gardens Real Estate Metro Brokers
2309 Sunny Day Drive,Marietta, GA 30062
$879,000
- 5 Beds
- 5 Baths
- 4,803 sq. ft.
- Single family
- Active
Listed by: hae lim
Office: duri properties, llc.
MLS#:7849309
Source:FIRSTMLS
Price summary
- Price:$879,000
- Price per sq. ft.:$183.01
- Monthly HOA dues:$50
About this home
Stunning East Cobb gem is model of modern elegance & versatility. This beautifully maintained executive craftsman home offers an exceptional blend of space & style. The main level featuring 9" ceiling w/ hardwood through out, 5 bedrooms & 5bath and flex space that has separate full bathroom can be easily converted to additional bedroom or media room/playroom as new owner's need, Double oven, 42" maple cabinets, granite counter tops, all stainless appliances, walk in butler's pantry, soft close drawers, kitchen view to fantastic oversized great room with gas fireplace. Guest room locates conveniently on main level w/ full bath.
Full finished basement offers full 2nd kitchen, full bathroom & bedroom and additional living room space can be used as in law suite for your extended family.
Recently painted interior & exterior deck/porch, HVAC Replaced 2024, Water heater replaced 2021.Property is turn key ready for new home owner.
The spacious foyer opens to separate living room & dining room and leading to an expansive great/ family room. Huge deck view to large private backyard enough space to play outdoor activities for family & friends. Upstairs offer fabulous owner's suite with beautiful spa like bath, custom closet system, separate tile shower & sitting room off owner's bedroom. 2 additional bedroom & flex room with 2 full bath, upstairs laundry room for ultimate convenience. Easy access to I-75 and shopping & entertainments!...
Contact an agent
Home facts
- Year built:2012
- Subdivision & Development:Piedmont Crossing
- Listing ID #:7849309
- Updated:October 08, 2026 at 01:02 AM
Rooms and interior
- Bedrooms:5
- Total bathrooms:5
- Full bathrooms:5
- Flooring:Carpet, Hardwood
- Dining Description:Dining L, Separate Dining Room
- Bathrooms Description:Double Vanity, Separate Tub/Shower, Vaulted Ceiling(s)
- Kitchen Description:Cabinets Stain, Country Kitchen, Dishwasher, Disposal, Eat-in Kitchen, Gas Cooktop, Gas Oven, Gas Range, Kitchen Island, Refrigerator, Solid Surface Counters, View to Family Room
- Bedroom Description:In-Law Floorplan, Sitting Room, Split Bedroom Plan
- Basement Description:Exterior Entry, Finished, Finished Bath, Interior Entry
- Living area:4,803 sq. ft.
Heating and cooling
- Cooling:Ceiling Fan(s), Central Air, Zoned
- Heating:Central, Hot Water, Natural Gas, Zoned
- Central air:Yes
Structure and exterior
- Roof:Composition, Shingle
- Year built:2012
- Building area:4,803 sq. ft.
- Lot area:0.35 Acres
- Lot Features:Back Yard, Corner Lot, Landscaped
- Architectural Style:Craftsman, Traditional
- Construction Materials:Brick 3 Sides, Cement Siding
- Exterior Features:Covered, Deck, Private Yard, Rear Porch
- Levels:2 Story
Schools
- High school:Sprayberry
- Middle school:Simpson
- Elementary school:Kincaid
Utilities
- Water:Public, Water Available
- Sewer:Public Sewer, Sewer Available
Finances and disclosures
- Price:$879,000
- Price per sq. ft.:$183.01
- Tax amount:$9,796 (2025)
Features and amenities
- Laundry features:Laundry Room, Upper Level
- Amenities:Gas Water Heater, Walk-In Closet(s)
Parking
- Total parking spaces:2
- Parking description:Attached, Garage, Garage Door Opener, Garage Faces Front, Kitchen Level
- Garage spaces:2
 Listings identified with the FMLS IDX logo come from FMLS and are held by brokerage firms other than the owner of this website. The listing brokerage is identified in any listing details. Information is deemed reliable but is not guaranteed. If you believe any FMLS listing contains material that infringes your copyrighted work please click here (https://www.fmls.com/dmca) to review our DMCA policy and learn how to submit a takedown request. ©2026 First Multiple Listing Service, Inc.
New listings near 2309 Sunny Day Drive
- Coming Soon
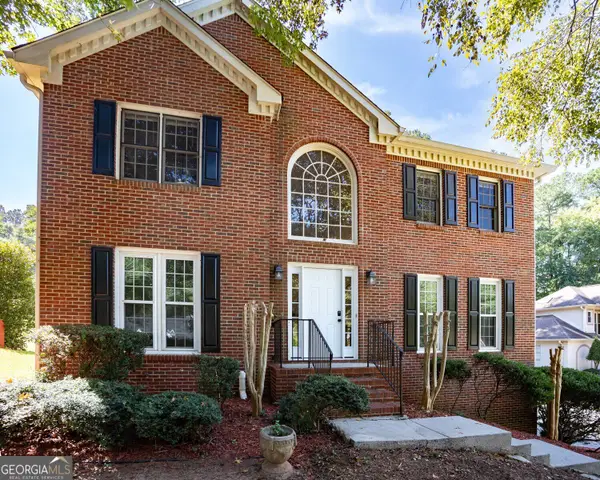 $385,900Coming Soon3 beds 3 baths2,746 sq. ft.
1403 Milford Chase Court Sw, Marietta, GA 30008
MLS# 10868601Listed by: Keller Williams West Atlanta - Coming Soon
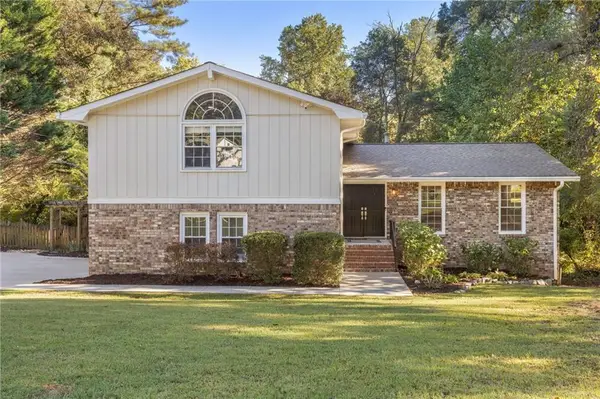 $550,000Coming Soon4 beds 3 baths2,354 sq. ft.
3774 Cherokee Place Se, Marietta, GA 30067
MLS# 7849956Listed by: COMPASS - Coming Soon
 $499,900Coming Soon3 beds 2 baths2,285 sq. ft.
2810 Wendy Lane, Marietta, GA 30062
MLS# 10868457Listed by: Atlanta Communities - Coming Soon
 $350,000Coming Soon3 beds 1 baths1,104 sq. ft.
756 Mimosa Drive Se, Marietta, GA 30060
MLS# 7850096Listed by: COMPASS - Coming Soon
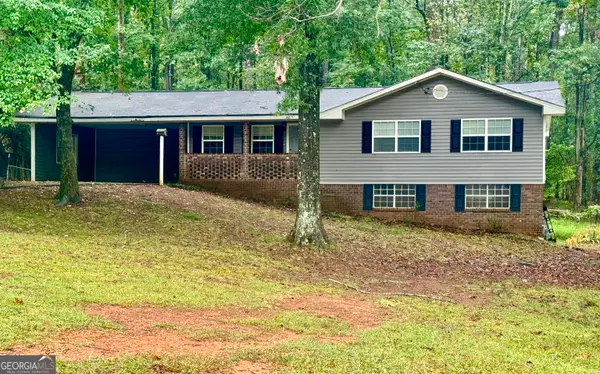 $399,000Coming Soon3 beds 2 baths2,452 sq. ft.
1183 Wilburn Drive Sw, Marietta, GA 30064
MLS# 10867991Listed by: City Realty Inc. - Coming Soon
 $389,000Coming Soon3 beds 4 baths2,240 sq. ft.
526 Williamson St Se #375, Marietta, GA 30060
MLS# 7849936Listed by: MARK SPAIN REAL ESTATE - Coming Soon
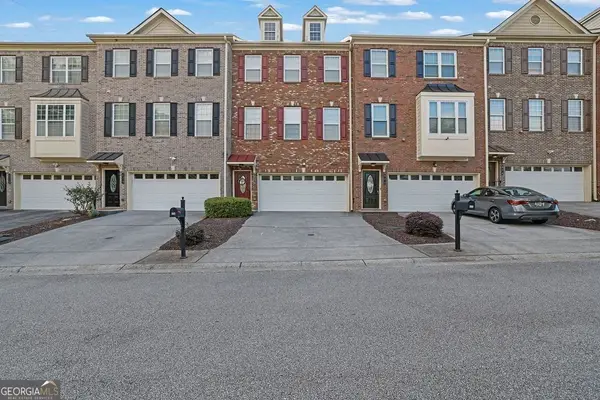 $389,000Coming Soon3 beds 4 baths2,240 sq. ft.
526 Williamson St Se #375, Marietta, GA 30060
MLS# 10867743Listed by: Mark Spain Real Estate - Coming Soon
 $810,000Coming Soon6 beds 4 baths3,838 sq. ft.
3901 Blustery Way Ne, Marietta, GA 30066
MLS# 10867013Listed by: RE/MAX Town & Country - Coming Soon
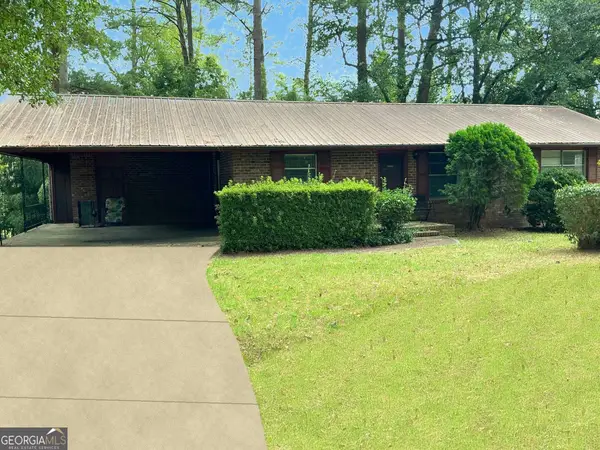 $280,000Coming Soon3 beds 2 baths1,663 sq. ft.
951 Oriole Lane, Marietta, GA 30067
MLS# 10866621Listed by: Weichert Realtors Cara & Assoc - Coming Soon
 $625,000Coming Soon6 beds 4 baths4,056 sq. ft.
1942 New Kemp Road, Marietta, GA 30066
MLS# 10858227Listed by: BHHS Georgia Properties


Protect your home and budget from life's surprises with an Assurant Home Warranty, backed by a partner that supports you through every step of homeownership. Explore Plans.
© 2026 Better Homes and Gardens Real Estate LLC. An Anywhere Real Estate company. All rights reserved. Better Homes and Gardens® Real Estate is a registered trademark owned by Meredith Operations Corporation, licensed to Better Homes and Gardens Real Estate LLC and used with permission. Better Homes and Gardens Real Estate LLC fully supports the principles of the Fair Housing Act and the Equal Opportunity Act. Listing information is deemed reliable but is not guaranteed accurate.
Each office is independently owned and operated.
Any services or products provided by third parties are not provided by, affiliated with or related to Better Homes and Gardens Real Estate LLC, or its affiliated companies.