
2480 Anderson Estates Court, Marietta, GA 30064
Local realty services provided by:Better Homes and Gardens Real Estate Jackson Realty
Listed by: christin henson
Office: atlanta communities
MLS#:10763587
Source:METROMLS
Price summary
- Price:$700,000
- Price per sq. ft.:$211.61
About this home
Opportunities like this in West Cobb are rare - a private cul-de-sac setting on a half-acre lot with no HOA, offering a level of flexibility that is increasingly difficult to find. The main level includes a full bedroom and bathroom, ideal for guests, office space, or flexible living. The interior features hardwood floors, crown molding, and a collection of thoughtful upgrades throughout that elevate the home beyond standard builder-grade design. The kitchen is well-positioned at the center of the home, offering ample workspace, storage, and a functional layout that connects seamlessly to the main living areas. Just off the kitchen, a separate bonus room provides additional flexibility for a home office, fitness space, playroom, media room, or creative studio. The primary suite offers a spacious layout with separate vanities, a soaking tub, and a walk-in shower. The backyard is designed for both everyday use and entertaining, with a custom paver patio, string lighting, and an outdoor setup completed in 2021 that includes a gas fireplace and a hot tub. The lot size and layout provide the opportunity to further expand outdoor living, including the addition of a private pool. Exterior improvements also include full repainting in July 2023. Located in unincorporated Cobb County, this property offers flexibility rarely found at this price point, including potential for short-term or long-term rental use. Convenient access to Marietta Square, Kennesaw Mountain, shopping, dining, and major commuter routes....
Contact an agent
Home facts
- Year built:2014
- Listing ID #:10763587
- Updated:May 27, 2026 at 10:16 AM
Rooms and interior
- Bedrooms:5
- Total bathrooms:4
- Full bathrooms:4
- Flooring:Carpet, Hardwood
- Kitchen Description:Breakfast Area, Breakfast Bar, Dishwasher, Disposal, Double Oven, Microwave, Pantry
- Bedroom Description:Walk-In Closet(s)
- Living area:3,308 sq. ft.
Heating and cooling
- Cooling:Ceiling Fan(s), Central Air, Electric
- Heating:Central, Natural Gas
- Central air:Yes
Structure and exterior
- Roof:Composition
- Year built:2014
- Building area:3,308 sq. ft.
- Lot area:0.51 Acres
- Lot Features:Cul-De-Sac, Private
- Architectural Style:Brick Front, Craftsman, Traditional
- Construction Materials:Concrete
- Exterior Features:Deck/Patio, Garden, Gas Grill, Screened
- Foundation Description:Slab
- Levels:2 Story
Schools
- High school:Kennesaw Mountain
- Middle school:Pine Mountain
- Elementary school:Cheatham Hill
Utilities
- Water:Public, Water Available
- Sewer:Public Sewer, Sewer Available
Finances and disclosures
- Price:$700,000
- Price per sq. ft.:$211.61
- Tax amount:$7,198 (2025)
Features and amenities
- Appliances:Dishwasher, Disposal, Double Oven, Gas Water Heater, Microwave
- Laundry features:Laundry, Upper Level
- Amenities:Carbon Monoxide Detector(s), Double Pane Windows, Gas Water Heater, Smoke Detector(s)
Parking
- Total parking spaces:2
- Parking description:Attached, Garage, Garage Door Opener, Kitchen Level
- Garage:Yes
 2026 Georgia MLS. All rights reserved. Information Deem Reliable But Not Guaranteed May 27, 2026
New listings near 2480 Anderson Estates Court
- New
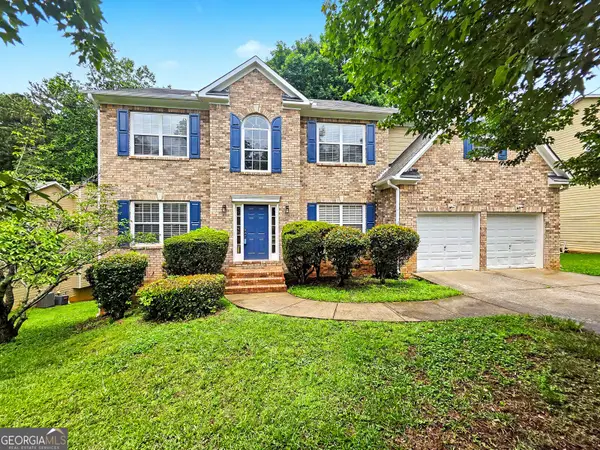 $388,000Active4 beds 4 baths3,183 sq. ft.
2968 Courtland Oaks Trail, Marietta, GA 30060
MLS# 10772142Listed by: Simply Homes ATL - New
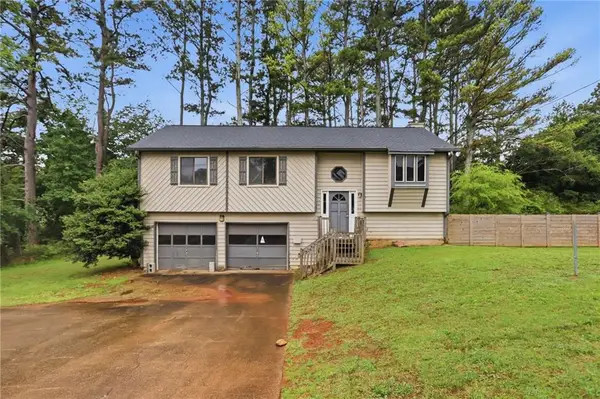 $269,900Active3 beds 2 baths1,688 sq. ft.
1290 Shallowford Road, Marietta, GA 30066
MLS# 7776431Listed by: MAINSTAY BROKERAGE LLC - New
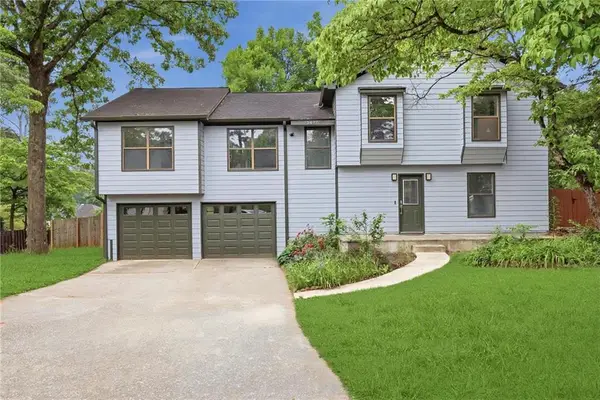 $465,000Active4 beds 3 baths2,252 sq. ft.
5077 Ravenwood Drive, Marietta, GA 30066
MLS# 7776977Listed by: ANSLEY REAL ESTATE | CHRISTIE'S INTERNATIONAL REAL ESTATE - New
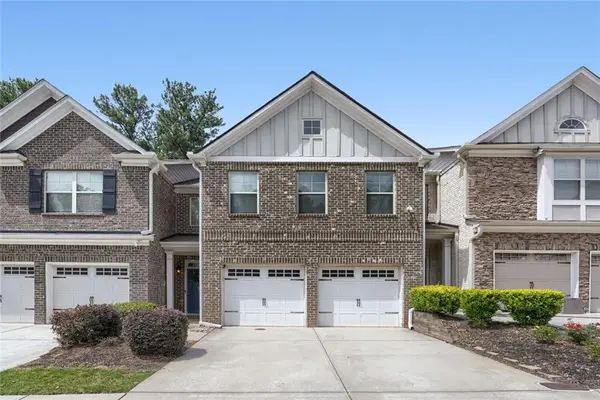 $445,000Active3 beds 3 baths2,158 sq. ft.
2021 Brightleaf Way #135, Marietta, GA 30060
MLS# 7776987Listed by: REAL BROKER, LLC - New
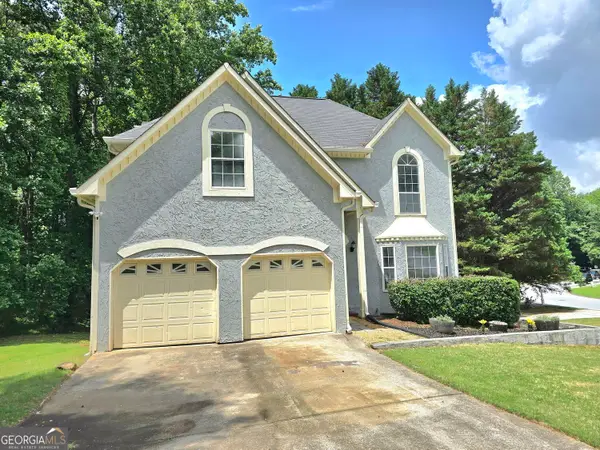 $445,000Active5 beds 4 baths3,063 sq. ft.
1400 Windage Way Sw, Marietta, GA 30008
MLS# 10772029Listed by: Golden Locks Brokerage LLC - Coming Soon
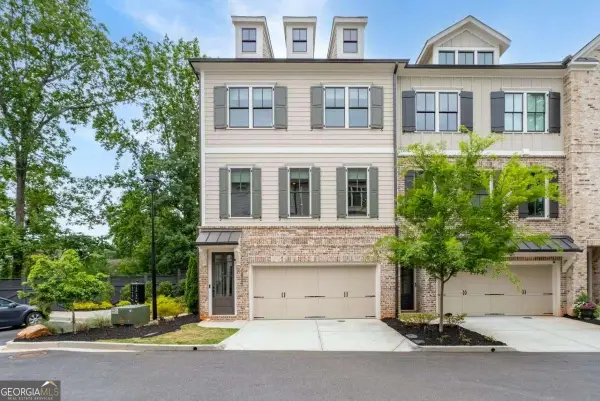 $598,900Coming Soon4 beds 4 baths
1033 Endeavour Court, Marietta, GA 30064
MLS# 10771962Listed by: Coldwell Banker Realty - New
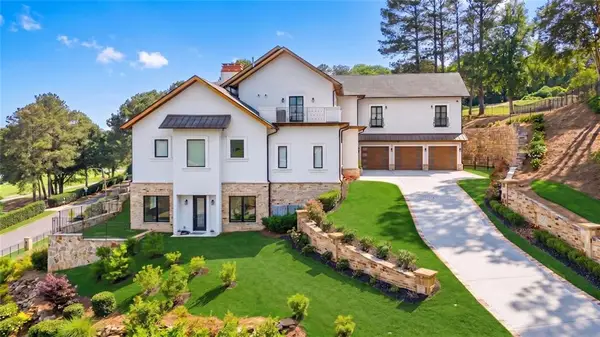 $5,750,000Active6 beds 7 baths11,437 sq. ft.
645 River Knoll Drive Se, Marietta, GA 30067
MLS# 7776745Listed by: KELLER WILLIAMS REALTY ATL NORTH - New
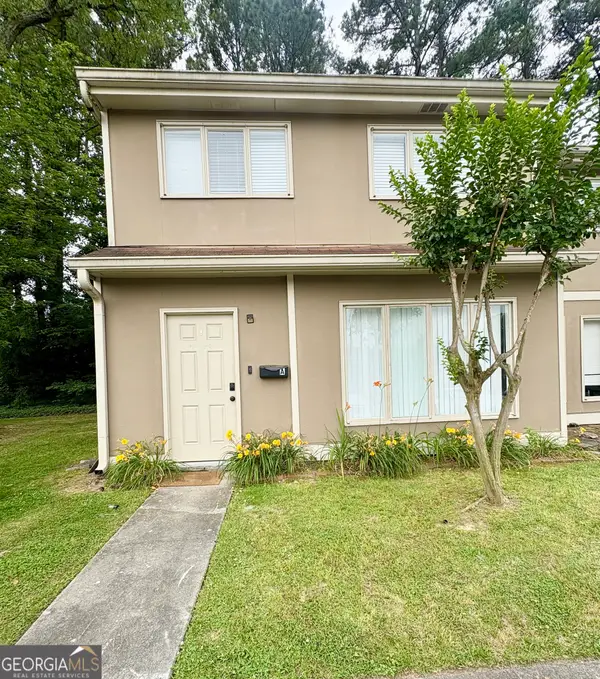 $199,999Active3 beds 2 baths1,312 sq. ft.
1812 Ashborough Road Se #A, Marietta, GA 30067
MLS# 10771831Listed by: HomeSmart - Coming Soon
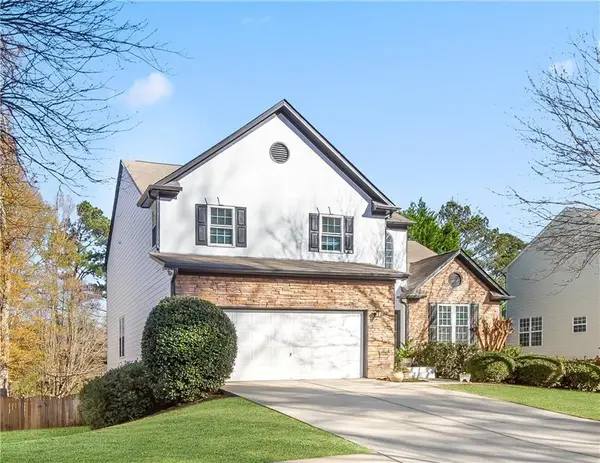 $590,000Coming Soon5 beds 4 baths
306 Ivy Manor Drive Nw, Marietta, GA 30064
MLS# 7773457Listed by: VIRTUAL PROPERTIES REALTY.COM - Coming Soon
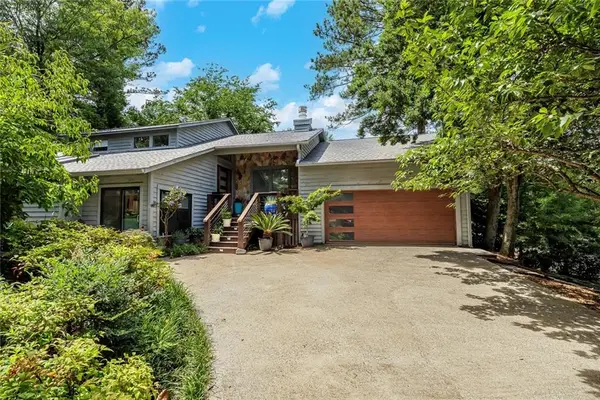 $750,000Coming Soon4 beds 4 baths
927 Muirfield Drive, Marietta, GA 30068
MLS# 7776456Listed by: KELLER WILLIAMS REALTY PARTNERS


Protect your home and budget from life's surprises with an Assurant Home Warranty, backed by a partner that supports you through every step of homeownership. Explore Plans.
© 2026 Better Homes and Gardens Real Estate LLC. An Anywhere Real Estate company. All rights reserved. Better Homes and Gardens® Real Estate is a registered trademark owned by Meredith Operations Corporation, licensed to Better Homes and Gardens Real Estate LLC and used with permission. Better Homes and Gardens Real Estate LLC fully supports the principles of the Fair Housing Act and the Equal Opportunity Act. Listing information is deemed reliable but is not guaranteed accurate.
Each office is independently owned and operated.
Any services or products provided by third parties are not provided by, affiliated with or related to Better Homes and Gardens Real Estate LLC, or its affiliated companies.