
320 Kings Court Ne, Marietta, GA 30067
Local realty services provided by:Better Homes and Gardens Real Estate Metro Brokers
320 Kings Court Ne,Marietta, GA 30067
$749,900
- 4 Beds
- 4 Baths
- 3,824 sq. ft.
- Single family
- Active
Upcoming open houses
- Sat, Oct 1701:00 pm - 03:00 pm
Listed by: perla franco
Office: homesmart
MLS#:7852722
Source:FIRSTMLS
Price summary
- Price:$749,900
- Price per sq. ft.:$196.1
- Monthly HOA dues:$87.08
About this home
East Cobb living on a quiet cul-de-sac in Kings Cove, in the sought-after Sope Creek, Dickerson, and Walton school district! This stucco Georgian manor with European detailing offers new LVP flooring throughout the main level, upstairs hallway, and primary bedroom. The two-story foyer rises to an upper-level gallery that wraps the entry beneath a soaring arched window. The formal dining room features columns, wainscoting, crown molding, and floor-to-ceiling windows. The living room offers 10' ceilings and a gas fireplace. The kitchen features white cabinetry, granite counters, a center island, gas range, stainless appliances, new tile flooring, and a bay-window breakfast area. The main level also includes an office with built-ins, a powder room, and an enclosed sunroom overlooking the fenced backyard. Upstairs, the primary suite offers a tray ceiling, a walk-in closet, and a bath with corner tub, walk-in shower, double vanity, and separate water closet. Fully renovated secondary baths include a Jack and Jill with double vanity, quartz counters, and board-and-batten walls. Upstairs laundry room. The finished lower level adds a bedroom with new carpet, a renovated full bath, and a separate bonus area for an office, gym, or media. A neighborhood trail leads to swim, tennis, playground, and lake amenities. Minutes from the Chattahoochee River National Recreation Area, Sope Creek trails, and East Cobb shopping and dining, with convenient access to I-75 and I-285....
Contact an agent
Home facts
- Year built:1985
- Subdivision & Development:KINGS COVE
- Listing ID #:7852722
- Updated:October 16, 2026 at 04:48 PM
Rooms and interior
- Bedrooms:4
- Total bathrooms:4
- Full bathrooms:3
- Half bathrooms:1
- Flooring:Carpet, Hardwood
- Dining Description:Seats 12+, Separate Dining Room
- Bathrooms Description:Double Vanity, Separate Tub/Shower
- Kitchen Description:Breakfast Room, Cabinets White, Dishwasher, Disposal, Eat-in Kitchen, Gas Range, Kitchen Island, Microwave, Pantry, Refrigerator, Stone Counters, View to Family Room
- Bedroom Description:In-Law Floorplan, Oversized Master
- Basement Description:Daylight, Driveway Access, Finished, Finished Bath, Full, Interior Entry
- Living area:3,824 sq. ft.
Heating and cooling
- Cooling:Ceiling Fan(s), Central Air
- Heating:Central, Forced Air, Natural Gas
- Central air:Yes
Structure and exterior
- Roof:Composition, Ridge Vents
- Year built:1985
- Building area:3,824 sq. ft.
- Lot area:0.32 Acres
- Lot Features:Back Yard, Cul-De-Sac, Front Yard, Private, Wooded
- Architectural Style:European, Traditional
- Construction Materials:HardiPlank Type, Stucco
- Exterior Features:Front Porch, Glass Enclosed, Patio, Private Yard, Rain Gutters
- Levels:3+ Story
Schools
- High school:Walton
- Middle school:Dickerson
- Elementary school:Sope Creek
Utilities
- Water:Public, Water Available
- Sewer:Public Sewer, Sewer Available
Finances and disclosures
- Price:$749,900
- Price per sq. ft.:$196.1
- Tax amount:$7,752 (2025)
Features and amenities
- Laundry features:Laundry Room, Upper Level
- Amenities:Disappearing Attic Stairs, Entrance Foyer, Entrance Foyer 2 Story, Gas Water Heater, High Ceilings 10 ft Main, Walk-In Closet(s)
Parking
- Total parking spaces:2
- Parking description:Driveway, Garage, Garage Faces Side
- Garage spaces:2
 Listings identified with the FMLS IDX logo come from FMLS and are held by brokerage firms other than the owner of this website. The listing brokerage is identified in any listing details. Information is deemed reliable but is not guaranteed. If you believe any FMLS listing contains material that infringes your copyrighted work please click here (https://www.fmls.com/dmca) to review our DMCA policy and learn how to submit a takedown request. ©2026 First Multiple Listing Service, Inc.
New listings near 320 Kings Court Ne
- Coming Soon
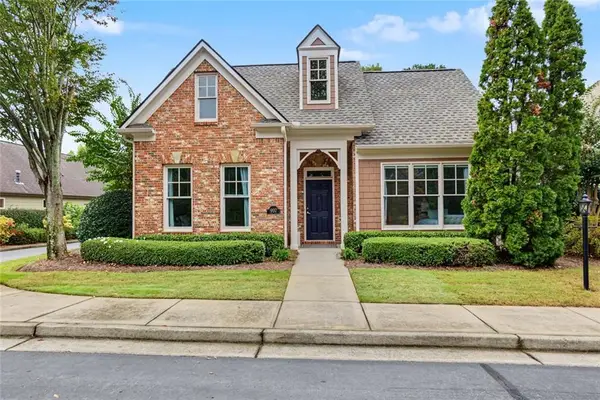 $550,000Coming Soon3 beds 2 baths2,006 sq. ft.
997 Grey Village Way, Marietta, GA 30068
MLS# 7855029Listed by: HARRY NORMAN REALTORS - Coming Soon
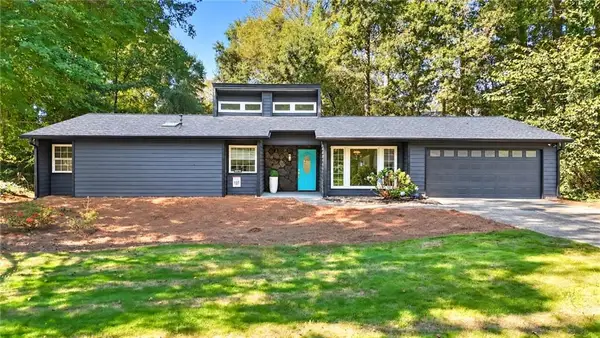 $455,000Coming Soon3 beds 2 baths1,888 sq. ft.
2979 Christophers Court, Marietta, GA 30062
MLS# 7850624Listed by: KELLER WILLIAMS REALTY ATL NORTH - Coming Soon
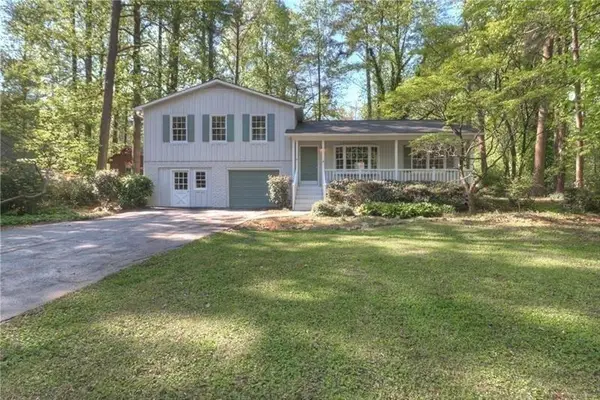 $480,000Coming Soon3 beds 2 baths1,903 sq. ft.
2601 Sandy Court, Marietta, GA 30066
MLS# 7852996Listed by: WICKER REALTY SPECIALISTS, LLC. - Coming Soon
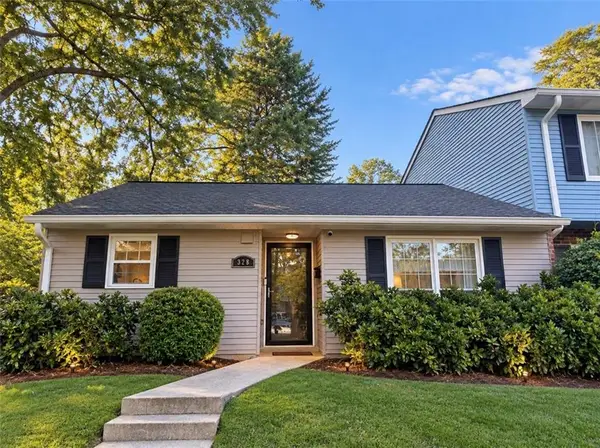 $200,000Coming Soon2 beds 1 baths921 sq. ft.
328 Cabaret Court Sw #5, Marietta, GA 30064
MLS# 7854299Listed by: ATLANTA COMMUNITIES - Coming Soon
 $475,000Coming Soon3 beds 3 baths2,315 sq. ft.
3027 Patriot Square Sw, Marietta, GA 30064
MLS# 10872602Listed by: Mark Spain Real Estate - Coming Soon
 $475,000Coming Soon3 beds 3 baths2,315 sq. ft.
3027 Patriot Square Southwest, Marietta, GA 30064
MLS# 7853983Listed by: MARK SPAIN REAL ESTATE - Coming Soon
 $425,000Coming Soon3 beds 3 baths
381 Strawberry Wynde Nw, Marietta, GA 30064
MLS# 10872418Listed by: Orchard Brokerage, LLC - Coming Soon
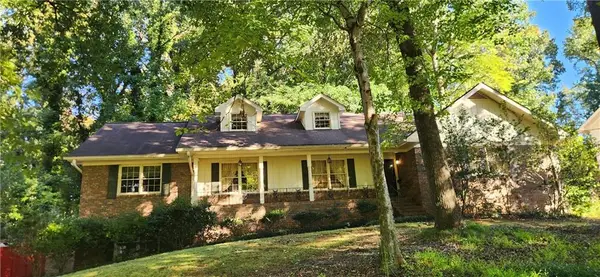 $535,000Coming Soon5 beds 3 baths3,849 sq. ft.
834 Thackston Drive, Marietta, GA 30068
MLS# 7853470Listed by: VIBE REALTY, LLC - Coming Soon
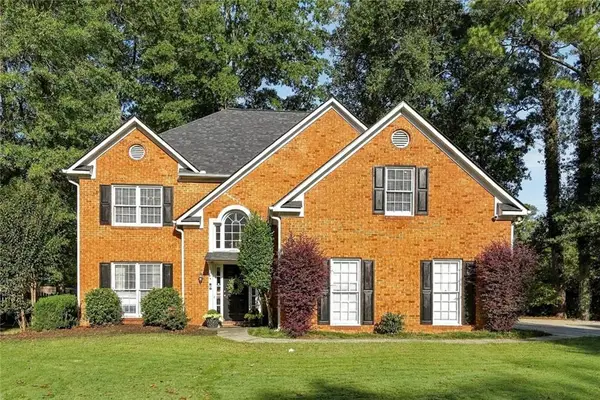 $480,000Coming Soon4 beds 3 baths3,062 sq. ft.
2264 Cassina Pointe Sw, Marietta, GA 30064
MLS# 7853130Listed by: JOSEPHS HOMES REALTY, LLC. - Coming Soon
 $425,000Coming Soon3 beds 3 baths2,058 sq. ft.
381 Strawberry Wynde Nw, Marietta, GA 30064
MLS# 7841624Listed by: ORCHARD BROKERAGE LLC


Protect your home and budget from life's surprises with an Assurant Home Warranty, backed by a partner that supports you through every step of homeownership. Explore Plans.
© 2026 Better Homes and Gardens Real Estate LLC. An Anywhere Real Estate company. All rights reserved. Better Homes and Gardens® Real Estate is a registered trademark owned by Meredith Operations Corporation, licensed to Better Homes and Gardens Real Estate LLC and used with permission. Better Homes and Gardens Real Estate LLC fully supports the principles of the Fair Housing Act and the Equal Opportunity Act. Listing information is deemed reliable but is not guaranteed accurate.
Each office is independently owned and operated.
Any services or products provided by third parties are not provided by, affiliated with or related to Better Homes and Gardens Real Estate LLC, or its affiliated companies.