
2536 Dorothy Drive Sw, Marietta, GA 30008
Local realty services provided by:Better Homes and Gardens Real Estate Jackson Realty
Listed by: jennifer bittner
Office: southern classic realtors
MLS#:10889110
Source:METROMLS
Price summary
- Price:$324,900
- Price per sq. ft.:$188.9
About this home
Classic charm, thoughtful updates, and room to make it your own! Tucked into Marietta's established Memorial Heights neighborhood, this inviting 4-bedroom, 2-bath ranch offers the ease of one-level living, beautiful hardwood floors, and a daylight basement that adds even more possibilities. With several important improvements already completed, this home offers a wonderful combination of comfort, character, and convenience. Step inside to discover inviting living spaces and a bright, open kitchen featuring stainless steel appliances, Corian countertops, and plenty of room for everyday living. The primary suite offers a walk-in closet and a beautifully updated bathroom, while three additional bedrooms provide flexibility for guests, a home office, or hobbies. The partial, unfinished daylight basement, professionally waterproofed in May 2022, offers valuable storage and exciting possibilities for future use, with convenient access from both inside and outside the home. Additional highlights include a covered carport with attached storage, HVAC replaced in July 2023, and an existing termite bond. Conveniently located near shopping, dining, and everyday amenities, with easy access to the surrounding Marietta area....
Contact an agent
Home facts
- Year built:1961
- Subdivision & Development:Memorial Heights
- Listing ID #:10889110
- Updated:November 22, 2026 at 12:33 PM
Rooms and interior
- Bedrooms:4
- Total bathrooms:2
- Full bathrooms:2
- Flooring:Hardwood, Tile
- Bathrooms Description:Soaking Tub, Tile Bath
- Kitchen Description:Dishwasher, Disposal, Microwave, Oven/Range (Combo), Refrigerator, Stainless Steel Appliance(s)
- Bedroom Description:Master On Main Level, Split Bedroom Plan, Walk-In Closet(s)
- Basement Description:Partial
- Living area:1,720 sq. ft.
Heating and cooling
- Cooling:Ceiling Fan(s), Central Air, Electric
- Heating:Natural Gas
- Central air:Yes
Structure and exterior
- Roof:Composition
- Year built:1961
- Building area:1,720 sq. ft.
- Lot area:0.16 Acres
- Lot Features:Sloped
- Architectural Style:Ranch
- Construction Materials:Vinyl Siding
- Levels:1 Story
Schools
- High school:Osborne
- Middle school:Smitha
- Elementary school:Milford
Utilities
- Water:Public, Water Available
- Sewer:Public Sewer, Sewer Connected
Finances and disclosures
- Price:$324,900
- Price per sq. ft.:$188.9
- Tax amount:$2,251 (2026)
Features and amenities
- Appliances:Dishwasher, Disposal, Gas Water Heater, Microwave, Oven/Range (Combo), Refrigerator, Stainless Steel Appliance(s)
- Laundry features:Laundry, Laundry Closet
- Amenities:Gas Water Heater
Parking
- Total parking spaces:2
- Parking description:Carport, Kitchen Level, Side/Rear Entrance
 2026 Georgia MLS. All rights reserved. Information Deem Reliable But Not Guaranteed November 22, 2026
New listings near 2536 Dorothy Drive Sw
- Coming Soon
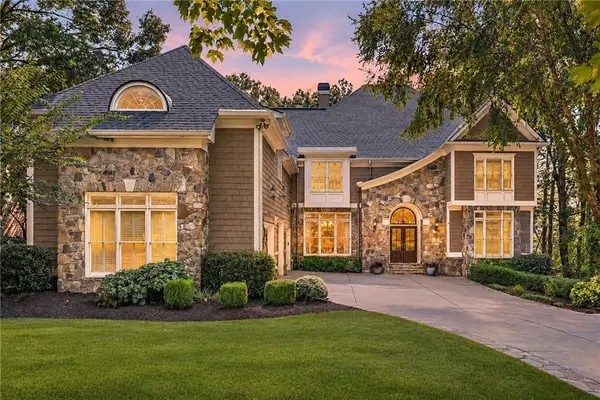 $1,995,000Coming Soon6 beds 8 baths7,312 sq. ft.
4832 Rivercliff Drive Se, Marietta, GA 30067
MLS# 7839454Listed by: ATLANTA FINE HOMES SOTHEBY'S INTERNATIONAL - Coming Soon
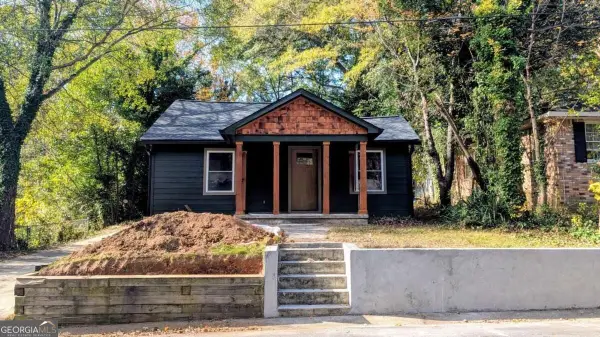 $450,000Coming Soon2 beds 2 baths1,056 sq. ft.
417 Edwards Drive Ne, Marietta, GA 30060
MLS# 10894045Listed by: The Rezerve - Coming Soon
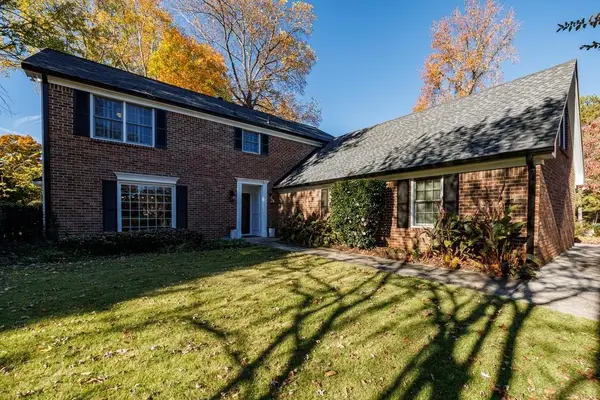 $635,000Coming Soon8 beds 8 baths2,895 sq. ft.
3100 Gant Quarters Way, Marietta, GA 30068
MLS# 7867949Listed by: DORSEY ALSTON REALTORS - Coming Soon
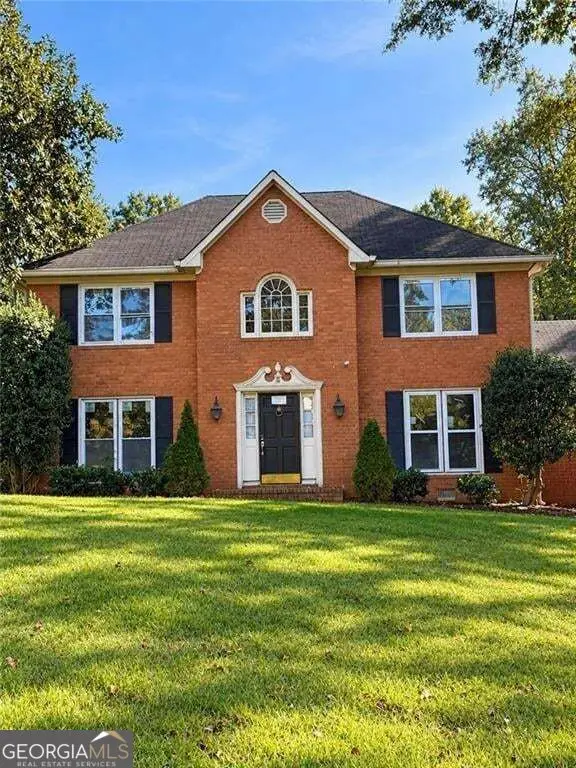 $725,000Coming Soon6 beds 5 baths2,500 sq. ft.
3180 Lakeridge Drive Se, Marietta, GA 30067
MLS# 10891423Listed by: La Rosa Realty Georgia LLC - Coming Soon
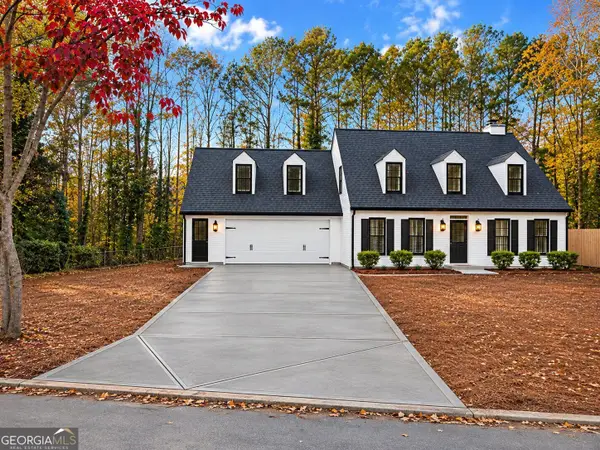 $640,000Coming Soon3 beds 3 baths2,342 sq. ft.
3601 Longfellow Trail, Marietta, GA 30062
MLS# 10890742Listed by: Southern Classic Realtors - Coming Soon
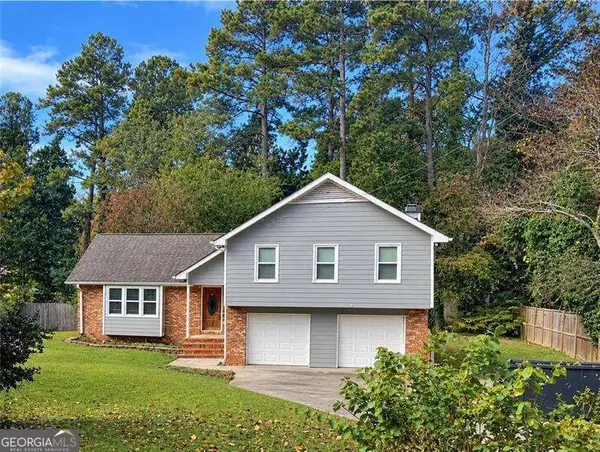 $519,900Coming Soon4 beds 3 baths2,161 sq. ft.
2951 Connie Street, Marietta, GA 30062
MLS# 10887719Listed by: Atlanta Communities - Coming Soon
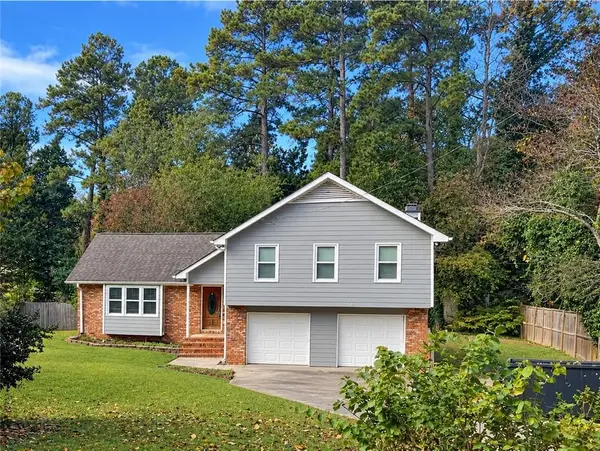 $519,900Coming Soon4 beds 3 baths2,161 sq. ft.
2951 Connie Street, Marietta, GA 30062
MLS# 7865044Listed by: ATLANTA COMMUNITIES - Coming Soon
 $2,995,000Coming Soon6 beds 8 baths7,155 sq. ft.
3842 Ernest W Barrett Parkway Sw, Marietta, GA 30064
MLS# 7863319Listed by: ATLANTA COMMUNITIES - Coming Soon
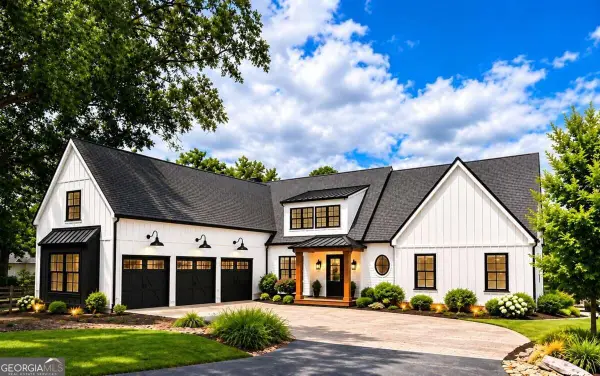 $2,995,000Coming Soon6 beds 8 baths7,155 sq. ft.
3842 Ernest W Barrett Parkway Sw, Marietta, GA 30064
MLS# 10886163Listed by: Atlanta Communities - Coming Soon
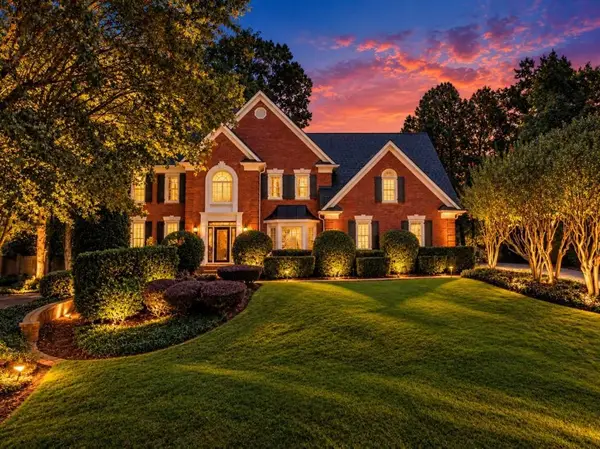 $1,075,000Coming Soon5 beds 4 baths4,072 sq. ft.
23 Atridge Drive, Marietta, GA 30068
MLS# 7863083Listed by: SANDERS RE, LLC


Protect your home and budget from life's surprises with an Assurant Home Warranty, backed by a partner that supports you through every step of homeownership. Explore Plans.
© 2026 Better Homes and Gardens Real Estate LLC. An Anywhere Real Estate company. All rights reserved. Better Homes and Gardens® Real Estate is a registered trademark owned by Meredith Operations Corporation, licensed to Better Homes and Gardens Real Estate LLC and used with permission. Better Homes and Gardens Real Estate LLC fully supports the principles of the Fair Housing Act and the Equal Opportunity Act. Listing information is deemed reliable but is not guaranteed accurate.
Each office is independently owned and operated.
Any services or products provided by third parties are not provided by, affiliated with or related to Better Homes and Gardens Real Estate LLC, or its affiliated companies.