
256 Hanson Way, Marietta, GA 30064
Local realty services provided by:Better Homes and Gardens Real Estate Jackson Realty
256 Hanson Way,Marietta, GA 30064
$1,399,000
- 7 Beds
- 7 Baths
- 8,003 sq. ft.
- Single family
- Active
Listed by: tanya pickens, tanya pickens
Office: opendoor brokerage
MLS#:10814249
Source:METROMLS
Price summary
- Price:$1,399,000
- Price per sq. ft.:$174.81
- Monthly HOA dues:$58.33
About this home
INCREDIBLE BUYER INCENTIVES: $23,000 MORTGAGE CONCESSION. Opendoor Home Loans will contribute up to $23,000 towards a permanent interest rate buy-down if you finance with Opendoor Home Loans LLC. Welcome to 256 Hanson Way - a masterfully crafted residence where timeless architecture meets luxury living. This stunning all-brick home makes an immediate impression with its stately columned entrance, circular driveway, and professionally manicured grounds that set the tone for everything inside. Step through the front door and into a world of elevated finishes. The formal living room showcases coffered ceilings, a classic fireplace framed by custom built-in cabinetry, rich hardwood floors, and a statement chandelier - a space designed equally for sophisticated entertaining and quiet evenings at home. At the heart of the home, the gourmet kitchen is nothing short of breathtaking. Cream glazed cabinetry, a dramatic copper range hood, granite island with prep sink, subway tile backsplash, and stainless appliances come together in a space that serious cooks and casual hosts alike will love. The primary suite is a true retreat, featuring a spa-inspired bath with travertine tile flooring, a jetted soaking tub, dual granite vanities, dedicated vanity space, and a separate water closet - every detail considered for comfort and privacy. Perhaps the home's most coveted feature is the expansive screened porch, complete with a wood-paneled ceiling, recessed lighting, ceiling fan, and its own outdoor fireplace - an outdoor living room you'll use year-round.With its blend of classic craftsmanship, high-end upgrades, and thoughtful design throughout, 256 Hanson Way offers the discerning buyer a rare opportunity to own a home that truly has it all.. Included 100-Day Home Warranty with buyer activation...
Contact an agent
Home facts
- Year built:2006
- Subdivision & Development:THE PARK @ ANDERSON FARM
- Listing ID #:10814249
- Updated:September 24, 2026 at 11:07 AM
Rooms and interior
- Bedrooms:7
- Total bathrooms:7
- Full bathrooms:6
- Half bathrooms:1
- Flooring:Carpet, Laminate, Tile
- Kitchen Description:Dishwasher, Kitchen Island, Microwave, Oven/Range (Combo)
- Basement Description:Finished
- Living area:8,003 sq. ft.
Heating and cooling
- Cooling:Central Air
- Heating:Central, Floor Furnace, Natural Gas
- Central air:Yes
Structure and exterior
- Roof:Composition
- Year built:2006
- Building area:8,003 sq. ft.
- Lot area:0.59 Acres
- Lot Features:Cul-De-Sac
- Construction Materials:Brick, Vinyl Siding
- Foundation Description:Slab
- Levels:2 Story
Schools
- High school:Marietta
- Middle school:Marietta
- Elementary school:West Side
Utilities
- Water:Public, Water Available
- Sewer:Public Sewer, Sewer Available
Finances and disclosures
- Price:$1,399,000
- Price per sq. ft.:$174.81
- Tax amount:$18,676 (25)
Features and amenities
- Appliances:Dishwasher, Microwave, Oven/Range (Combo)
Parking
- Total parking spaces:3
- Parking description:Attached, Garage
- Garage:Yes
 2026 Georgia MLS. All rights reserved. Information Deem Reliable But Not Guaranteed September 24, 2026
New listings near 256 Hanson Way
- Coming Soon
 $425,000Coming Soon3 beds 2 baths1,775 sq. ft.
2750 Holly Ridge Circle, Marietta, GA 30062
MLS# 7841283Listed by: ATLANTA FINE HOMES SOTHEBY'S INTERNATIONAL - Coming Soon
 $518,900Coming Soon4 beds 3 baths2,809 sq. ft.
1489 Kincaid Road, Marietta, GA 30066
MLS# 10851695Listed by: BHHS Georgia Properties - Coming Soon
 $510,000Coming Soon3 beds 4 baths
132 Marietta Walk, Marietta, GA 30064
MLS# 10851477Listed by: Keller Williams Realty Atl. Partners - Coming Soon
 $510,000Coming Soon4 beds 3 baths2,625 sq. ft.
1909 Kemp Road, Marietta, GA 30066
MLS# 10850944Listed by: Atlanta Communities - Coming Soon
 $600,000Coming Soon3 beds 3 baths2,270 sq. ft.
15 Ashleigh Terrace, Marietta, GA 30062
MLS# 7841487Listed by: ATLANTA FINE HOMES SOTHEBY'S INTERNATIONAL - Coming Soon
 $1,895,900Coming Soon4 beds 5 baths4,313 sq. ft.
3325 Trickum Road Ne, Marietta, GA 30066
MLS# 10850660Listed by: Chapman Hall Realtors Alpharetta - Coming Soon
 $975,000Coming Soon6 beds 5 baths5,822 sq. ft.
4011 Bramble Court, Marietta, GA 30062
MLS# 7834900Listed by: ATLANTA FINE HOMES SOTHEBY'S INTERNATIONAL - Coming Soon
 $329,900Coming Soon3 beds 2 baths1,352 sq. ft.
128 Peachtree Circle Se, Marietta, GA 30060
MLS# 10850027Listed by: Virtual Properties Realty.com - Coming Soon
 $329,900Coming Soon3 beds 2 baths1,352 sq. ft.
128 Peachtree Circle Se, Marietta, GA 30060
MLS# 7840006Listed by: VIRTUAL PROPERTIES REALTY.COM - Coming Soon
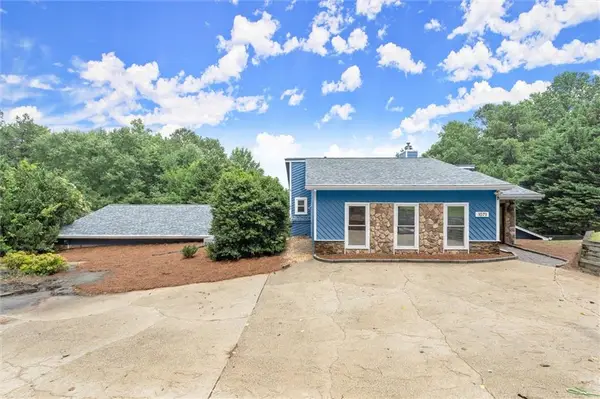 $575,000Coming Soon4 beds 4 baths3,928 sq. ft.
1071 Powell Wright Road, Marietta, GA 30066
MLS# 7839301Listed by: KELLER WILLIAMS REALTY ATL NORTH


Protect your home and budget from life's surprises with an Assurant Home Warranty, backed by a partner that supports you through every step of homeownership. Explore Plans.
© 2026 Better Homes and Gardens Real Estate LLC. An Anywhere Real Estate company. All rights reserved. Better Homes and Gardens® Real Estate is a registered trademark owned by Meredith Operations Corporation, licensed to Better Homes and Gardens Real Estate LLC and used with permission. Better Homes and Gardens Real Estate LLC fully supports the principles of the Fair Housing Act and the Equal Opportunity Act. Listing information is deemed reliable but is not guaranteed accurate.
Each office is independently owned and operated.
Any services or products provided by third parties are not provided by, affiliated with or related to Better Homes and Gardens Real Estate LLC, or its affiliated companies.