
2584 Austell Road Sw, Marietta, GA 30008
Local realty services provided by:Better Homes and Gardens Real Estate Jackson Realty
Listed by: lme realty, vanessa sawyer
Office: keller williams realty
MLS#:10872072
Source:METROMLS
Price summary
- Price:$325,000
- Price per sq. ft.:$309.82
About this home
TWO ADJACENT PARCELS * 0.5533 COMBINED ACRES * EXISTING RESIDENTIAL USE! Offered together, 2584 and 2580 Austell Road SW in Marietta present a two-parcel property consisting of an existing building currently used as a residence and an adjoining undeveloped lot. The combined 0.5533-acre site includes multiple structures, front and rear parking areas, and additional outdoor space. The main building features two bedrooms with closets, one full bathroom, a bonus room, and a recently painted interior. The living room includes a wood-burning fireplace, while the kitchen offers a double sink and appliance hookups for future installation or updates. The full bathroom features a tiled shower with a glass shower door. A separate bonus room provides additional space for a variety of uses, including another bedroom. Washer and dryer connections are also available. Exterior features include a deck, parking pads at both the front and rear of the main building, and a partially finished detached outbuilding. This additional structure provides the opportunity for future development. The sale includes the adjacent undeveloped parcel at 2580 Austell Road SW. The property has grandfathered residential use but could be zoned for commercial use. Located along Austell Road SW in Cobb County, the property offers access to nearby shopping, dining, recreation, and major local roads. Nearby amenities include Walmart Neighborhood Market, Milford Park, Jim R. Miller Park & Event Center, and Marietta Square. Property is sold as-is....
Contact an agent
Home facts
- Year built:1958
- Subdivision & Development:None
- Listing ID #:10872072
- Updated:October 16, 2026 at 11:07 AM
Rooms and interior
- Bedrooms:2
- Total bathrooms:1
- Full bathrooms:1
- Flooring:Laminate, Tile, Vinyl
- Living area:1,049 sq. ft.
Heating and cooling
- Cooling:Ceiling Fan(s), Central Air
- Heating:Central
- Central air:Yes
Structure and exterior
- Year built:1958
- Building area:1,049 sq. ft.
- Lot area:0.55 Acres
- Lot Features:Level
- Architectural Style:Ranch, Traditional
- Construction Materials:Synthetic Stucco, Vinyl Siding
- Exterior Features:Deck
- Foundation Description:Block
- Levels:1 Story
Schools
- High school:Osborne
- Middle school:Smitha
- Elementary school:Milford
Utilities
- Water:Public, Water Available
- Sewer:Septic Tank, Sewer Available
Finances and disclosures
- Price:$325,000
- Price per sq. ft.:$309.82
- Tax amount:$1,625 (2025)
Features and amenities
- Appliances:Electric Water Heater
- Laundry features:Laundry Closet
- Amenities:Electric Water Heater, Vaulted Ceiling(s)
Parking
- Parking description:Parking Pad
 2026 Georgia MLS. All rights reserved. Information Deem Reliable But Not Guaranteed October 16, 2026
New listings near 2584 Austell Road Sw
- Coming Soon
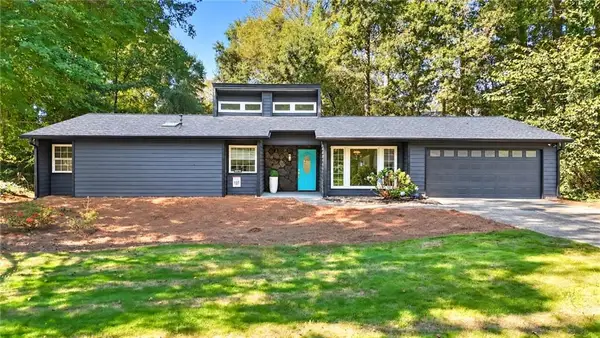 $455,000Coming Soon3 beds 2 baths1,888 sq. ft.
2979 Christophers Court, Marietta, GA 30062
MLS# 7850624Listed by: KELLER WILLIAMS REALTY ATL NORTH - Coming Soon
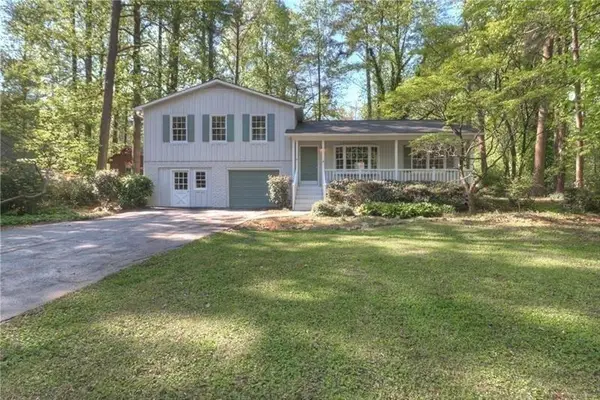 $480,000Coming Soon3 beds 2 baths1,903 sq. ft.
2601 Sandy Court, Marietta, GA 30066
MLS# 7852996Listed by: WICKER REALTY SPECIALISTS, LLC. - Coming Soon
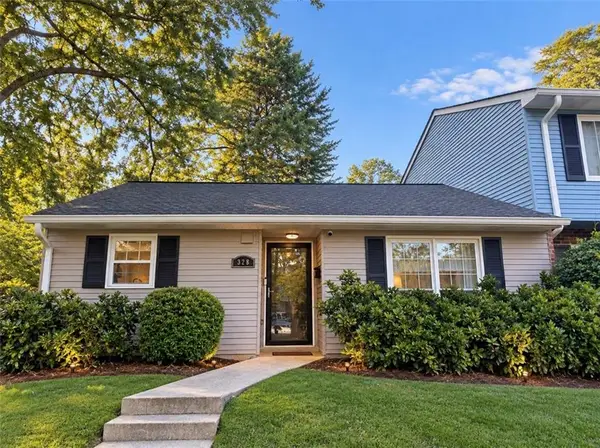 $200,000Coming Soon2 beds 1 baths921 sq. ft.
328 Cabaret Court Sw #5, Marietta, GA 30064
MLS# 7854299Listed by: ATLANTA COMMUNITIES - Coming Soon
 $475,000Coming Soon3 beds 3 baths2,315 sq. ft.
3027 Patriot Square Sw, Marietta, GA 30064
MLS# 10872602Listed by: Mark Spain Real Estate - Coming Soon
 $475,000Coming Soon3 beds 3 baths2,315 sq. ft.
3027 Patriot Square Southwest, Marietta, GA 30064
MLS# 7853983Listed by: MARK SPAIN REAL ESTATE - Coming Soon
 $425,000Coming Soon3 beds 3 baths
381 Strawberry Wynde Nw, Marietta, GA 30064
MLS# 10872418Listed by: Orchard Brokerage, LLC - Coming Soon
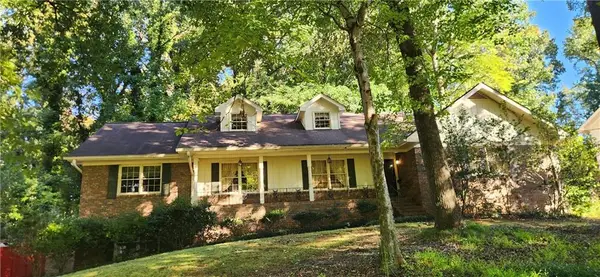 $535,000Coming Soon5 beds 3 baths3,849 sq. ft.
834 Thackston Drive, Marietta, GA 30068
MLS# 7853470Listed by: VIBE REALTY, LLC - Coming Soon
 $480,000Coming Soon4 beds 3 baths3,062 sq. ft.
2264 Cassina Pointe Sw, Marietta, GA 30064
MLS# 7853130Listed by: JOSEPHS HOMES REALTY, LLC. - Coming Soon
 $425,000Coming Soon3 beds 3 baths2,058 sq. ft.
381 Strawberry Wynde Nw, Marietta, GA 30064
MLS# 7841624Listed by: ORCHARD BROKERAGE LLC - Coming Soon
 $680,000Coming Soon3 beds 2 baths2,530 sq. ft.
123 Durham Street Sw, Marietta, GA 30064
MLS# 10871606Listed by: BHHS Georgia Properties


Protect your home and budget from life's surprises with an Assurant Home Warranty, backed by a partner that supports you through every step of homeownership. Explore Plans.
© 2026 Better Homes and Gardens Real Estate LLC. An Anywhere Real Estate company. All rights reserved. Better Homes and Gardens® Real Estate is a registered trademark owned by Meredith Operations Corporation, licensed to Better Homes and Gardens Real Estate LLC and used with permission. Better Homes and Gardens Real Estate LLC fully supports the principles of the Fair Housing Act and the Equal Opportunity Act. Listing information is deemed reliable but is not guaranteed accurate.
Each office is independently owned and operated.
Any services or products provided by third parties are not provided by, affiliated with or related to Better Homes and Gardens Real Estate LLC, or its affiliated companies.