
260 Manning Road #140, Marietta, GA 30064
Local realty services provided by:Better Homes and Gardens Real Estate Metro Brokers
260 Manning Road #140,Marietta, GA 30064
$335,000
- 4 Beds
- 4 Baths
- 2,130 sq. ft.
- Condominium
- Active
Listed by: leah harper, cassie harris
Office: h & h realty, llc.
MLS#:7773306
Source:FIRSTMLS
Price summary
- Price:$335,000
- Price per sq. ft.:$157.28
- Monthly HOA dues:$235
About this home
Looking for a townhome in close proximity to Historic Marietta Square? Welcome to the sought-after Queensborough Square community!
This beautifully maintained and freshly painted 3-bedroom, 3.5-bath end-unit townhome features a finished basement with full bath and living space, a spacious 2-car garage, and is perfectly situated in the front of the community. Upstairs, you'll find three generously sized bedrooms filled with natural light, along with two full bathrooms. Two of the secondary bedrooms feature custom built-in bookshelves and were previously used as a private library by the previous owner, adding charm and character to the space. Step outside to the screened-in back porch, the perfect place to enjoy your morning coffee, watch the big game, entertain guests, or simply unwind after a long day.
The finished basement is a true standout, complete with a full bathroom, custom built-ins, a stairlift for added accessibility, and a stepless entry from the 2-car garage. Whether you envision this space as an in-law suite, private office, media room, or playroom, the possibilities are endless.
Ideally located just minutes from Historic Marietta Square, Laurel Park Tennis Center, Kennesaw Mountain National Battlefield Park, top-rated schools, and an abundance of shopping and dining options, this home offers convenience at every turn.
Residents of Queensborough Square enjoy access to excellent community amenities, including a clubhouse, swimming pool, tennis courts, and playground....
Contact an agent
Home facts
- Year built:1999
- Subdivision & Development:Queensborough Square
- Listing ID #:7773306
- Updated:August 04, 2026 at 01:25 PM
Rooms and interior
- Bedrooms:4
- Total bathrooms:4
- Full bathrooms:3
- Half bathrooms:1
- Flooring:Hardwood
- Dining Description:Separate Dining Room
- Bathrooms Description:Tub/Shower Combo
- Kitchen Description:Cabinets White, Dishwasher, Refrigerator
- Basement Description:Driveway Access, Finished, Finished Bath, Full
- Living area:2,130 sq. ft.
Heating and cooling
- Cooling:Central Air
- Heating:Central
- Central air:Yes
Structure and exterior
- Roof:Composition
- Year built:1999
- Building area:2,130 sq. ft.
- Lot Features:Level
- Architectural Style:Townhouse
- Construction Materials:Brick Front
- Exterior Features:Rear Porch, Screened
- Levels:2 Story
Schools
- High school:Marietta
- Middle school:Marietta
- Elementary school:A.L. Burruss
Utilities
- Water:Public, Water Available
- Sewer:Public Sewer, Sewer Available
Finances and disclosures
- Price:$335,000
- Price per sq. ft.:$157.28
Features and amenities
- Laundry features:In Hall
- Amenities:Bookcases
Parking
- Parking description:Garage
- Garage spaces:2
 Listings identified with the FMLS IDX logo come from FMLS and are held by brokerage firms other than the owner of this website. The listing brokerage is identified in any listing details. Information is deemed reliable but is not guaranteed. If you believe any FMLS listing contains material that infringes your copyrighted work please click here (https://www.fmls.com/dmca) to review our DMCA policy and learn how to submit a takedown request. ©2026 First Multiple Listing Service, Inc.
New listings near 260 Manning Road #140
- New
 $220,000Active0.67 Acres
2604 Dorothy Drive, Marietta, GA 30008
MLS# 10820868Listed by: Maximum One Realty Greater Atlanta - New
 $390,000Active3 beds 3 baths1,806 sq. ft.
4821 Olde Mill Drive, Marietta, GA 30066
MLS# 10820879Listed by: Keller Williams Realty PeachtreeRoad - Coming Soon
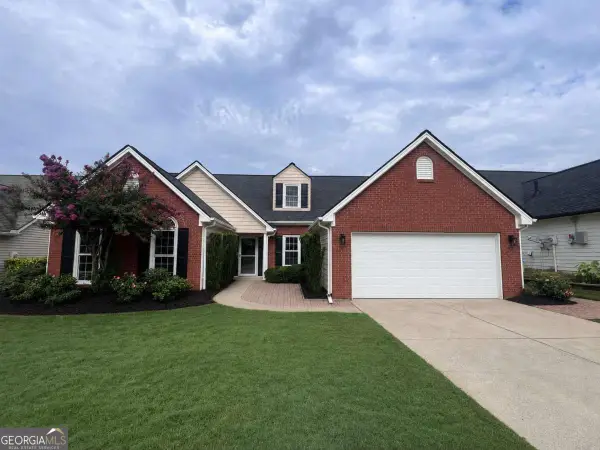 $425,000Coming Soon5 beds 3 baths
1474 Chamirey Drive Sw, Marietta, GA 30008
MLS# 10820562Listed by: Keller Williams Realty Atlanta North - New
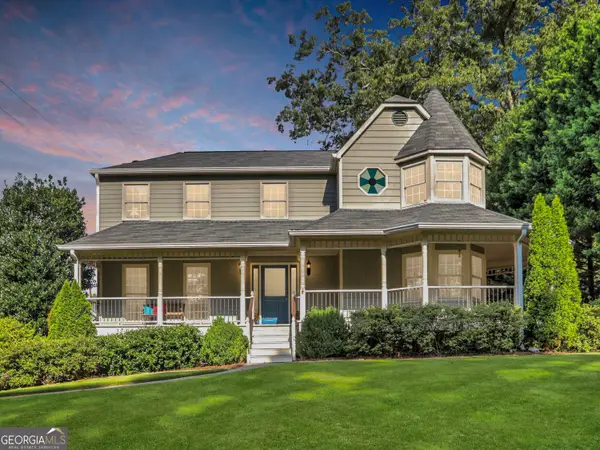 $600,000Active4 beds 3 baths3,740 sq. ft.
3425 Old Suttons Way, Marietta, GA 30062
MLS# 10820657Listed by: eXp Realty - New
 $749,900Active6 beds 4 baths3,665 sq. ft.
2427 Siesta Court, Marietta, GA 30062
MLS# 10820730Listed by: C.A.M. & Associates - Coming Soon
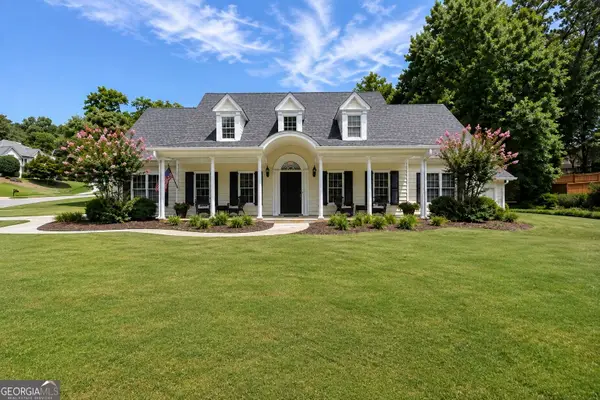 $799,000Coming Soon4 beds 3 baths
2564 Chestea Drive Ne, Marietta, GA 30066
MLS# 10820751Listed by: Real Broker, LLC - Coming Soon
 $255,000Coming Soon2 beds 3 baths
1984 Cheatham Woods Drive Sw, Marietta, GA 30008
MLS# 10820808Listed by: Georgia Real Estate Leaders 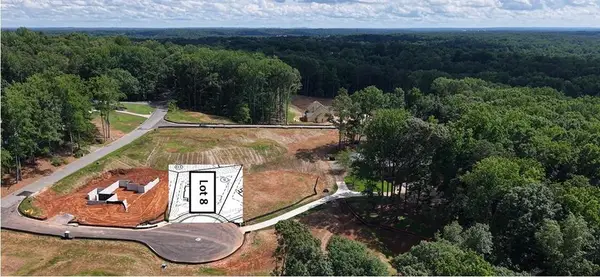 $1,061,300Active3 beds 4 baths2,744 sq. ft.
008 Arborcroft Court, Marietta, GA 30064
MLS# 7805155Listed by: ACCENT REALTY GROUP, LLC.- New
 $389,900Active3 beds 2 baths1,482 sq. ft.
26 Vanguard Circle Sw, Marietta, GA 30060
MLS# 7815531Listed by: ATLANTA COMMUNITIES - New
 $345,000Active4 beds 2 baths2,055 sq. ft.
224 Stone Mill Lane Nw, Marietta, GA 30064
MLS# 7816332Listed by: CHAMBERS SELECT REALTY


Protect your home and budget from life's surprises with an Assurant Home Warranty, backed by a partner that supports you through every step of homeownership. Explore Plans.
© 2026 Better Homes and Gardens Real Estate LLC. An Anywhere Real Estate company. All rights reserved. Better Homes and Gardens® Real Estate is a registered trademark owned by Meredith Operations Corporation, licensed to Better Homes and Gardens Real Estate LLC and used with permission. Better Homes and Gardens Real Estate LLC fully supports the principles of the Fair Housing Act and the Equal Opportunity Act. Listing information is deemed reliable but is not guaranteed accurate.
Each office is independently owned and operated.
Any services or products provided by third parties are not provided by, affiliated with or related to Better Homes and Gardens Real Estate LLC, or its affiliated companies.