
260 Timber Creek Lane Sw, Marietta, GA 30060
Local realty services provided by:Better Homes and Gardens Real Estate Metro Brokers
260 Timber Creek Lane Sw,Marietta, GA 30060
$239,000
- 2 Beds
- 3 Baths
- 1,344 sq. ft.
- Townhouse
- Active
Listed by: narges karobi
Office: lambros realty, llc.
MLS#:7802199
Source:FIRSTMLS
Price summary
- Price:$239,000
- Price per sq. ft.:$177.83
About this home
Welcome to this beautifully updated brick townhome. Open floorplan, cozy fireplace in the family room, spacious tiled kitchen with stained cabinetry, new appliances, and granite countertops. Adjacent to the family room is a spacious dining area. upstairs, two generously sized bedrooms, each offering a private ensuite bathroom. All laminate flooring or tiles. New paint inside. Fenced backyard with a storage. Conveniently located near various shopping and restaurants, Hwy 75 and 285, Silver Comet trail, Smyrna market village, Truist Park and more. This townhome offers the perfect blend of comforts style and Convenience without the burden of HOA fees. No rent restrictions, makes a great rental unit to add to your portfolio.
Contact an agent
Home facts
- Year built:1983
- Subdivision & Development:Timber Creek Estates
- Listing ID #:7802199
- Updated:August 20, 2026 at 12:54 AM
Rooms and interior
- Bedrooms:2
- Total bathrooms:3
- Full bathrooms:2
- Half bathrooms:1
- Flooring:Laminate
- Dining Description:Separate Dining Room
- Bathrooms Description:Shower Only, Tub/Shower Combo
- Kitchen Description:Breakfast Room, Cabinets Stain, Dishwasher, Disposal, Eat-in Kitchen, Gas Range, Pantry, Range Hood, Refrigerator, Solid Surface Counters
- Bedroom Description:Roommate Floor Plan
- Living area:1,344 sq. ft.
Heating and cooling
- Cooling:Central Air
- Heating:Forced Air, Natural Gas
- Central air:Yes
Structure and exterior
- Roof:Composition
- Year built:1983
- Building area:1,344 sq. ft.
- Lot area:0.08 Acres
- Lot Features:Level
- Architectural Style:Townhouse, Traditional
- Construction Materials:Brick Front
- Exterior Features:Patio
- Levels:2 Story
Schools
- High school:Osborne
- Middle school:Floyd
- Elementary school:Norton Park
Utilities
- Water:Public
- Sewer:Public Sewer
Finances and disclosures
- Price:$239,000
- Price per sq. ft.:$177.83
- Tax amount:$2,803 (2025)
Features and amenities
- Laundry features:In Hall, Main Level
- Amenities:Walk-In Closet(s)
Parking
- Total parking spaces:2
- Parking description:Driveway, Level Driveway
 Listings identified with the FMLS IDX logo come from FMLS and are held by brokerage firms other than the owner of this website. The listing brokerage is identified in any listing details. Information is deemed reliable but is not guaranteed. If you believe any FMLS listing contains material that infringes your copyrighted work please click here (https://www.fmls.com/dmca) to review our DMCA policy and learn how to submit a takedown request. ©2026 First Multiple Listing Service, Inc.
New listings near 260 Timber Creek Lane Sw
- Coming Soon
 $415,000Coming Soon4 beds 2 baths
2648 Smoke House Place Sw, Marietta, GA 30064
MLS# 7823233Listed by: ATLANTA COMMUNITIES - Coming Soon
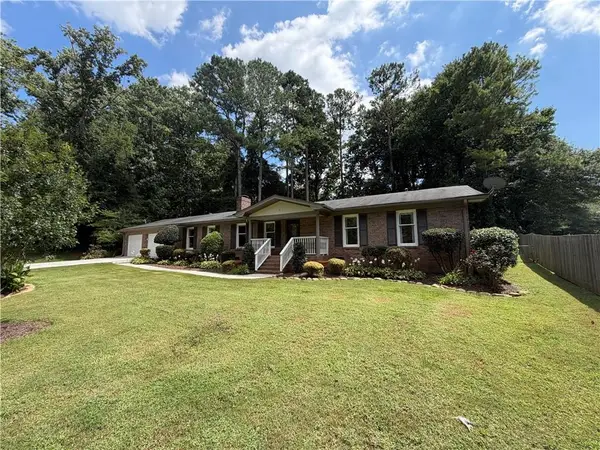 $438,000Coming Soon3 beds 2 baths
3090 Housley Road, Marietta, GA 30066
MLS# 7824011Listed by: EXP REALTY, LLC. - Coming Soon
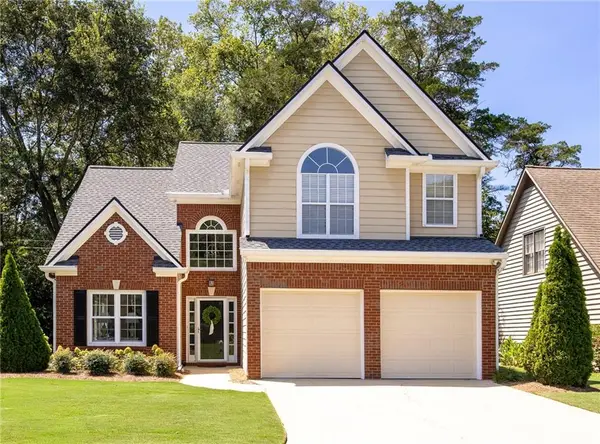 $560,000Coming Soon3 beds 3 baths
60 Whitlock Square Sw, Marietta, GA 30064
MLS# 7824209Listed by: ATLANTA COMMUNITIES - Coming Soon
 $344,900Coming Soon3 beds 3 baths
36 Grampian Way #4, Marietta, GA 30008
MLS# 10829129Listed by: Serhant Georgia - Coming Soon
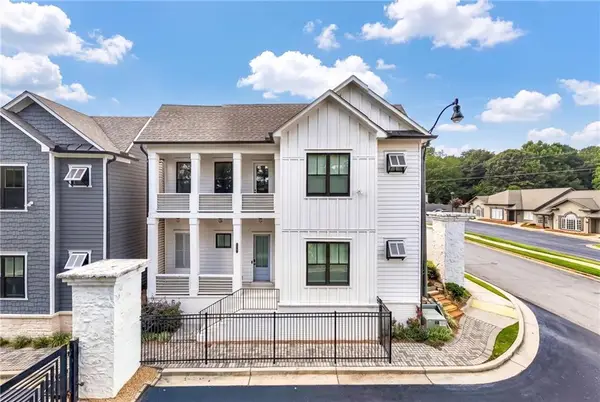 $1,025,000Coming Soon5 beds 6 baths
2451 Lizdionne Loop, Marietta, GA 30062
MLS# 7823321Listed by: KELLER WILLIAMS REALTY ATL NORTH - Coming Soon
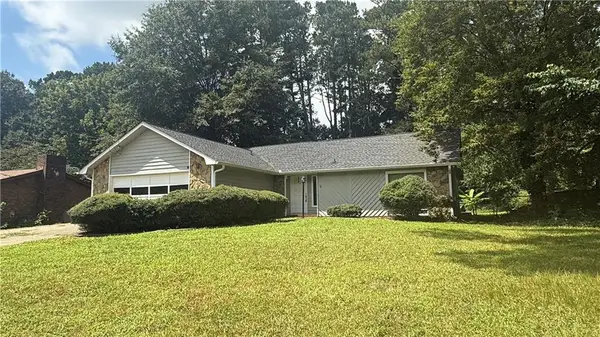 $380,000Coming Soon3 beds 2 baths
4285 Reef Road, Marietta, GA 30066
MLS# 7823778Listed by: ATLANTA COMMUNITIES - Coming Soon
 $1,195,000Coming Soon5 beds 6 baths
129 Ridgetree Lane, Marietta, GA 30068
MLS# 7821174Listed by: ATLANTA FINE HOMES SOTHEBY'S INTERNATIONAL - Coming Soon
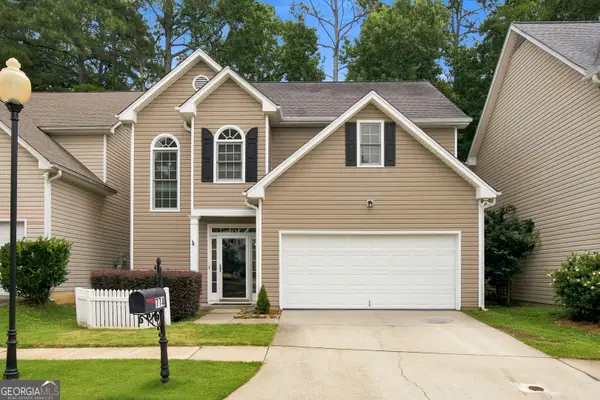 $439,000Coming Soon3 beds 3 baths
774 Gardenside Circle Se, Marietta, GA 30067
MLS# 10828547Listed by: Unlock Realty Group - Coming Soon
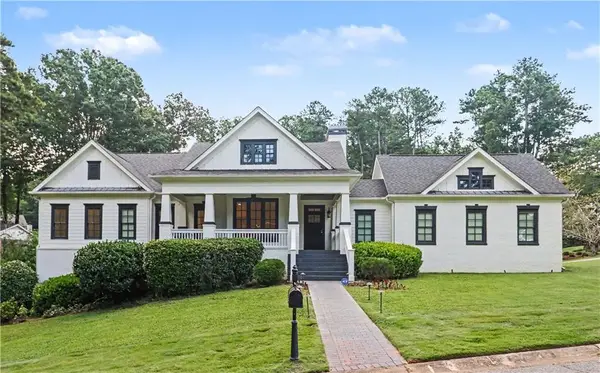 $1,950,000Coming Soon7 beds 6 baths
365 Saint Marys Lane Nw, Marietta, GA 30064
MLS# 7820934Listed by: ORCHARD BROKERAGE LLC - Coming Soon
 $450,000Coming Soon4 beds 3 baths
3462 Staci Court Ne, Marietta, GA 30066
MLS# 10828204Listed by: Orchard Brokerage, LLC


Protect your home and budget from life's surprises with an Assurant Home Warranty, backed by a partner that supports you through every step of homeownership. Explore Plans.
© 2026 Better Homes and Gardens Real Estate LLC. An Anywhere Real Estate company. All rights reserved. Better Homes and Gardens® Real Estate is a registered trademark owned by Meredith Operations Corporation, licensed to Better Homes and Gardens Real Estate LLC and used with permission. Better Homes and Gardens Real Estate LLC fully supports the principles of the Fair Housing Act and the Equal Opportunity Act. Listing information is deemed reliable but is not guaranteed accurate.
Each office is independently owned and operated.
Any services or products provided by third parties are not provided by, affiliated with or related to Better Homes and Gardens Real Estate LLC, or its affiliated companies.