
2686 Jamerson Road, Marietta, GA 30066
Local realty services provided by:Better Homes and Gardens Real Estate Jackson Realty
2686 Jamerson Road,Marietta, GA 30066
$2,450,000
- 7 Beds
- 9 Baths
- - sq. ft.
- Single family
- Active
Listed by: nina chopra
Office: homesmart realty partners
MLS#:10872852
Source:METROMLS
Price summary
- Price:$2,450,000
About this home
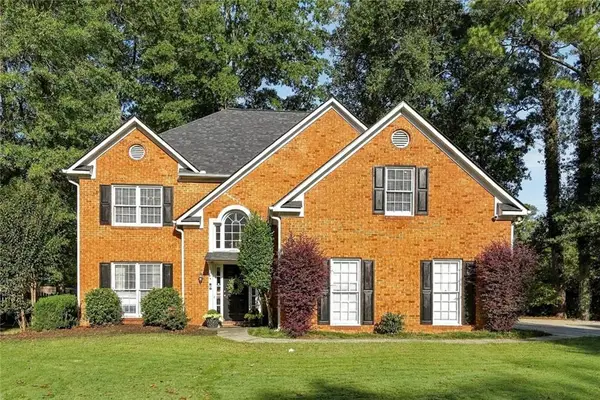
Its a Dream House! Set on a private 1 acre estate in the award winning school district, this house with NO HOA, is a remarkable blend of architectural grandeur and resort-style living. Offering approximately 12199 square feet, this extraordinary residence offers interiors showcasing wide-plank oak flooring, exquisite custom millwork, and thoughtfully integrated lighting. A spectacular two-story staircase, crowned by elegant chandeliers, sets the tone for the palace-inspired elegance that unfolds throughout the home. The magnificent two-story grand room features a fireplace and a dramatic wall of windows overlooking the private pool and outdoor retreat. The gourmet kitchen's highlights include stone countertops, an oversized island, a farmhouse sink, abundant custom cabinetry, an oversized GE Monogram refrigerator, double wall ovens, and a spacious walk-in butler's pantry with extensive shelving. The kitchen flows seamlessly into a welcoming family room, creating the perfect setting for relaxed evenings and movie nights. The adjoining formal dining room offers generous space to accommodate up to 12 guests. The main-level owner's suite is a sanctuary of comfort, featuring a cozy sitting area and its own fireplace. The spa-inspired bath offers a freestanding soaking tub, an expansive walk-through shower with multiple shower heads and body sprays, and luxurious finishes. A custom walk-in closet with a center island and extensive storage provides beautifully organized space for clothing, shoes, and accessories. An adjoining sunroom overlooks the pool, offering a peaceful setting to unwind and enjoy the evening ambiance. A private office nearby, with views of the front grounds, provides an ideal work-from-home space or a quiet library. The upper level features five generously proportioned bedroom suites, each with a private bath. A spacious open area offers flexibility for a fitness studio, playroom, or additional lounge space. A fully equipped sauna adds a touch of everyday indulgence. Entertainment reaches an entirely new level with a dedicated home theater featuring theater seating, a large screen, and an advanced audio system. A separate bar and poker room, complete with slot machines, create an exciting setting for hosting friends and family. A glass- walled office overlooking the landscaped grounds adds another distinctive touch. An attached in-law suite with a built-in elevator, full kitchen, spacious private bath, and custom closet. Overlooking the saltwater pool and cascading waterfall, this private living space is ideal for extended family or potential rental use. The finished terrace level is an entertainer's dream. Two fully operational bowling lanes, complete with bowling shoes in multiple sizes, deliver a unique at-home experience. A dedicated billiards room with a large screen, a spacious recreation room, a full bar, and a dining area provide endless options for entertaining. Walk-out access leads directly to the pool and outdoor living spaces. An illuminated wine display room adds a sophisticated finishing touch, while extensive storage ensures practicality complements the home's impressive scale. Step outside to a breathtaking backyard designed for unforgettable gatherings. The resort-style backyard features saltwater pool with water falls, a spa, grilling area and a gazebo with multiple lounging areas. A fully air-conditioned She Shed offers a charming escape for hobbies, relaxation, or personal retreat. The four-car garage features a vehicle lift in one bay, providing capacity to accommodate up to five vehicles-an exceptional convenience for collectors and automotive enthusiasts. Enjoy the privacy of an expansive Estate with convenient access to Downtown Woodstock, County parks, tennis and the Aquatic center. Neighboring cities like Roswell, Alpharetta, Milton, and the broader Woodstock at a convenient driving distance of 30 minutes or less. Its a WOW!...
Contact an agent
Home facts
- Year built:2005
- Subdivision & Development:None
- Listing ID #:10872852
- Updated:October 16, 2026 at 11:07 AM
Rooms and interior
- Bedrooms:7
- Total bathrooms:9
- Full bathrooms:6
- Half bathrooms:3
- Flooring:Carpet, Hardwood
- Dining Description:L Shaped
- Kitchen Description:Breakfast Area, Breakfast Bar, Breakfast Room, Dishwasher, Disposal, Double Oven, Kitchen Island, Pantry, Walk-in Pantry
- Bedroom Description:Master On Main Level
- Basement Description:Bath Finished, Daylight, Exterior Entry, Finished, Full
Heating and cooling
- Cooling:Ceiling Fan(s), Central Air
- Heating:Central
- Central air:Yes
Structure and exterior
- Roof:Composition
- Year built:2005
- Lot area:1 Acres
- Lot Features:Private
- Architectural Style:Traditional
- Construction Materials:Brick
- Exterior Features:Deck, Garden, Gas Grill
- Foundation Description:Block
- Levels:3+ Story
Schools
- High school:Lassiter
- Middle school:Mabry
- Elementary school:Davis
Utilities
- Water:Public
- Sewer:Public Sewer, Sewer Available
Finances and disclosures
- Price:$2,450,000
- Tax amount:$18,795 (2026)
Features and amenities
- Appliances:Dishwasher, Disposal, Double Oven, Dryer
- Laundry features:Dryer, In Hall
- Amenities:Bay Window(s), Beamed Ceilings, Bookcases, Central Vacuum, Double Pane Windows, Key Card Entry, Open Access, Smoke Detector(s), Wine Cellar
Parking
- Total parking spaces:4
- Parking description:Garage
- Garage:Yes
 2026 Georgia MLS. All rights reserved. Information Deem Reliable But Not Guaranteed October 16, 2026
New listings near 2686 Jamerson Road
- Coming Soon
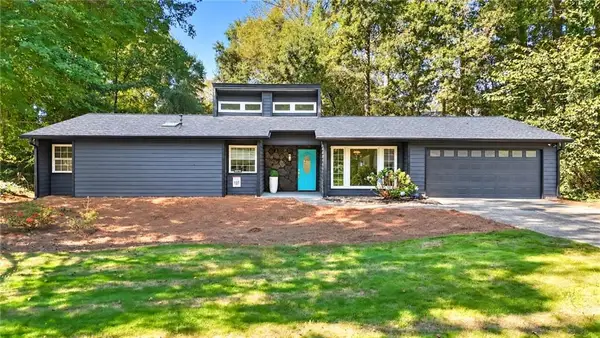 $455,000Coming Soon3 beds 2 baths1,888 sq. ft.
2979 Christophers Court, Marietta, GA 30062
MLS# 7850624Listed by: KELLER WILLIAMS REALTY ATL NORTH - Coming Soon
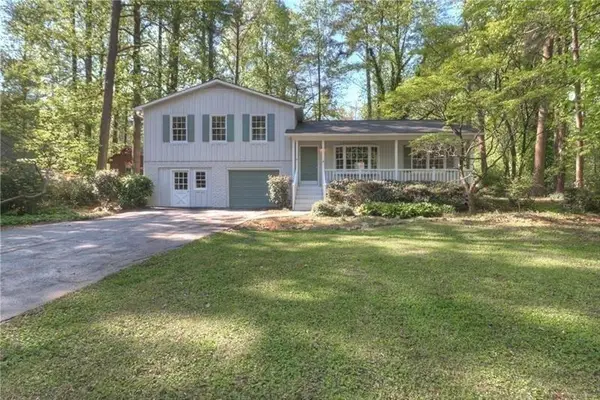 $480,000Coming Soon3 beds 2 baths1,903 sq. ft.
2601 Sandy Court, Marietta, GA 30066
MLS# 7852996Listed by: WICKER REALTY SPECIALISTS, LLC. - Coming Soon
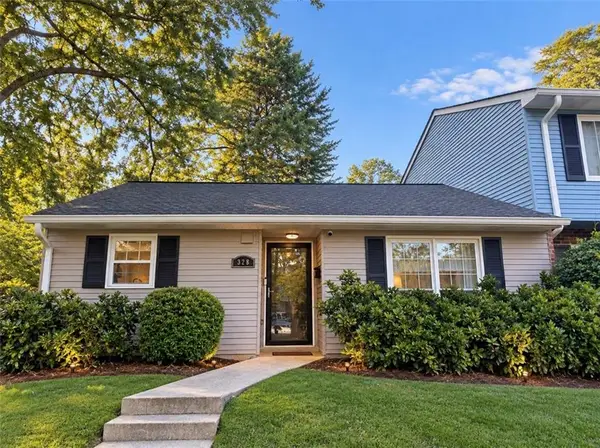 $200,000Coming Soon2 beds 1 baths921 sq. ft.
328 Cabaret Court Sw #5, Marietta, GA 30064
MLS# 7854299Listed by: ATLANTA COMMUNITIES - Coming Soon
 $475,000Coming Soon3 beds 3 baths2,315 sq. ft.
3027 Patriot Square Sw, Marietta, GA 30064
MLS# 10872602Listed by: Mark Spain Real Estate - Coming Soon
 $475,000Coming Soon3 beds 3 baths2,315 sq. ft.
3027 Patriot Square Southwest, Marietta, GA 30064
MLS# 7853983Listed by: MARK SPAIN REAL ESTATE - Coming Soon
 $425,000Coming Soon3 beds 3 baths
381 Strawberry Wynde Nw, Marietta, GA 30064
MLS# 10872418Listed by: Orchard Brokerage, LLC - Coming Soon
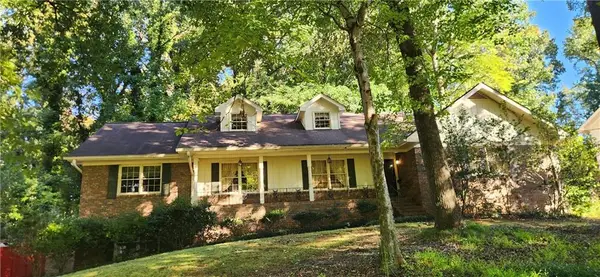 $535,000Coming Soon5 beds 3 baths3,849 sq. ft.
834 Thackston Drive, Marietta, GA 30068
MLS# 7853470Listed by: VIBE REALTY, LLC - Coming Soon
 $480,000Coming Soon4 beds 3 baths3,062 sq. ft.
2264 Cassina Pointe Sw, Marietta, GA 30064
MLS# 7853130Listed by: JOSEPHS HOMES REALTY, LLC. - Coming Soon
 $425,000Coming Soon3 beds 3 baths2,058 sq. ft.
381 Strawberry Wynde Nw, Marietta, GA 30064
MLS# 7841624Listed by: ORCHARD BROKERAGE LLC - Coming Soon
 $680,000Coming Soon3 beds 2 baths2,530 sq. ft.
123 Durham Street Sw, Marietta, GA 30064
MLS# 10871606Listed by: BHHS Georgia Properties


Protect your home and budget from life's surprises with an Assurant Home Warranty, backed by a partner that supports you through every step of homeownership. Explore Plans.
© 2026 Better Homes and Gardens Real Estate LLC. An Anywhere Real Estate company. All rights reserved. Better Homes and Gardens® Real Estate is a registered trademark owned by Meredith Operations Corporation, licensed to Better Homes and Gardens Real Estate LLC and used with permission. Better Homes and Gardens Real Estate LLC fully supports the principles of the Fair Housing Act and the Equal Opportunity Act. Listing information is deemed reliable but is not guaranteed accurate.
Each office is independently owned and operated.
Any services or products provided by third parties are not provided by, affiliated with or related to Better Homes and Gardens Real Estate LLC, or its affiliated companies.