
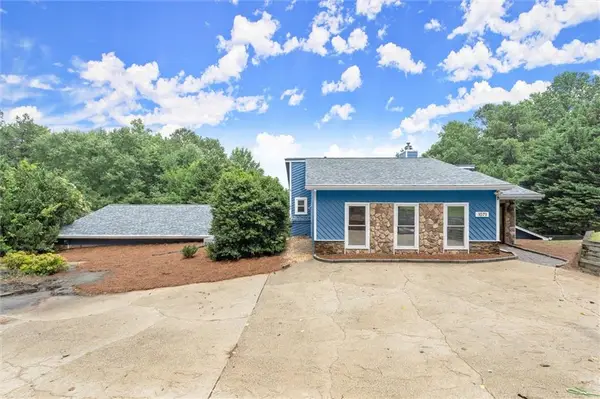
2783 Achillea Way Sw, Marietta, GA 30064
Local realty services provided by:Better Homes and Gardens Real Estate Jackson Realty
2783 Achillea Way Sw,Marietta, GA 30064
$564,000
- 5 Beds
- 4 Baths
- 3,622 sq. ft.
- Single family
- Active
Listed by: justin pizza
Office: pizza realty
MLS#:10848958
Source:METROMLS
Price summary
- Price:$564,000
- Price per sq. ft.:$155.72
- Monthly HOA dues:$63
About this home
This is the house you'll call home!! Turn key! Only missing piece is your family! This updated 2-story home offers 5 bedrooms, 3.5 baths, front porch, and finished basement with an in-law suite bedroom and full bath. The main floor boasts hardwood floor that incorporates in to an open floor plan with abundant natural light that flows throughout the home. Upstairs contains a gorgeously redone master bath with garden tub and walk in shower. 2 spacious bedrooms for kids and an extra bedroom/loft area. Fresh carpet too!! Basement is completely finished that includes bedroom and full bath. Can be used as a man cave, she-base, or media room! The Opportunities are endless! Outside, enjoy a massive fenced backyard with room for gardening, play, and outdoor living. Community amenities include swim and tennis, pool, tennis courts, playground, and club house. Close to Kennesaw Mountain for hiking and outdoor recreation, with easy access to I-75 for commuting and travel. Truly a GEM that you will not want to miss out on!!...
Contact an agent
Home facts
- Year built:1999
- Subdivision & Development:Alexander Farms
- Listing ID #:10848958
- Updated:September 24, 2026 at 11:07 AM
Rooms and interior
- Bedrooms:5
- Total bathrooms:4
- Full bathrooms:3
- Half bathrooms:1
- Flooring:Carpet, Hardwood
- Kitchen Description:Convection Oven, Cooktop, Dishwasher, Oven/Range (Combo), Refrigerator
- Bedroom Description:Walk-In Closet(s)
- Basement Description:Bath Finished, Finished, Full
- Living area:3,622 sq. ft.
Heating and cooling
- Cooling:Central Air
- Heating:Natural Gas
- Central air:Yes
Structure and exterior
- Roof:Composition
- Year built:1999
- Building area:3,622 sq. ft.
- Lot area:0.21 Acres
- Lot Features:Cul-De-Sac
- Architectural Style:Contemporary
- Construction Materials:Vinyl Siding
- Exterior Features:Deck, Deck/Patio
- Levels:2 Story
Schools
- High school:Hillgrove
- Middle school:Lovinggood
- Elementary school:Cheatham Hill
Utilities
- Water:Public, Water Available
- Sewer:Public Sewer
Finances and disclosures
- Price:$564,000
- Price per sq. ft.:$155.72
- Tax amount:$6,028 (2025)
Features and amenities
- Appliances:Convection Oven, Cooktop, Dishwasher, Dryer, Gas Water Heater, Oven/Range (Combo), Refrigerator, Washer
- Laundry features:Dryer, Laundry, Upper Level, Washer
- Amenities:Attic Expandable, Gas Water Heater, Pulldown Attic Stairs
Parking
- Parking description:Garage, Parking Pad
- Garage:Yes
 2026 Georgia MLS. All rights reserved. Information Deem Reliable But Not Guaranteed September 24, 2026
New listings near 2783 Achillea Way Sw
- Coming Soon
 $425,000Coming Soon3 beds 2 baths1,775 sq. ft.
2750 Holly Ridge Circle, Marietta, GA 30062
MLS# 7841283Listed by: ATLANTA FINE HOMES SOTHEBY'S INTERNATIONAL - Coming Soon
 $518,900Coming Soon4 beds 3 baths2,809 sq. ft.
1489 Kincaid Road, Marietta, GA 30066
MLS# 10851695Listed by: BHHS Georgia Properties - Coming Soon
 $510,000Coming Soon3 beds 4 baths
132 Marietta Walk, Marietta, GA 30064
MLS# 10851477Listed by: Keller Williams Realty Atl. Partners - Coming Soon
 $510,000Coming Soon4 beds 3 baths2,625 sq. ft.
1909 Kemp Road, Marietta, GA 30066
MLS# 10850944Listed by: Atlanta Communities - Coming Soon
 $600,000Coming Soon3 beds 3 baths2,270 sq. ft.
15 Ashleigh Terrace, Marietta, GA 30062
MLS# 7841487Listed by: ATLANTA FINE HOMES SOTHEBY'S INTERNATIONAL - Coming Soon
 $1,895,900Coming Soon4 beds 5 baths4,313 sq. ft.
3325 Trickum Road Ne, Marietta, GA 30066
MLS# 10850660Listed by: Chapman Hall Realtors Alpharetta - Coming Soon
 $975,000Coming Soon6 beds 5 baths5,822 sq. ft.
4011 Bramble Court, Marietta, GA 30062
MLS# 7834900Listed by: ATLANTA FINE HOMES SOTHEBY'S INTERNATIONAL - Coming Soon
 $329,900Coming Soon3 beds 2 baths1,352 sq. ft.
128 Peachtree Circle Se, Marietta, GA 30060
MLS# 10850027Listed by: Virtual Properties Realty.com - Coming Soon
 $329,900Coming Soon3 beds 2 baths1,352 sq. ft.
128 Peachtree Circle Se, Marietta, GA 30060
MLS# 7840006Listed by: VIRTUAL PROPERTIES REALTY.COM - Coming Soon
 $575,000Coming Soon4 beds 4 baths3,928 sq. ft.
1071 Powell Wright Road, Marietta, GA 30066
MLS# 7839301Listed by: KELLER WILLIAMS REALTY ATL NORTH


Protect your home and budget from life's surprises with an Assurant Home Warranty, backed by a partner that supports you through every step of homeownership. Explore Plans.
© 2026 Better Homes and Gardens Real Estate LLC. An Anywhere Real Estate company. All rights reserved. Better Homes and Gardens® Real Estate is a registered trademark owned by Meredith Operations Corporation, licensed to Better Homes and Gardens Real Estate LLC and used with permission. Better Homes and Gardens Real Estate LLC fully supports the principles of the Fair Housing Act and the Equal Opportunity Act. Listing information is deemed reliable but is not guaranteed accurate.
Each office is independently owned and operated.
Any services or products provided by third parties are not provided by, affiliated with or related to Better Homes and Gardens Real Estate LLC, or its affiliated companies.