
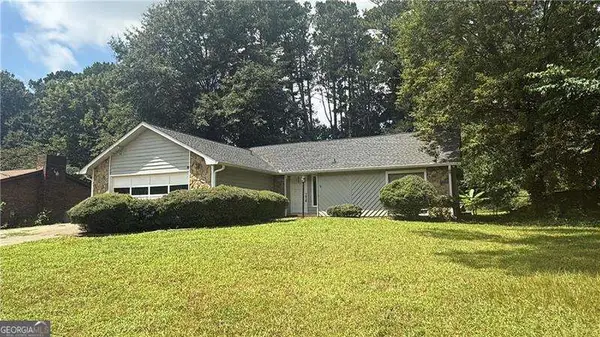
2868 Goldfinch Circle, Marietta, GA 30066
Local realty services provided by:Better Homes and Gardens Real Estate Metro Brokers
Listed by: mariam depriest
Office: keller williams realty atlanta north
MLS#:10823591
Source:METROMLS
Price summary
- Price:$612,000
- Price per sq. ft.:$253.52
- Monthly HOA dues:$196
About this home
Your wait is OVER! The GORGEOUS Ranch you've been searching for IS HERE! Mark your calendar to see this STUNNING home with an elegant Open Plan, High-End Designer Finishes and easy One-Level Living! From the inviting Curb Appeal to the Enormous Cook's Kitchen, Fireside Great Room, charming Sunroom and beautiful Flagstone Patio - you will LOVE this home! The formal Living Room off the Foyer makes an ideal Home Office, with windows onto the beautifully designed Landscaping with seasonal flowering bushes. Step through the Arched Entry Way from the Foyer into your DREAM Layout! Entertaining is easy with the updated Kitchen OPEN to the Dining Room AND Living Area. The Kitchen features a Large Walk-in Pantry, Oversized Island with Counter Seating, White Cabinets, Granite Counters, a Custom Vent Hood, Stainless Steel Appliances, ample Counter Space, a Butler's Pantry/Bar and a convenient Coffee Bar. Sophisticated touches include Custom Box Paneling in the Dining Room; an elegant, inviting space for dinner parties. Luxury meets comfort in the Primary Suite with a Tray Ceiling, Soothing Designer Colors, a Custom Closet and a Primary Bath featuring a Large Shower and Double Vanity. The secondary bedroom on main is comfortable and charming, with a split bedroom plan for privacy. Upstairs, the Loft Bedroom features a Murphy Bed and doubles as a second Home Office. So much room to relax and unwind in this happy home, including the Stone Patio for Outdoor Grilling and Dining with views of the lush, private and beautifully landscaped backyard. A true retreat! Enjoy the Golf-Cart lifestyle with an area for your Golf-Cart in the extra-deep Garage or just enjoy the extra storage space. It's easy to stay organized with a well-designed Mudroom off the garage. Woodrush Court is a highly sought community where the HOA takes care of your Lawncare and Landscaping, giving you the low-maintenance Lifestyle you crave. Known for friendly neighbors and fun events, residents enjoy a Community Walking Trail and activities that make it easy to connect, including Mahjong, Bridge, holiday parties, an annual community breakfast and a monthly ladies' brunch. Fantastic location near great restaurants and shopping and zoned to great schools. This is THE ONE! Don't miss it!...
Contact an agent
Home facts
- Year built:2014
- Subdivision & Development:Woodrush Court
- Listing ID #:10823591
- Updated:August 23, 2026 at 10:58 AM
Rooms and interior
- Bedrooms:3
- Total bathrooms:2
- Full bathrooms:2
- Flooring:Carpet, Hardwood
- Bathrooms Description:Double Vanity
- Kitchen Description:Breakfast Area, Breakfast Bar, Cooktop, Dishwasher, Disposal, Kitchen Island, Microwave, Oven (Wall), Refrigerator, Walk-in Pantry
- Bedroom Description:Master On Main Level, Split Bedroom Plan, Walk-In Closet(s)
- Living area:2,414 sq. ft.
Heating and cooling
- Cooling:Central Air
- Heating:Central, Forced Air
- Central air:Yes
Structure and exterior
- Roof:Composition
- Year built:2014
- Building area:2,414 sq. ft.
- Lot area:0.21 Acres
- Lot Features:Level, Private
- Architectural Style:Ranch, Traditional
- Construction Materials:Brick, Concrete, Stone
- Exterior Features:Deck/Patio
- Levels:1.5 Story
Schools
- High school:Sprayberry
- Middle school:Daniell
- Elementary school:Addison
Utilities
- Water:Public, Water Available
- Sewer:Public Sewer, Sewer Available
Finances and disclosures
- Price:$612,000
- Price per sq. ft.:$253.52
- Tax amount:$1,504 (2025)
Features and amenities
- Appliances:Cooktop, Dishwasher, Disposal, Microwave, Oven (Wall), Refrigerator
- Laundry features:In Hall
- Amenities:Double Pane Windows, Smoke Detector(s), Tray Ceiling(s)
Parking
- Total parking spaces:2
- Parking description:Garage, Kitchen Level
- Garage:Yes
 2026 Georgia MLS. All rights reserved. Information Deem Reliable But Not Guaranteed August 23, 2026
New listings near 2868 Goldfinch Circle
- Coming Soon
 $325,000Coming Soon4 beds 2 baths1,376 sq. ft.
1971 Pair Rd Sw, Marietta, GA 30008
MLS# 7825567Listed by: MARK SPAIN REAL ESTATE - Coming Soon
 $325,000Coming Soon4 beds 2 baths1,376 sq. ft.
1971 Pair Rd Sw, Marietta, GA 30008
MLS# 10830877Listed by: Mark Spain Real Estate - Coming Soon
 $825,000Coming Soon4 beds 4 baths
288 Millbrook Farm Road, Marietta, GA 30068
MLS# 10830339Listed by: Dorsey Alston, Realtors - Coming Soon
 $380,000Coming Soon-- beds -- baths
4285 Reef Road, Marietta, GA 30066
MLS# 10829000Listed by: Atlanta Communities - Coming Soon
 $1,195,000Coming Soon5 beds 6 baths5,713 sq. ft.
129 Ridgetree Lane, Marietta, GA 30068
MLS# 7821174Listed by: ATLANTA FINE HOMES SOTHEBY'S INTERNATIONAL - Coming Soon
 $1,950,000Coming Soon7 beds 6 baths6,886 sq. ft.
365 Saint Marys Lane Nw, Marietta, GA 30064
MLS# 10828491Listed by: Orchard Brokerage, LLC - Coming Soon
 $450,000Coming Soon4 beds 3 baths
3462 Staci Court Ne, Marietta, GA 30066
MLS# 10828204Listed by: Orchard Brokerage, LLC - Coming Soon
 $450,000Coming Soon4 beds 3 baths2,575 sq. ft.
3462 Staci Court Ne, Marietta, GA 30066
MLS# 7819743Listed by: ORCHARD BROKERAGE LLC - Coming Soon
 $520,000Coming Soon4 beds 4 baths2,818 sq. ft.
985 Shelnutt Drive, Marietta, GA 30060
MLS# 7821954Listed by: MARK SPAIN REAL ESTATE - Coming Soon
 $520,000Coming Soon4 beds 4 baths2,818 sq. ft.
985 Shelnutt Drive, Marietta, GA 30060
MLS# 10826463Listed by: Mark Spain Real Estate


Protect your home and budget from life's surprises with an Assurant Home Warranty, backed by a partner that supports you through every step of homeownership. Explore Plans.
© 2026 Better Homes and Gardens Real Estate LLC. An Anywhere Real Estate company. All rights reserved. Better Homes and Gardens® Real Estate is a registered trademark owned by Meredith Operations Corporation, licensed to Better Homes and Gardens Real Estate LLC and used with permission. Better Homes and Gardens Real Estate LLC fully supports the principles of the Fair Housing Act and the Equal Opportunity Act. Listing information is deemed reliable but is not guaranteed accurate.
Each office is independently owned and operated.
Any services or products provided by third parties are not provided by, affiliated with or related to Better Homes and Gardens Real Estate LLC, or its affiliated companies.