
2911 Treeside Terrace Sw, Marietta, GA 30066
Local realty services provided by:Better Homes and Gardens Real Estate Metro Brokers
2911 Treeside Terrace Sw,Marietta, GA 30066
$1,500,000
- 5 Beds
- 6 Baths
- - sq. ft.
- Single family
- Coming Soon
Listed by: lindsay levin
Office: berkshire hathaway homeservices georgia properties
MLS#:7778597
Source:FIRSTMLS
Price summary
- Price:$1,500,000
- Monthly HOA dues:$129.17
About this home
This custom-upgraded Toll Brothers home offers the rare combination of newer construction, thoughtful design, and high-end finishes already completed for you. Located in East Cobb’s sought-after Lassiter High district, this 5-bed, 4.5-bath home stands out for its designer details, seamless indoor-outdoor living, and pristine condition. From the brick exterior and welcoming front porch to the dramatic two-story great room with oversized windows, every space feels elevated yet comfortable. Wide plank hardwood floors throughout, custom lighting, upgraded ceiling details, and curated finishes give the home a more custom feel. The kitchen was designed for both entertaining and everyday living with a striking waterfall island, upgraded quartz countertops, pot filler, premium appliances, ceiling-height cabinetry. The breakfast room opens completely to the covered outdoor living space through a retractable glass nano wall, creating seamless indoor-outdoor flow. Outside, the covered fireside patio overlooks the flat backyard and custom firepit area. The main level also features a mudroom with friend’s side entrance, beautifully finished private office with custom built-ins, a guest suite with ensuite bath. Upstairs, the oversized primary suite feels like a private retreat with vaulted ceilings accented by wood beam details, a fireside sitting area, designer bedside pendants, and a spa-inspired bath with upgraded tile selections, freestanding soaking tub, oversized frameless shower, dual vanities, and an incredible boutique-style custom closet fully outfitted with extensive built-ins and display storage. Additional upgrades include designer window treatments already installed, electric vehicle charger, upgraded tile and lighting selections, and countless thoughtful custom touches throughout the home. The large, level backyard offers room for a future pool while still maintaining usable green space and privacy. This home offers the ease of newer construction with the warmth, character, and upgrades buyers are usually left having to add themselves....
Contact an agent
Home facts
- Year built:2022
- Listing ID #:7778597
- Updated:May 29, 2026 at 01:32 PM
Rooms and interior
- Bedrooms:5
- Total bathrooms:6
- Full bathrooms:5
- Half bathrooms:1
- Flooring:Ceramic Tile, Hardwood
- Dining Description:Butlers Pantry, Separate Dining Room
- Bathrooms Description:Double Vanity, Separate His/Hers, Separate Tub/Shower
- Kitchen Description:Breakfast Bar, Cabinets White, Dishwasher, Disposal, Double Oven, Eat-in Kitchen, Gas Cooktop, Kitchen Island, Pantry Walk-In, Range Hood, Self Cleaning Oven, Solid Surface Counters, View to Family Room
- Bedroom Description:Oversized Master, Sitting Room
Heating and cooling
- Cooling:Central Air, Zoned
- Heating:Central, Natural Gas, Zoned
- Central air:Yes
Structure and exterior
- Roof:Composition, Shingle
- Year built:2022
- Lot Features:Back Yard, Landscaped, Level
- Architectural Style:Traditional
- Construction Materials:Brick 3 Sides, Cement Siding, Stone
- Exterior Features:Covered, Front Porch, Patio
- Levels:2 Story
Schools
- High school:Lassiter
- Middle school:Mabry
- Elementary school:Davis - Cobb
Utilities
- Water:Public, Water Available
- Sewer:Public Sewer, Sewer Available
Finances and disclosures
- Price:$1,500,000
- Tax amount:$15,619 (2025)
Features and amenities
- Appliances:Irrigation Equipment
- Laundry features:Laundry Room, Upper Level
- Amenities:Beamed Ceilings, Bookcases, Disappearing Attic Stairs, Entrance Foyer 2 Story, High Ceilings 10 ft Main, High Ceilings 9 ft Upper, Walk-In Closet(s)
Parking
- Total parking spaces:3
- Parking description:Attached, Driveway, Garage, Garage Door Opener, Garage Faces Side, Level Driveway
- Garage spaces:3
 Listings identified with the FMLS IDX logo come from FMLS and are held by brokerage firms other than the owner of this website. The listing brokerage is identified in any listing details. Information is deemed reliable but is not guaranteed. If you believe any FMLS listing contains material that infringes your copyrighted work please click here (https://www.fmls.com/dmca) to review our DMCA policy and learn how to submit a takedown request. ©2026 First Multiple Listing Service, Inc.
New listings near 2911 Treeside Terrace Sw
- New
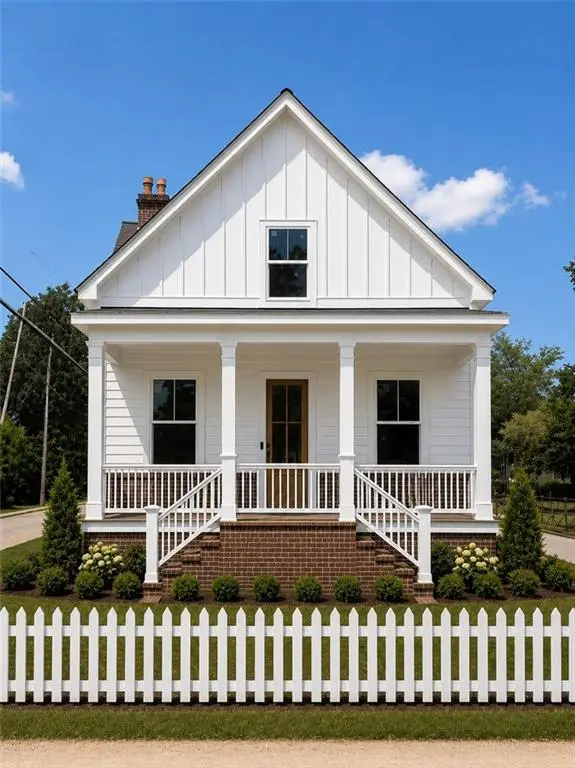 $889,000Active5 beds 5 baths2,700 sq. ft.
325 Wright Street, Marietta, GA 30060
MLS# 7778088Listed by: COLDWELL BANKER REALTY - Coming Soon
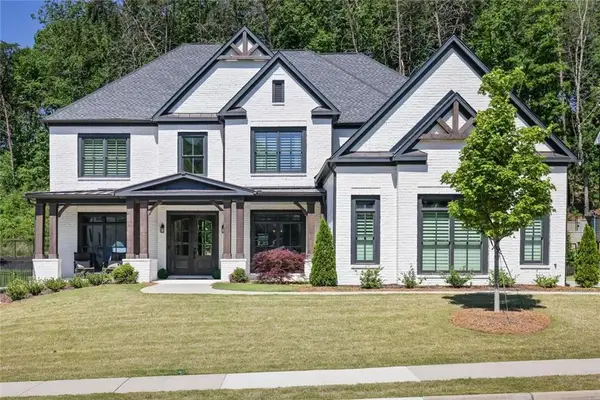 $1,500,000Coming Soon5 beds 6 baths
2911 Treeside Terrace Sw, Marietta, GA 30066
MLS# 7778597Listed by: BERKSHIRE HATHAWAY HOMESERVICES GEORGIA PROPERTIES - Coming Soon
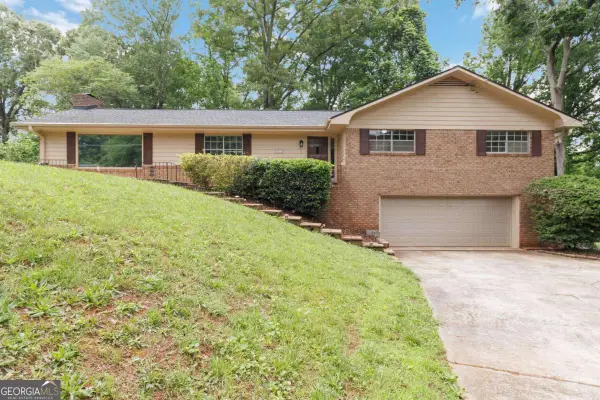 $400,000Coming Soon3 beds 2 baths
3279 Guynelle Drive, Marietta, GA 30066
MLS# 10773935Listed by: Compass - New
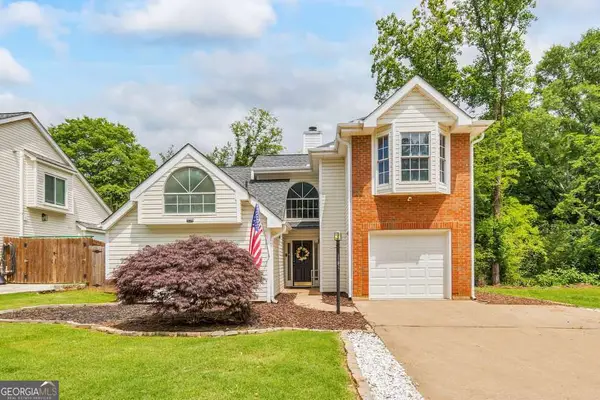 $425,000Active3 beds 3 baths1,417 sq. ft.
888 Halston Court, Marietta, GA 30062
MLS# 10773938Listed by: Keller Williams Realty Atlanta North - New
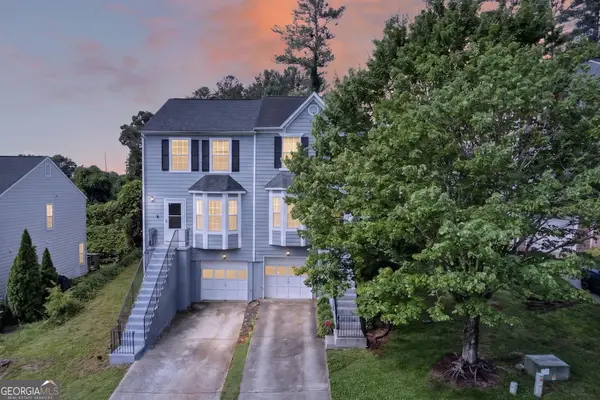 $275,000Active2 beds 3 baths1,198 sq. ft.
136 Bridge View Drive, Marietta, GA 30066
MLS# 10773941Listed by: Atlanta Communities - New
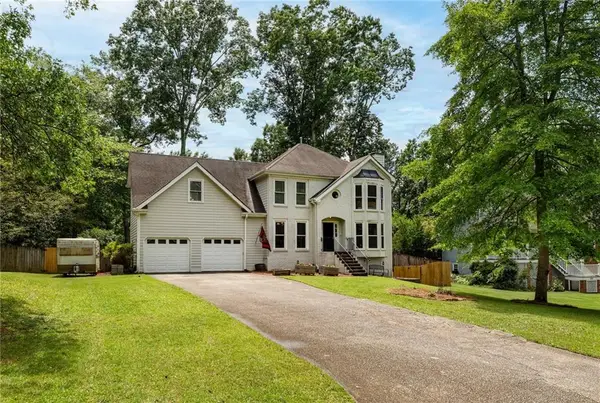 $485,000Active4 beds 3 baths2,676 sq. ft.
2111 Cornerstone Lane Sw, Marietta, GA 30064
MLS# 7778151Listed by: GENSTONE LL LLC - New
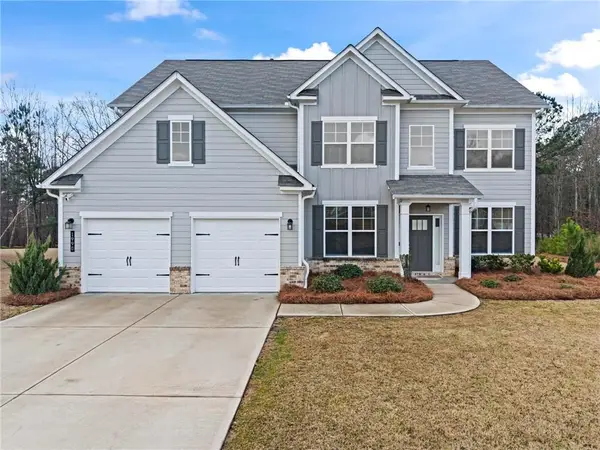 $719,500Active5 beds 4 baths3,282 sq. ft.
1990 Waycross Pass Sw, Marietta, GA 30064
MLS# 7778547Listed by: BESS REALTY PROFESSIONALS - Coming Soon
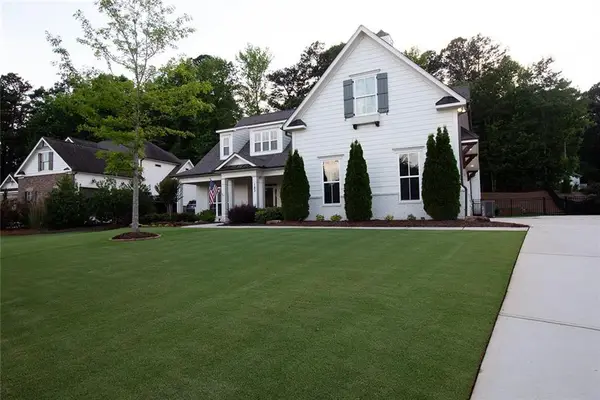 $875,000Coming Soon5 beds 4 baths
183 Jackson Heights Lane, Marietta, GA 30064
MLS# 7778552Listed by: ANDERSON CASH REALTY - New
 $212,700Active2 beds 2 baths1,166 sq. ft.
408 Smokerise Circle Se, Marietta, GA 30067
MLS# 7778316Listed by: HOMESMART


Protect your home and budget from life's surprises with an Assurant Home Warranty, backed by a partner that supports you through every step of homeownership. Explore Plans.
© 2026 Better Homes and Gardens Real Estate LLC. An Anywhere Real Estate company. All rights reserved. Better Homes and Gardens® Real Estate is a registered trademark owned by Meredith Operations Corporation, licensed to Better Homes and Gardens Real Estate LLC and used with permission. Better Homes and Gardens Real Estate LLC fully supports the principles of the Fair Housing Act and the Equal Opportunity Act. Listing information is deemed reliable but is not guaranteed accurate.
Each office is independently owned and operated.
Any services or products provided by third parties are not provided by, affiliated with or related to Better Homes and Gardens Real Estate LLC, or its affiliated companies.