
2917 Ashebrooke Drive Ne, Marietta, GA 30068
Local realty services provided by:Better Homes and Gardens Real Estate Metro Brokers
2917 Ashebrooke Drive Ne,Marietta, GA 30068
$950,000
- 7 Beds
- 6 Baths
- 4,323 sq. ft.
- Single family
- Active
Listed by: inga raz
Office: chapman hall realty
MLS#:7734303
Source:FIRSTMLS
Price summary
- Price:$950,000
- Price per sq. ft.:$219.75
- Monthly HOA dues:$83.33
About this home
Beautifully renovated and perfectly located in the desirable Walton High School District, this estate combines modern elegance with ultimate functionality. The main level welcomes you with a grand foyer, a formal dining room, and a versatile home office/library/game room. At the heart of the home is a stunning open-concept gourmet kitchen featuring quartz countertops, premium stainless steel appliances, and a massive island, flowing seamlessly into a sun-drenched living room. A convenient guest bedroom and full bath complete the main floor.
Ascend the striking floating staircase to find a luxurious primary suite boasting high ceilings, a private balcony, his-and-hers closets, and a spa-like renovated bath. The second floor also features three additional bedrooms and two baths (one en-suite, one Jack-and-Jill). The third level offers a private junior suite with its own bedroom, bath, and seating area.
An entertainer’s dream, the fully finished basement features an open bar, media room, playroom, plus a 7th bedroom and full bath, can be perfect for Inlow/ living nanny suite. Step outside to a rare, flat walkout backyard upgraded with a new fence, fire pit, professional landscaping and an oversized covered deck complete with a BBQ and lounge area perfect for hosting family gathering and neighborhood parties. Side garage and a long driveway that can accommodate many cars. Enjoy resort-style living in an active swim/tennis subdivision! Located in a desirable sub division with active pool and tennis, this home combines elegance, functionality, and comfort for the multi generation family....
Contact an agent
Home facts
- Year built:1987
- Subdivision & Development:Ashebrooke
- Listing ID #:7734303
- Updated:August 26, 2026 at 05:47 PM
Rooms and interior
- Bedrooms:7
- Total bathrooms:6
- Full bathrooms:6
- Flooring:Carpet, Ceramic Tile, Laminate
- Dining Description:Seats 12+, Separate Dining Room
- Bathrooms Description:Double Vanity, Separate His/Hers, Whirlpool Tub
- Kitchen Description:Breakfast Bar, Breakfast Room, Cabinets Other, Dishwasher, Disposal, Electric Oven, Gas Cooktop, Kitchen Island, Microwave, Pantry, Range Hood, Refrigerator, Self Cleaning Oven, Stone Counters, View to Family Room
- Bedroom Description:Oversized Master
- Basement Description:Daylight, Exterior Entry, Finished, Finished Bath, Interior Entry
- Living area:4,323 sq. ft.
Heating and cooling
- Cooling:Ceiling Fan(s)
- Heating:Central, Natural Gas
Structure and exterior
- Roof:Shingle
- Year built:1987
- Building area:4,323 sq. ft.
- Lot area:0.35 Acres
- Lot Features:Back Yard, Front Yard, Landscaped
- Construction Materials:Stone, Stucco
- Exterior Features:Deck, Private Yard, Rain Gutters, Rear Porch, Rear Stairs, Rooftop, Storage
- Levels:3+ Story
Schools
- High school:Walton
- Middle school:Dodgen
- Elementary school:East Side
Utilities
- Water:Public, Water Available
- Sewer:Public Sewer, Sewer Available
Finances and disclosures
- Price:$950,000
- Price per sq. ft.:$219.75
- Tax amount:$7,417 (2025)
Features and amenities
- Laundry features:In Hall, Upper Level
- Amenities:ENERGY STAR Qualified Appliances, Entrance Foyer 2 Story, Gas Water Heater, High Ceilings 9 ft Lower, High Ceilings 9 ft Main, High Ceilings 9 ft Upper, His and Hers Closets, Tray Ceiling(s), Walk-In Closet(s), Wet Bar
Parking
- Parking description:Garage, Garage Door Opener, Garage Faces Side
- Garage spaces:2
 Listings identified with the FMLS IDX logo come from FMLS and are held by brokerage firms other than the owner of this website. The listing brokerage is identified in any listing details. Information is deemed reliable but is not guaranteed. If you believe any FMLS listing contains material that infringes your copyrighted work please click here (https://www.fmls.com/dmca) to review our DMCA policy and learn how to submit a takedown request. ©2026 First Multiple Listing Service, Inc.
New listings near 2917 Ashebrooke Drive Ne
- Coming Soon
 $875,000Coming Soon3 beds 4 baths2,913 sq. ft.
4165 Avid Park Ne, Marietta, GA 30062
MLS# 7827483Listed by: ATLANTA FINE HOMES SOTHEBY'S INTERNATIONAL - Coming Soon
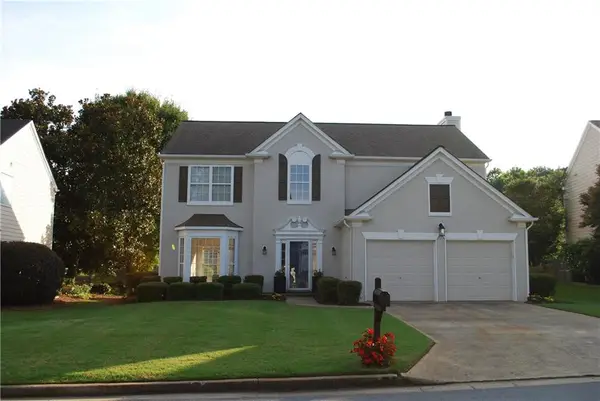 $505,900Coming Soon4 beds 3 baths2,342 sq. ft.
Address Withheld By Seller, Marietta, GA 30066
MLS# 7820224Listed by: FIRST OPTION REALTY, LLC. - Coming Soon
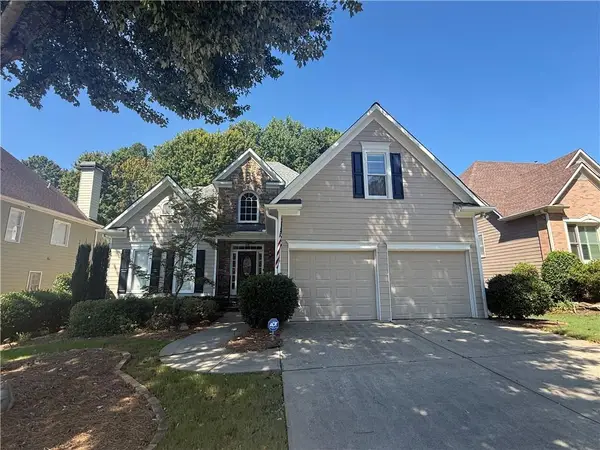 $645,000Coming Soon4 beds 5 baths3,172 sq. ft.
1373 Merrifield Lane, Marietta, GA 30062
MLS# 7826326Listed by: KELLER WILLIAMS REALTY ATL NORTH - Coming Soon
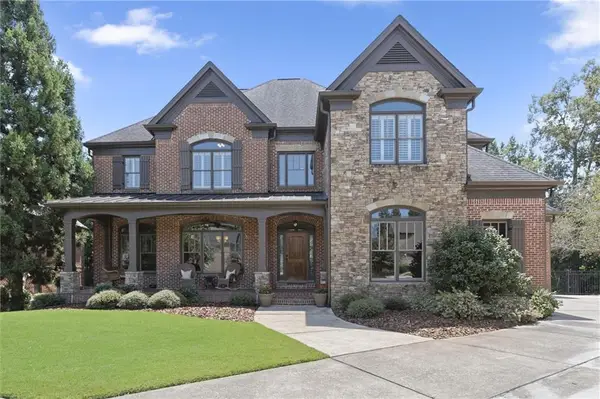 $1,200,000Coming Soon6 beds 5 baths4,078 sq. ft.
2885 Lassiter Manor Drive, Marietta, GA 30062
MLS# 7826269Listed by: KELLER WILLIAMS REALTY ATL NORTH - Coming Soon
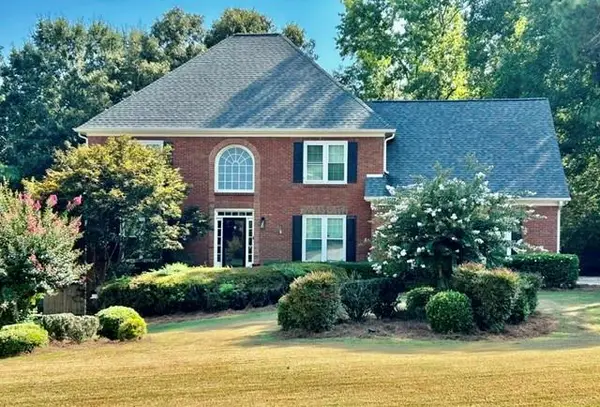 $689,000Coming Soon4 beds 4 baths3,999 sq. ft.
1156 Ward Creek Drive Sw, Marietta, GA 30064
MLS# 7826319Listed by: FATHOM REALTY GA, LLC - Coming Soon
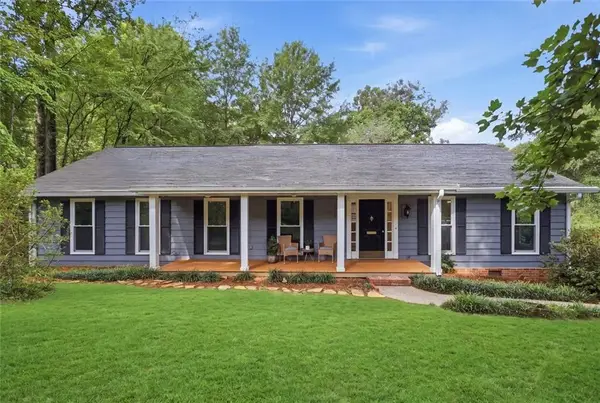 $595,000Coming Soon3 beds 3 baths2,328 sq. ft.
5534 Woodberry Circle, Marietta, GA 30068
MLS# 7826435Listed by: HARRY NORMAN REALTORS - Coming Soon
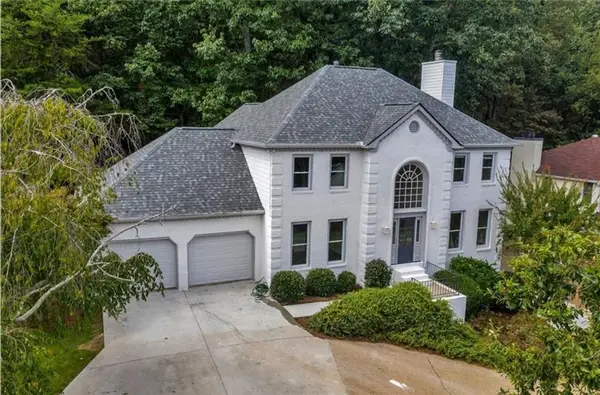 $695,000Coming Soon5 beds 4 baths3,920 sq. ft.
4217 N Mountain Road Ne, Marietta, GA 30066
MLS# 7826484Listed by: MARK SPAIN REAL ESTATE - Coming Soon
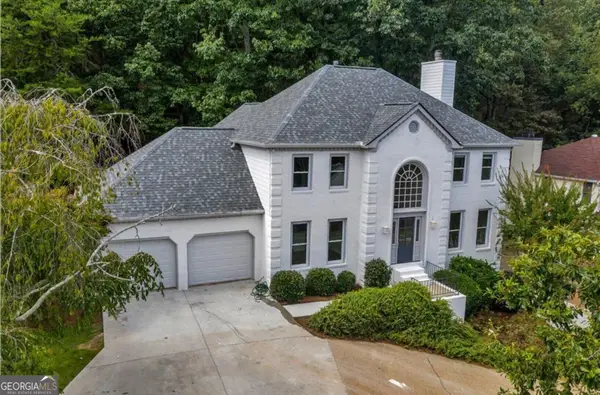 $695,000Coming Soon5 beds 4 baths3,920 sq. ft.
4217 N Mountain Road Ne, Marietta, GA 30066
MLS# 10832012Listed by: Mark Spain Real Estate - Coming Soon
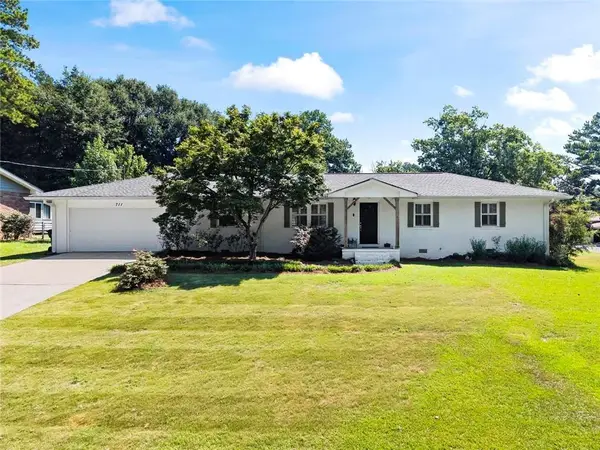 $409,000Coming Soon3 beds 2 baths1,482 sq. ft.
711 Forest Ridge Drive Se, Marietta, GA 30067
MLS# 7826184Listed by: HARRY NORMAN REALTORS - Coming Soon
 $425,000Coming Soon3 beds 2 baths1,580 sq. ft.
805 Arbor Forest Place, Marietta, GA 30064
MLS# 7822313Listed by: MAXIMUM ONE REALTY GREATER ATL.


Protect your home and budget from life's surprises with an Assurant Home Warranty, backed by a partner that supports you through every step of homeownership. Explore Plans.
© 2026 Better Homes and Gardens Real Estate LLC. An Anywhere Real Estate company. All rights reserved. Better Homes and Gardens® Real Estate is a registered trademark owned by Meredith Operations Corporation, licensed to Better Homes and Gardens Real Estate LLC and used with permission. Better Homes and Gardens Real Estate LLC fully supports the principles of the Fair Housing Act and the Equal Opportunity Act. Listing information is deemed reliable but is not guaranteed accurate.
Each office is independently owned and operated.
Any services or products provided by third parties are not provided by, affiliated with or related to Better Homes and Gardens Real Estate LLC, or its affiliated companies.