
2937 Torreya Way, Marietta, GA 30067
Local realty services provided by:Better Homes and Gardens Real Estate Metro Brokers
2937 Torreya Way,Marietta, GA 30067
$235,000
- 2 Beds
- 2 Baths
- 1,209 sq. ft.
- Condominium
- Active
Listed by: mary c gardner
Office: homesmart
MLS#:7802634
Source:FIRSTMLS
Price summary
- Price:$235,000
- Price per sq. ft.:$194.38
- Monthly HOA dues:$485
About this home
Price Improvement! Now offered at $235,000. LOCATION, CONVENIENCE, AND VALUE! Just half a mile from Windy Hill, 2.3 miles from The Battery and Truist Park, and within walking distance of grocery stores, restaurants, and shopping, this 2-bedroom, 2-bath condo offers an excellent location with easy access to I-75 and I-285.
Whether you’re a first-time buyer, looking for a low-maintenance home, or searching for an investment property, this condo is worth a look. A standout feature is that this is the only building in the community with assigned owner parking—a rare advantage.
Owned and well maintained by the same owner for more than 20 years, the home features a practical roommate floor plan with two separate bedroom suites, making it ideal for roommates, guests, or a home office. The living room includes a fireplace and opens to a covered balcony, while the spacious eat-in kitchen offers plenty of cabinet space and natural light.
The condo is clean, move-in ready, and offers an opportunity to update over time to match your style. With its location, functional layout, and long-term potential, this is a great value in one of Cobb County’s most convenient areas....
Contact an agent
Home facts
- Year built:1974
- Subdivision & Development:The Woods
- Listing ID #:7802634
- Updated:October 09, 2026 at 01:25 PM
Rooms and interior
- Bedrooms:2
- Total bathrooms:2
- Full bathrooms:2
- Flooring:Carpet, Vinyl
- Bathrooms Description:Tub/Shower Combo
- Kitchen Description:Cabinets White, Dishwasher, Eat-in Kitchen, Electric Range, Pantry, Range Hood
- Bedroom Description:Roommate Floor Plan
- Living area:1,209 sq. ft.
Heating and cooling
- Cooling:Ceiling Fan(s), Central Air
- Heating:Central, Electric, Forced Air
- Central air:Yes
Structure and exterior
- Roof:Composition
- Year built:1974
- Building area:1,209 sq. ft.
- Lot area:0.12 Acres
- Lot Features:Landscaped
- Architectural Style:Garden (1 Level)
- Construction Materials:Wood Siding
- Exterior Features:Balcony
- Levels:1 Story
Schools
- High school:Wheeler
- Middle school:East Cobb
- Elementary school:Brumby
Utilities
- Water:Public, Water Available
- Sewer:Public Sewer, Sewer Available
Finances and disclosures
- Price:$235,000
- Price per sq. ft.:$194.38
- Tax amount:$340 (2025)
Features and amenities
- Laundry features:In Hall, Main Level
- Amenities:Entrance Foyer
Parking
- Total parking spaces:1
- Parking description:Assigned, Parking Lot
 Listings identified with the FMLS IDX logo come from FMLS and are held by brokerage firms other than the owner of this website. The listing brokerage is identified in any listing details. Information is deemed reliable but is not guaranteed. If you believe any FMLS listing contains material that infringes your copyrighted work please click here (https://www.fmls.com/dmca) to review our DMCA policy and learn how to submit a takedown request. ©2026 First Multiple Listing Service, Inc.
New listings near 2937 Torreya Way
- Coming Soon
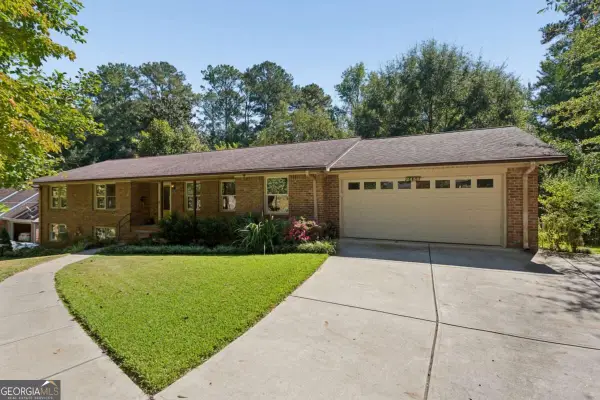 $575,000Coming Soon4 beds 3 baths2,114 sq. ft.
2458 Emory Lane Ne, Marietta, GA 30068
MLS# 10869482Listed by: Keller Williams Realty Atlanta North - Coming Soon
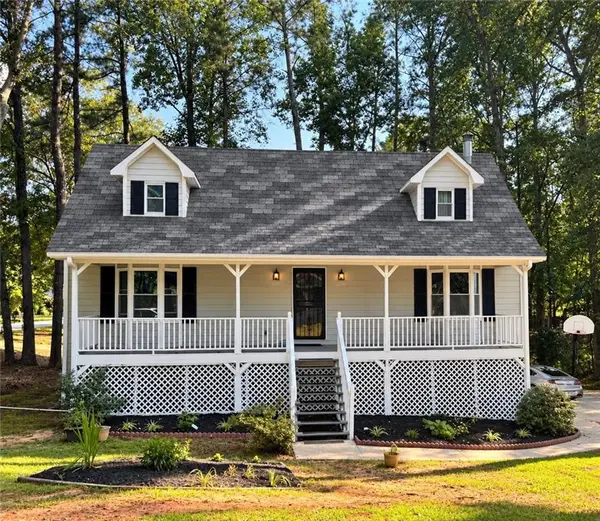 $389,000Coming Soon3 beds 3 baths2,620 sq. ft.
2265 Smith Avenue Sw, Marietta, GA 30064
MLS# 7851362Listed by: HOMESMART - Coming Soon
 $624,900Coming Soon4 beds 3 baths2,905 sq. ft.
1432 Arden Drive Sw, Marietta, GA 30008
MLS# 7846479Listed by: KELLER WILLIAMS REALTY ATL NORTH - Coming Soon
 $385,900Coming Soon3 beds 3 baths2,746 sq. ft.
1403 Milford Chase Court Sw, Marietta, GA 30008
MLS# 7850680Listed by: KELLER WILLIAMS REALTY WEST ATLANTA - Coming Soon
 $389,000Coming Soon3 beds 4 baths2,240 sq. ft.
526 Williamson St Se #375, Marietta, GA 30060
MLS# 7849936Listed by: MARK SPAIN REAL ESTATE - Coming Soon
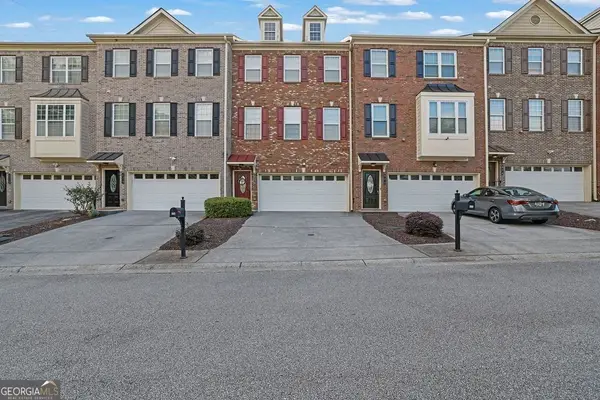 $389,000Coming Soon3 beds 4 baths2,240 sq. ft.
526 Williamson St Se #375, Marietta, GA 30060
MLS# 10867743Listed by: Mark Spain Real Estate - Coming Soon
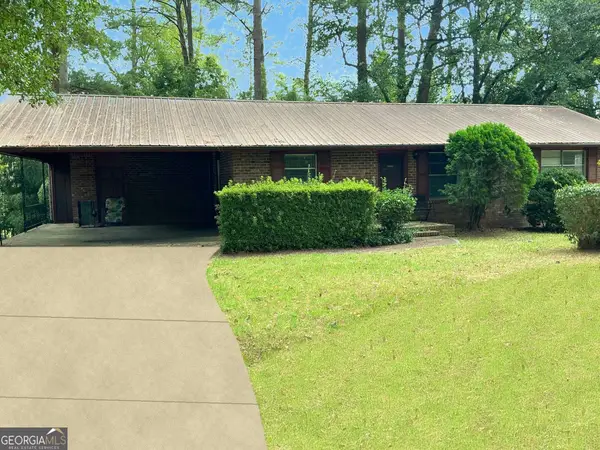 $280,000Coming Soon3 beds 2 baths1,663 sq. ft.
951 Oriole Lane, Marietta, GA 30067
MLS# 10866621Listed by: Weichert Realtors Cara & Assoc - Coming Soon
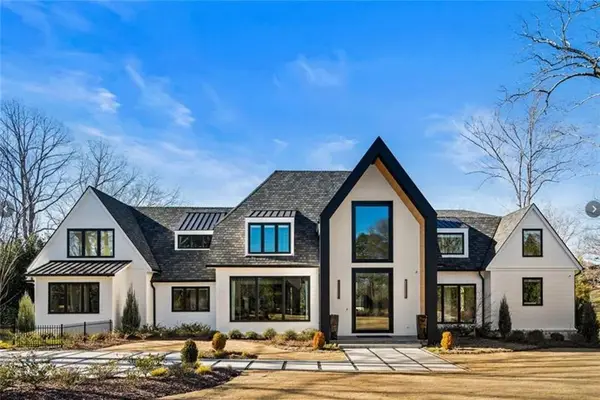 $6,575,000Coming Soon5 beds 7 baths12,000 sq. ft.
660 Atlanta Country Club Drive Se, Marietta, GA 30067
MLS# 7848102Listed by: BERKSHIRE HATHAWAY HOMESERVICES GEORGIA PROPERTIES - Coming Soon
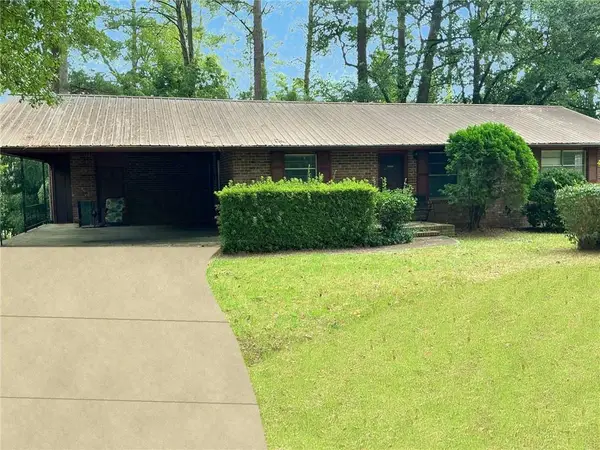 $280,000Coming Soon3 beds 2 baths1,663 sq. ft.
951 Oriole Lane Se, Marietta, GA 30067
MLS# 7848046Listed by: WEICHERT REALTORS CARA AND ASSOC. - Coming Soon
 $1,100,000Coming Soon4 beds 5 baths5,352 sq. ft.
195 Sentinel Place, Marietta, GA 30067
MLS# 10856897Listed by: Keller Williams Realty Atlanta North


Protect your home and budget from life's surprises with an Assurant Home Warranty, backed by a partner that supports you through every step of homeownership. Explore Plans.
© 2026 Better Homes and Gardens Real Estate LLC. An Anywhere Real Estate company. All rights reserved. Better Homes and Gardens® Real Estate is a registered trademark owned by Meredith Operations Corporation, licensed to Better Homes and Gardens Real Estate LLC and used with permission. Better Homes and Gardens Real Estate LLC fully supports the principles of the Fair Housing Act and the Equal Opportunity Act. Listing information is deemed reliable but is not guaranteed accurate.
Each office is independently owned and operated.
Any services or products provided by third parties are not provided by, affiliated with or related to Better Homes and Gardens Real Estate LLC, or its affiliated companies.