
2970 Forest Chase Terrace Ne, Marietta, GA 30066
Local realty services provided by:Better Homes and Gardens Real Estate Metro Brokers
Listed by: w f todd wyatt
Office: sanders re, llc.
MLS#:7801498
Source:FIRSTMLS
Price summary
- Price:$415,000
- Price per sq. ft.:$183.79
- Monthly HOA dues:$8.33
About this home
Totally Renovated 3 Bedroom / 2 Bath Home Nestled On A Large Wooded Lot In Lassiter High School District With Optional HOA And Optional Swim! Newer Roof! Fresh Interior Paint! New Carpet And LVP Flooring! New Front Porch! New Deck! This Property Is Clean, New Light Fixtures! Pristine, Move In Condition! It Truly Stands Above The Crowd! Enter Into The Foyer Area With A Full Stone Wall On One Side And Wall Of Windows Windows Viewing Nature At It's Best on The Other Side! Then Step Up And Into The Soaring Fireside Great Room With New LVP Flooring And Door Leeading To The Tree Top Deck All Open To The Dining Area! The Kitchen And Dining Area Have LVP Flooring, Solid Surface Counter Tops Plus Stainless Steel Appliances! Primary Bedroom Is Conveniently Located On The Main Level And Has New Carpet Plus New Barn Door Leading To The Primary Bath! The Upper Level Has 2 Spacious Bedrooms That Share The Hall Bath And Both Bedrooms Have New Carpets! The Lower Level Offers Multiple Options With A Large Finished Room! Large Oversized Drive Under 2 Car Garage! Award Winning, Sought After East Cobb Schools Including Lassiter High School, Mabry Middle School And Davis Elementary...
Contact an agent
Home facts
- Year built:1984
- Listing ID #:7801498
- Updated:July 23, 2026 at 07:31 PM
Rooms and interior
- Bedrooms:3
- Total bathrooms:2
- Full bathrooms:2
- Flooring:Carpet
- Dining Description:Open Concept
- Bathrooms Description:Tub/Shower Combo
- Kitchen Description:Breakfast Room, Cabinets Stain, Dishwasher, Disposal, Electric Range, Microwave, Refrigerator, Self Cleaning Oven, Solid Surface Counters, View to Family Room
- Bedroom Description:Master on Main
- Basement Description:Driveway Access, Exterior Entry, Finished, Partial
- Living area:2,258 sq. ft.
Heating and cooling
- Cooling:Attic Fan, Ceiling Fan(s), Central Air
- Heating:Central, Forced Air, Natural Gas
- Central air:Yes
Structure and exterior
- Roof:Composition, Shingle
- Year built:1984
- Building area:2,258 sq. ft.
- Lot area:0.4 Acres
- Lot Features:Back Yard, Front Yard, Landscaped, Private, Wooded
- Architectural Style:Cape Cod, Country, Traditional
- Construction Materials:Frame, Stone
- Exterior Features:Deck
- Levels:2 Story
Schools
- High school:Lassiter
- Middle school:Mabry
- Elementary school:Davis - Cobb
Utilities
- Water:Public, Water Available
- Sewer:Public Sewer, Sewer Available
Finances and disclosures
- Price:$415,000
- Price per sq. ft.:$183.79
- Tax amount:$3,546 (2025)
Features and amenities
- Laundry features:Laundry Room, Upper Level
- Amenities:Cathedral Ceiling(s), Entrance Foyer, Gas Water Heater, High Speed Internet
Parking
- Parking description:Drive Under Main Level, Garage, Garage Door Opener, Garage Faces Side, Level Driveway
- Garage spaces:2
 Listings identified with the FMLS IDX logo come from FMLS and are held by brokerage firms other than the owner of this website. The listing brokerage is identified in any listing details. Information is deemed reliable but is not guaranteed. If you believe any FMLS listing contains material that infringes your copyrighted work please click here (https://www.fmls.com/dmca) to review our DMCA policy and learn how to submit a takedown request. ©2026 First Multiple Listing Service, Inc.
New listings near 2970 Forest Chase Terrace Ne
- New
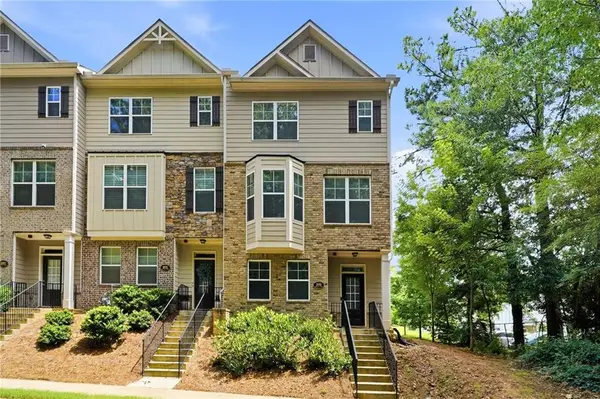 $435,000Active3 beds 4 baths1,870 sq. ft.
999 Allegro Park, Marietta, GA 30067
MLS# 7806187Listed by: KELLER WILLIAMS REALTY SIGNATURE PARTNERS - New
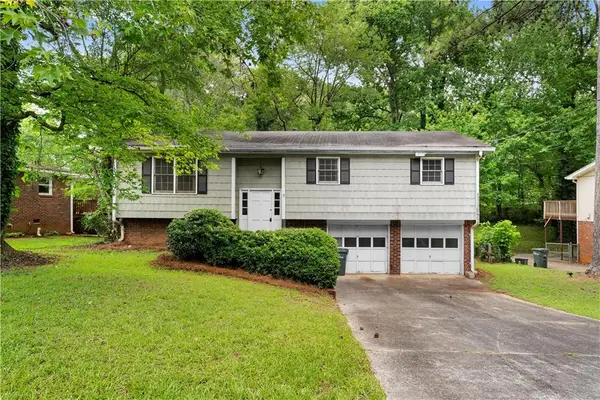 $289,900Active4 beds 2 baths1,696 sq. ft.
1056 Baker Lane, Marietta, GA 30062
MLS# 7809068Listed by: BOLST, INC. - New
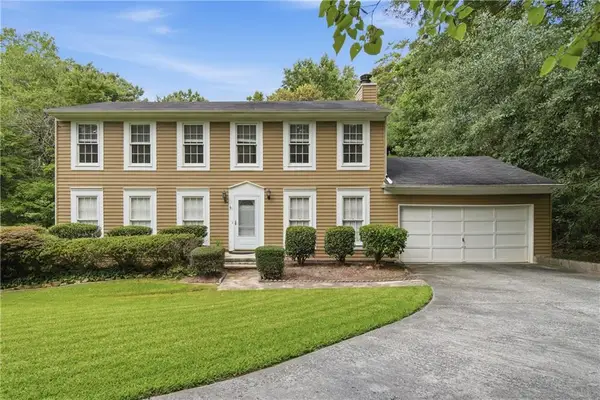 $400,000Active4 beds 3 baths1,920 sq. ft.
471 Surrey Place, Marietta, GA 30068
MLS# 7809119Listed by: KELLER WILLIAMS REALTY INTOWN ATL - New
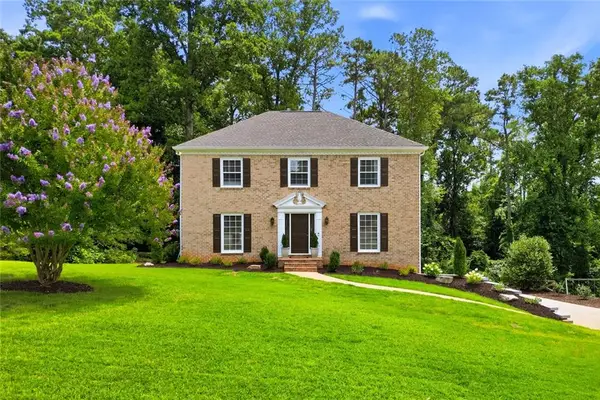 $685,000Active4 beds 3 baths3,345 sq. ft.
2114 Wyeth Walk, Marietta, GA 30062
MLS# 7809685Listed by: COLDWELL BANKER REALTY - New
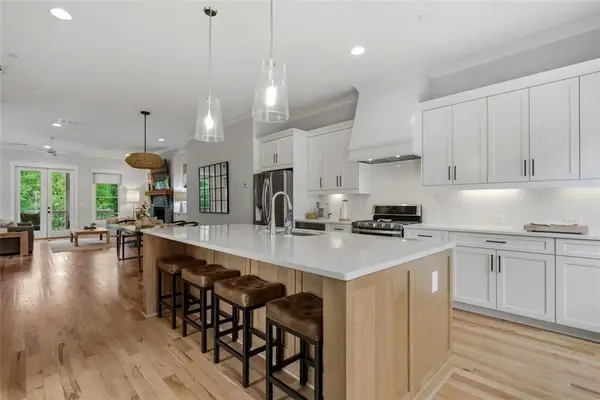 $579,000Active4 beds 4 baths2,925 sq. ft.
1033 Endeavour Court, Marietta, GA 30064
MLS# 7809826Listed by: COLDWELL BANKER REALTY - New
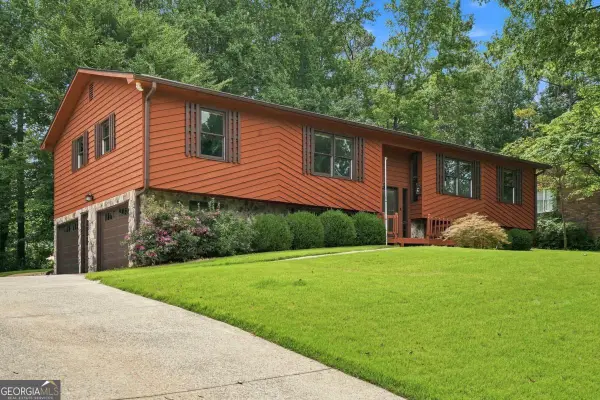 $475,000Active4 beds 2 baths2,622 sq. ft.
2448 Annandale Drive, Marietta, GA 30066
MLS# 10811560Listed by: RE/MAX Town & Country - New
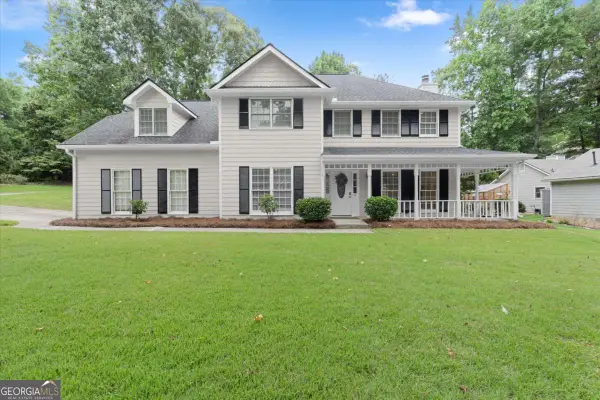 $600,000Active4 beds 3 baths2,527 sq. ft.
4224 Arbor Club Drive, Marietta, GA 30066
MLS# 10811562Listed by: eXp Realty - New
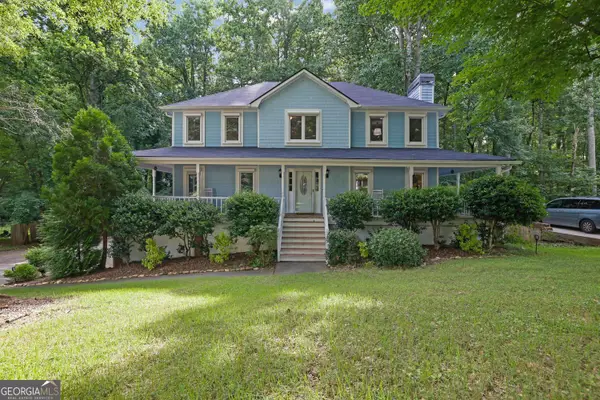 $630,000Active4 beds 3 baths3,739 sq. ft.
4257 Arbor Club Drive, Marietta, GA 30066
MLS# 10811599Listed by: Lokation Real Estate LLC - New
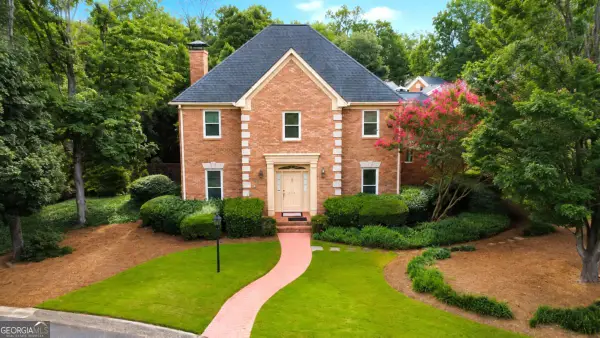 $625,000Active4 beds 3 baths2,952 sq. ft.
573 N Palisades Circle Se, Marietta, GA 30067
MLS# 10811395Listed by: Keller Williams Realty Atlanta North - New
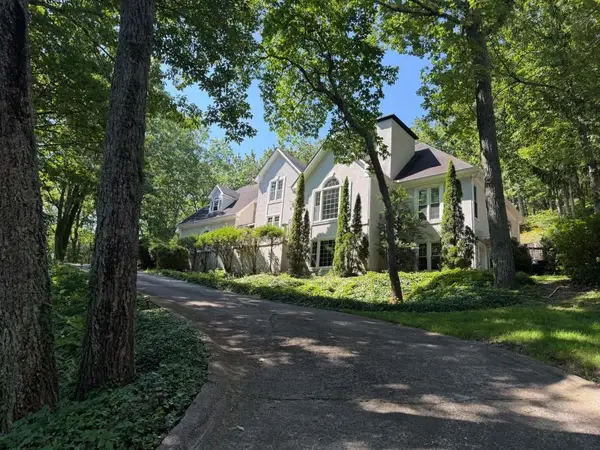 $725,000Active5 beds 5 baths3,697 sq. ft.
3442 N Slope Court, Marietta, GA 30066
MLS# 7809608Listed by: MOUNTAIN SOTHEBY'S INTERNATIONAL REALTY


Protect your home and budget from life's surprises with an Assurant Home Warranty, backed by a partner that supports you through every step of homeownership. Explore Plans.
© 2026 Better Homes and Gardens Real Estate LLC. An Anywhere Real Estate company. All rights reserved. Better Homes and Gardens® Real Estate is a registered trademark owned by Meredith Operations Corporation, licensed to Better Homes and Gardens Real Estate LLC and used with permission. Better Homes and Gardens Real Estate LLC fully supports the principles of the Fair Housing Act and the Equal Opportunity Act. Listing information is deemed reliable but is not guaranteed accurate.
Each office is independently owned and operated.
Any services or products provided by third parties are not provided by, affiliated with or related to Better Homes and Gardens Real Estate LLC, or its affiliated companies.