
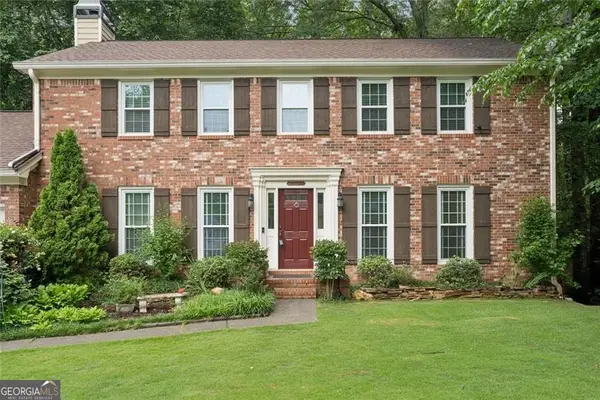
3147 Oak Leaf Court, Marietta, GA 30064
Local realty services provided by:Better Homes and Gardens Real Estate Metro Brokers
3147 Oak Leaf Court,Marietta, GA 30064
$335,000
- 4 Beds
- 3 Baths
- 2,732 sq. ft.
- Single family
- Pending
Listed by: stephany johnson
Office: sanders real estate
MLS#:10742560
Source:METROMLS
Price summary
- Price:$335,000
- Price per sq. ft.:$122.62
About this home
Welcome to a home that blends space and an amazing Marietta location. Nestled on nearly half an acre, this well maintained 4-bedroom, 2.5-bath residence offers 2,732 square feet of comfortable living with room to relax, entertain, and truly enjoy home life. Fourth bedroom is a bonus/flex room. Step inside to a spacious two-story great room where soaring ceilings and a striking stone fireplace create a warm, inviting focal point. Natural light pours in, enhancing the open, airy feel that flows throughout the main level. The primary suite on the main floor is a true retreat, featuring a generously sized walk-in closet and a spacious en suite bath designed for both comfort and convenience. The kitchen is perfectly positioned for everyday living, showcasing granite countertops and a sunny breakfast nook with peaceful views of the backyard-ideal for morning coffee or casual meals. Just beyond, step out onto the deck, perfect for grilling, hosting, or simply enjoying your private, fenced-in yard. A second great room or bonus space with brand-new carpet offers incredible flexibility-ideal for a media room, playroom, or home office. Upstairs, you'll find two well-sized bedrooms and a charming hallway overlook that adds architectural interest while connecting the home's open design. With its generous lot, versatile living spaces, and prime Marietta setting, this home delivers the perfect balance of comfort, function, and lifestyle....
Contact an agent
Home facts
- Year built:1985
- Listing ID #:10742560
- Updated:May 28, 2026 at 04:26 AM
Rooms and interior
- Bedrooms:4
- Total bathrooms:3
- Full bathrooms:2
- Half bathrooms:1
- Flooring:Carpet, Hardwood
- Bathrooms Description:Double Vanity
- Kitchen Description:Breakfast Room, Dishwasher, Oven (Wall), Refrigerator, Solid Surface Counters
- Bedroom Description:Master On Main Level, Walk-In Closet(s)
- Living area:2,732 sq. ft.
Heating and cooling
- Cooling:Central Air
- Heating:Central
- Central air:Yes
Structure and exterior
- Roof:Composition
- Year built:1985
- Building area:2,732 sq. ft.
- Lot area:0.39 Acres
- Lot Features:Corner Lot
- Architectural Style:Traditional
- Construction Materials:Vinyl Siding
- Exterior Features:Deck
- Foundation Description:Slab
- Levels:2 Story
Schools
- High school:Osborne
- Middle school:Smitha
- Elementary school:Hollydale
Utilities
- Water:Public, Water Available
- Sewer:Public Sewer
Finances and disclosures
- Price:$335,000
- Price per sq. ft.:$122.62
- Tax amount:$4,342 (2025)
Features and amenities
- Appliances:Dishwasher, Gas Water Heater, Oven (Wall), Refrigerator
- Laundry features:Laundry Closet
- Amenities:Double Pane Windows, Gas Water Heater, High Ceilings, Vaulted Ceiling(s)
Parking
- Total parking spaces:6
 2026 Georgia MLS. All rights reserved. Information Deem Reliable But Not Guaranteed May 28, 2026
New listings near 3147 Oak Leaf Court
- New
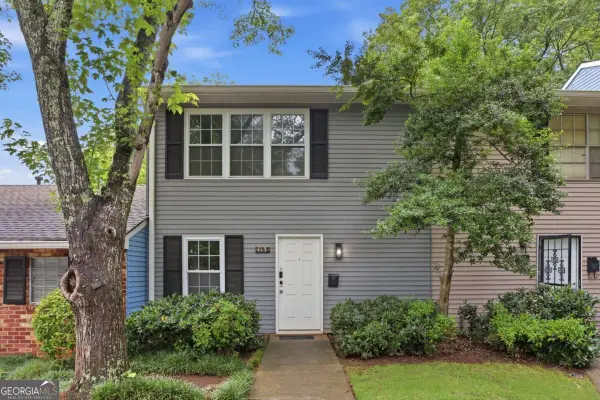 $219,000Active2 beds 2 baths1,080 sq. ft.
413 Promenade Court Sw, Marietta, GA 30064
MLS# 10772702Listed by: Ansley RE|Christie's Int'l RE - New
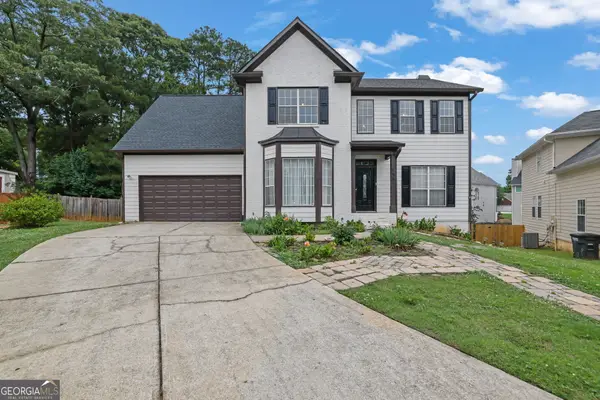 $425,900Active5 beds 4 baths3,092 sq. ft.
1951 Bergerac Court Sw, Marietta, GA 30008
MLS# 10772756Listed by: Virtual Properties Realty.com - New
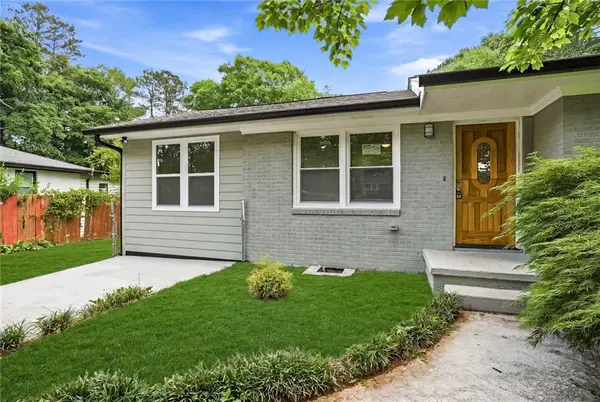 $329,999Active4 beds 2 baths1,234 sq. ft.
2060 Panstone Court Sw, Marietta, GA 30060
MLS# 7777058Listed by: ATLANTA COMMUNITIES - Coming Soon
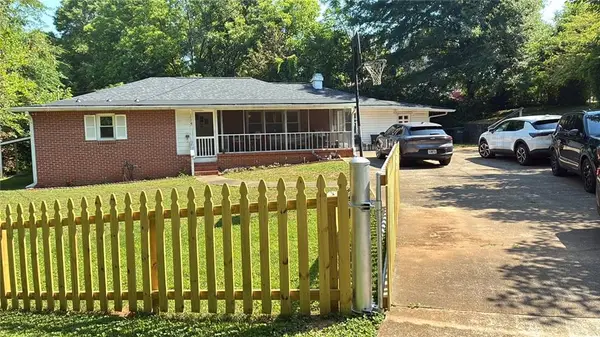 $449,000Coming Soon4 beds 3 baths
1775 Crestridge Drive Se, Marietta, GA 30067
MLS# 7777212Listed by: MARK SPAIN REAL ESTATE - Coming Soon
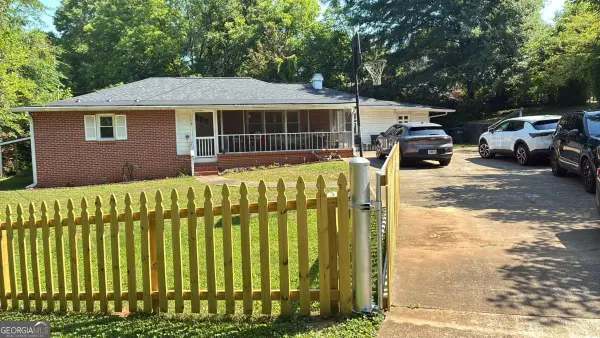 $449,000Coming Soon4 beds 3 baths
1775 Crestridge Drive Se, Marietta, GA 30067
MLS# 10772612Listed by: Mark Spain Real Estate - New
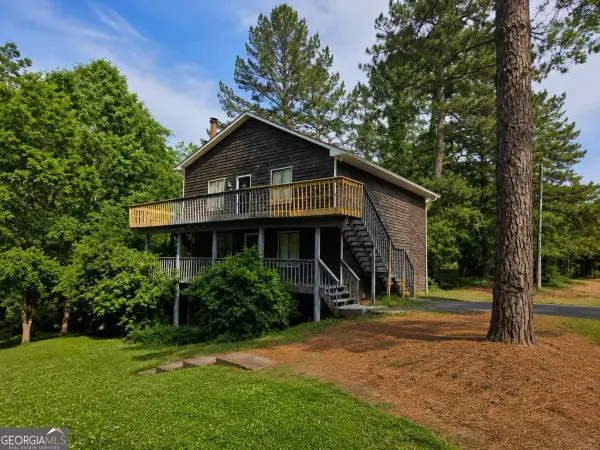 $615,000Active-- beds -- baths
2885 Lakemont Drive Sw, Marietta, GA 30060
MLS# 10772656Listed by: Point Honors & Associates, Realtors - Coming Soon
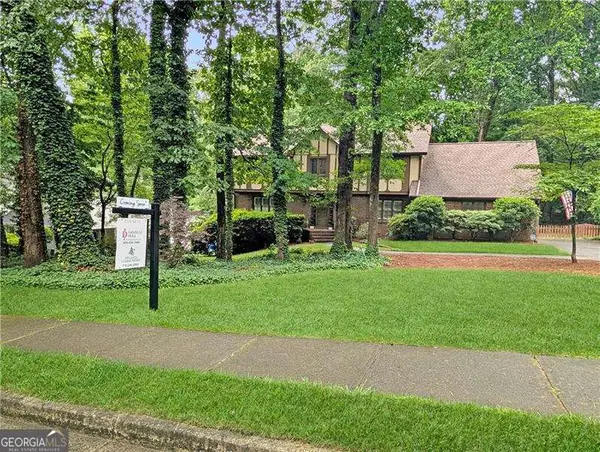 $750,000Coming Soon4 beds 3 baths
4669 Karls Gate Drive, Marietta, GA 30068
MLS# 10772537Listed by: Atlanta Communities - New
 $1,920,000Active5 beds 5 baths4,864 sq. ft.
521 Heyward Circle Nw, Marietta, GA 30064
MLS# 10772550Listed by: Harry Norman Realtors - Coming Soon
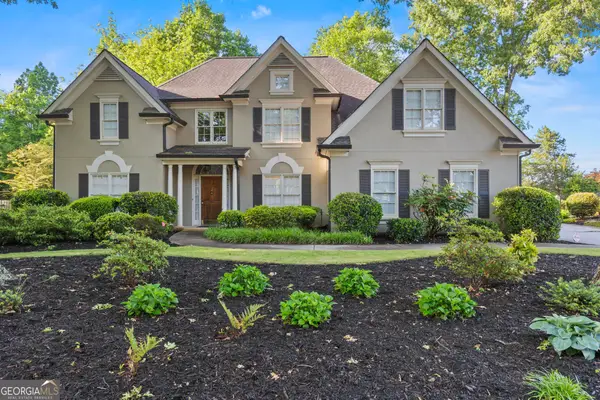 $650,000Coming Soon5 beds 3 baths
2492 Chancery Place Ne, Marietta, GA 30066
MLS# 10772594Listed by: Keller Williams Realty Buckhead - New
 $700,000Active5 beds 3 baths2,790 sq. ft.
2112 Rockland Court, Marietta, GA 30062
MLS# 10772488Listed by: Duffy Realty


Protect your home and budget from life's surprises with an Assurant Home Warranty, backed by a partner that supports you through every step of homeownership. Explore Plans.
© 2026 Better Homes and Gardens Real Estate LLC. An Anywhere Real Estate company. All rights reserved. Better Homes and Gardens® Real Estate is a registered trademark owned by Meredith Operations Corporation, licensed to Better Homes and Gardens Real Estate LLC and used with permission. Better Homes and Gardens Real Estate LLC fully supports the principles of the Fair Housing Act and the Equal Opportunity Act. Listing information is deemed reliable but is not guaranteed accurate.
Each office is independently owned and operated.
Any services or products provided by third parties are not provided by, affiliated with or related to Better Homes and Gardens Real Estate LLC, or its affiliated companies.