
3263 Berkshire Flat Court, Marietta, GA 30066
Local realty services provided by:Better Homes and Gardens Real Estate Metro Brokers
3263 Berkshire Flat Court,Marietta, GA 30066
$1,559,000
- 6 Beds
- 5 Baths
- 7,458 sq. ft.
- Single family
- Active
Listed by: lisa simpson, david simpson
Office: i heart atlanta brokerage, llc.
MLS#:7816630
Source:FIRSTMLS
Price summary
- Price:$1,559,000
- Price per sq. ft.:$209.04
- Monthly HOA dues:$125
About this home
Welcome to this stunning entertainer’s 6 bedroom, 5 bathroom craftsman-style dream home that presents an elevated lifestyle privately tucked away on a cul-de-sac featuring lush landscaping, 3 car garage, finished basement, 4 fireplaces, and report-like backyard with outdoor grilling kitchen, firepit seating area, open-air covered cabana, & stunning salt-water pool & spa. A stately brick-and-stone façade, dramatic turret, & grand double-door 2-story entry w/ curved catwalk balcony create an unforgettable first impression! Expansive living spaces blend sophisticated design with everyday functionality. Formal dining room opens into the inviting family room that is anchored by a beautiful stone fireplace flanked by floating shelves w/ ambient accent lighting. A dedicated home office w/ classic wainscotting creates an ideal environment for remote work or study. At the heart of the home is a spectacular recently renovated new gourmet kitchen designed to impress! Custom shaker cabinetry, exquisite natural stone Taj Mahal Quartzite countertops, a full-height backsplash, custom vent hood, premium appliances, & oversized island w/ countertop seating combine beauty with functionality. Open sightlines to the breakfast area (that also has doors out into the backyard) & comfortable family room w/ fireplace make gathering effortless, while a walk-in pantry, designer lighting, custom glass-enclosed wine gallery display, and an adjoining built-in spirits bar w/ wine cooler & fridge complete this culinary space! The thoughtfully designed floor plan includes a main-level guest suite & posh full bathroom w/ easy access perfect for visitors. Upstairs, the luxurious primary suite serves as a true private retreat, featuring double door entry, double sided fireplace w/ sitting area, an expansive walk-in closet & a renovated spa-inspired ensuite w/ separate vanities, soaking tub, and a separate upscale oversized glass encased shower. Upper floor also features 2 additional bedrooms w/ connecting full bathroom, tray ceilings, & large closets, a convenient laundry room w/ built-ins & sink, & another large bedroom w/ vaulted ceilings & private full bath ensuite. The fully finished terrace level elevates the home’s entertainment possibilities! Designed with recreation and relaxation in mind, it features a home gym, theater room, cozy sitting area w/ double-sided fireplace, game room, stylish kitchen & wet bar, & an additional bedroom w/ full bathroom that creates the perfect private retreat for guests or unforgettable gatherings & all w/ direct access to the backyard. Step outside into an extraordinary completely fenced-in backyard sanctuary where resort-style living is everyday reality. A stunning freeform swimming pool w/ integrated spa, cascading natural stone waterfalls, expansive stone patios, multiple outdoor living spaces, covered cabana, & outdoor cooking station create the ultimate environment! Pet lovers will like the convenient doggie door that leads to a separate fenced-in dog run. Whether hosting intimate evenings by the pool or large celebrations under the stars, this remarkable outdoor retreat is surrounded by lush gardens & grass, sculpted landscaping, & peaceful views. This home features beautiful millwork columns & trim, hardwood floors throughout, custom lighting inside & out, walls of windows at every turn, & coffered ceilings. This home has been maintained with roof at approximately 6 years old, major systems have been serviced, and an AC unit just entirely replaced gives you a piece of mind for years to come! Perfectly positioned in the heart of East Cobb, this exceptional home offers the ideal blend of luxury and convenience. Enjoy easy access to I-75 and I-575, award-winning schools, premier shopping and dining along Sandy Plains & Shallowford Rd, Shaw Park with tennis, pickleball, scenic walking trails, & short drives to Kennesaw Mountain, Marietta Square, and the vibrant charm of Downtown Woodstock, all minutes from your doorstep!...
Contact an agent
Home facts
- Year built:2004
- Subdivision & Development:Berkshire Estates
- Listing ID #:7816630
- Updated:August 07, 2026 at 01:30 PM
Rooms and interior
- Bedrooms:6
- Total bathrooms:5
- Full bathrooms:5
- Flooring:Carpet, Ceramic Tile, Hardwood
- Dining Description:Open Concept, Separate Dining Room
- Bathrooms Description:Double Vanity, Separate His/Hers, Separate Tub/Shower, Soaking Tub
- Kitchen Description:Breakfast Bar, Cabinets Other, Dishwasher, Disposal, Double Oven, Eat-in Kitchen, Gas Cooktop, Gas Range, Keeping Room, Kitchen Island, Microwave, Pantry Walk-In, Range Hood, Refrigerator, Second Kitchen, Solid Surface Counters, View to Family Room, Wine Rack
- Bedroom Description:Oversized Master, Sitting Room
- Basement Description:Exterior Entry, Finished, Finished Bath, Full, Interior Entry
- Living area:7,458 sq. ft.
Heating and cooling
- Cooling:Ceiling Fan(s), Central Air
- Heating:Central, Forced Air, Natural Gas
- Central air:Yes
Structure and exterior
- Roof:Composition
- Year built:2004
- Building area:7,458 sq. ft.
- Lot area:0.41 Acres
- Lot Features:Back Yard, Cul-De-Sac, Landscaped, Private, Wooded
- Architectural Style:Craftsman, Traditional
- Construction Materials:HardiPlank Type, Stone
- Exterior Features:Courtyard, Front Porch, Patio, Private Yard, Rear Porch, Rear Stairs
- Levels:3+ Story
Schools
- High school:Sprayberry
- Middle school:Simpson
- Elementary school:Mountain View - Cobb
Utilities
- Water:Public, Water Available
- Sewer:Public Sewer, Sewer Available
Finances and disclosures
- Price:$1,559,000
- Price per sq. ft.:$209.04
- Tax amount:$11,962 (2025)
Features and amenities
- Appliances:Irrigation Equipment
- Laundry features:Dryer, Laundry Room, Upper Level
- Amenities:Coffered Ceiling(s), Entrance Foyer 2 Story, High Ceilings 10 ft Main, High Speed Internet, Tray Ceiling(s), Walk-In Closet(s)
- Pool features:Heated, In Ground, Private Pool, Salt Water
Parking
- Parking description:Attached, Driveway, Electric Vehicle Charging Station(s), Garage, Garage Faces Front, Garage Faces Side, Kitchen Level
- Garage spaces:3
 Listings identified with the FMLS IDX logo come from FMLS and are held by brokerage firms other than the owner of this website. The listing brokerage is identified in any listing details. Information is deemed reliable but is not guaranteed. If you believe any FMLS listing contains material that infringes your copyrighted work please click here (https://www.fmls.com/dmca) to review our DMCA policy and learn how to submit a takedown request. ©2026 First Multiple Listing Service, Inc.
New listings near 3263 Berkshire Flat Court
- New
 $400,000Active3 beds 3 baths1,900 sq. ft.
2075 Drogheda Lane, Marietta, GA 30066
MLS# 10821159Listed by: Keller Williams Realty Partners - New
 $1,200,000Active6 beds 6 baths
397 Glynnwilde Drive Nw, Marietta, GA 30064
MLS# 10821215Listed by: Atlanta Communities - New
 $1,600,000Active4 beds 4 baths4,524 sq. ft.
288 Walnut Path Sw, Marietta, GA 30064
MLS# 10821099Listed by: Keller Williams Realty Partners - New
 $675,000Active5 beds 5 baths5,130 sq. ft.
1325 Cameron Glen Drive, Marietta, GA 30062
MLS# 10821101Listed by: Keller Williams Realty Atlanta North - Open Sat, 9am to 7pmNew
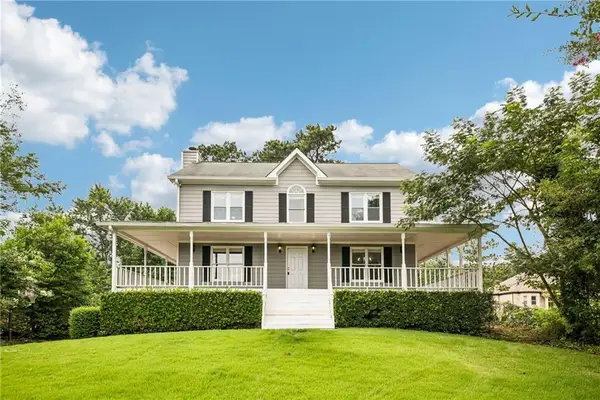 $500,000Active4 beds 3 baths2,404 sq. ft.
2321 Murdock Road, Marietta, GA 30062
MLS# 7815352Listed by: OPENDOOR BROKERAGE, LLC - New
 $329,900Active3 beds 2 baths1,421 sq. ft.
3002 Coffman Court Sw, Marietta, GA 30064
MLS# 7817418Listed by: EXP REALTY, LLC. - Coming Soon
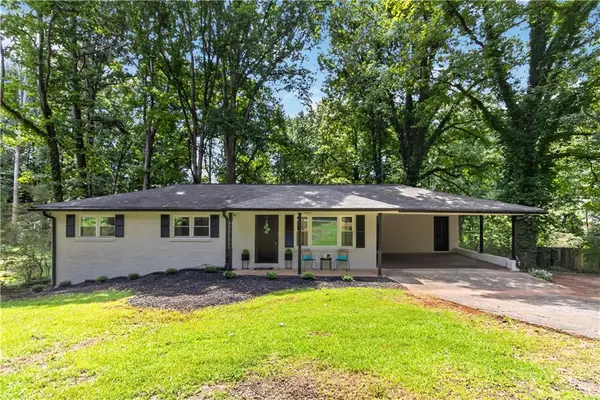 $365,000Coming Soon3 beds 3 baths
1539 Rockingway Drive Sw, Marietta, GA 30008
MLS# 7817457Listed by: KELLER WILLIAMS REALTY SIGNATURE PARTNERS - Coming Soon
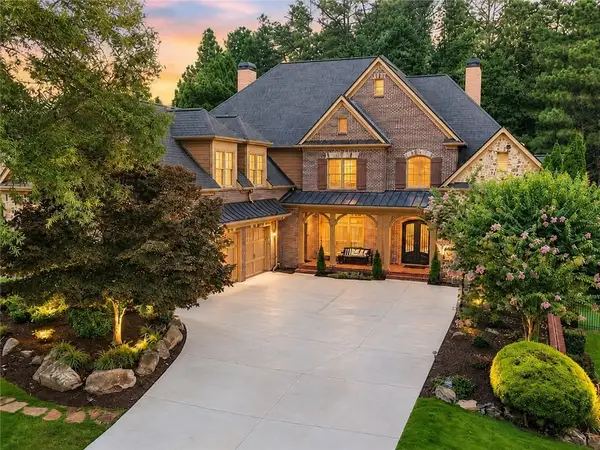 $1,650,000Coming Soon7 beds 7 baths
3819 Rockhaven Court, Marietta, GA 30066
MLS# 7814875Listed by: KELLER WILLIAMS REALTY WEST ATLANTA - New
 $220,000Active0.67 Acres
2604 Dorothy Drive, Marietta, GA 30008
MLS# 7817406Listed by: MAXIMUM ONE REALTY GREATER ATL. - New
 $284,900Active2 beds 3 baths1,200 sq. ft.
567 Salem Woods Drive Se, Marietta, GA 30067
MLS# 7817417Listed by: ENTERA REALTY, LLC


Protect your home and budget from life's surprises with an Assurant Home Warranty, backed by a partner that supports you through every step of homeownership. Explore Plans.
© 2026 Better Homes and Gardens Real Estate LLC. An Anywhere Real Estate company. All rights reserved. Better Homes and Gardens® Real Estate is a registered trademark owned by Meredith Operations Corporation, licensed to Better Homes and Gardens Real Estate LLC and used with permission. Better Homes and Gardens Real Estate LLC fully supports the principles of the Fair Housing Act and the Equal Opportunity Act. Listing information is deemed reliable but is not guaranteed accurate.
Each office is independently owned and operated.
Any services or products provided by third parties are not provided by, affiliated with or related to Better Homes and Gardens Real Estate LLC, or its affiliated companies.