
397 Glynnwilde Drive Nw, Marietta, GA 30064
Local realty services provided by:Better Homes and Gardens Real Estate Metro Brokers
397 Glynnwilde Drive Nw,Marietta, GA 30064
$1,175,000
- 6 Beds
- 6 Baths
- 5,532 sq. ft.
- Single family
- Active
Listed by: alison thomas
Office: atlanta communities
MLS#:7816920
Source:FIRSTMLS
Price summary
- Price:$1,175,000
- Price per sq. ft.:$212.4
- Monthly HOA dues:$91.67
About this home
Welcome to 397 Glynnwilde Drive, an extraordinary custom-renovated home located in the desirable Harrison Oaks community and just a short walk to top rate, Harrison High School. Offering an impressive 6 bedrooms, 6 full bathrooms, three finished levels, and a 3-car garage, this meticulously maintained home showcases timeless elegance with modern luxury. Every inch has been thoughtfully curated, creating a residence that is as functional as it is breathtaking.
From the moment you arrive, the home's exceptional curb appeal makes an unforgettable first impression with well designed landscaping custom exterior lighting, and a NEW ROOF, providing both beauty and peace of mind. Step through the grand double front doors into a light-filled interior where stunning 2.25-inch natural white oak hardwood floors flow throughout the main level, complemented by designer lighting, updated hardware, and custom Closets by Design organization systems throughout the home. Just off the foyer, a sophisticated home office features custom built-in bookcases and stylish sliding doors, creating the perfect work-from-home retreat. A spacious main-level bedroom and beautifully renovated full bathroom with a walk-in shower provide ideal accommodations for guests, multigenerational living, or a private flex space. Designed with entertaining in mind, the open-concept living area is filled with natural light and showcases custom built-ins, recessed lighting, and a striking gas fireplace wrapped in designer tile. The chef's kitchen is equally impressive, featuring black granite countertops, an oversized island, SS appliances, gas range, double ovens, abundant cabinetry, and generous prep space. Adjacent to the kitchen, a custom beverage bar complete with a wine refrigerator and ice maker makes hosting effortless. A stunning custom hardwood staircase leads to the second level, where 5-inch white oak hardwood flooring continues throughout. The luxurious primary suite is a private sanctuary, featuring a spa-inspired bathroom with a soaking tub, oversized walk-in shower, dual vanities, and direct access to an extraordinary custom-designed walk-in closet with lots of space. Connected to the closet is a truly one-of-a-kind laundry room featuring custom cabinetry, illuminated stone countertops, a built-in ironing station, and designer tilework that transforms an everyday space into a showpiece. Three additional bedrooms complete the upper level, offering generous, custom closet space. Two of the bedrooms feature beautifully updated en-suite bathrooms, while the oversized third bedroom, with its own full bath, is perfect as a media room, dance studio, teen retreat, playroom, or an additional bedroom. The fully finished terrace level is an entertainer's dream. Rich 7-inch European white oak hardwood floors anchor the expansive living space, while a custom wet bar with an ice maker and beverage refrigerator creates the perfect gathering spot for game days, movie nights, or hosting friends and family. Guests will never want to leave the private basement suite, which feels more like a luxury hotel than a guest room. This exceptional retreat includes a custom walk-in closet and a spa-inspired bathroom featuring heated tile floors, dual vanities, and an incredible steam shower designed for ultimate relaxation. Fitness enthusiasts will appreciate the dedicated workout room equipped with a premium two-person sauna and a Tonal smart home gym, allowing you to enjoy a professional-quality wellness experience without leaving home. Step outside onto the expansive deck overlooking a beautifully landscaped, level backyard that offers endless possibilities. An irrigation system keeps the grounds beautiful year-round. Located just minutes from shopping and dining this extraordinary home offers the perfect combination of luxury, convenience, and timeless design. Additional premium features include an AquaSana whole-house water filtration system. This home is a must see!...
Contact an agent
Home facts
- Year built:2015
- Subdivision & Development:Harrison Oaks
- Listing ID #:7816920
- Updated:September 22, 2026 at 01:39 PM
Rooms and interior
- Bedrooms:6
- Total bathrooms:6
- Full bathrooms:6
- Flooring:Hardwood
- Dining Description:Separate Dining Room
- Bathrooms Description:Double Vanity, Separate Tub/Shower, Soaking Tub
- Kitchen Description:Breakfast Bar, Breakfast Room, Dishwasher, Disposal, Double Oven, Eat-in Kitchen, Gas Range, Kitchen Island, Microwave, Pantry, Refrigerator, Self Cleaning Oven, Stone Counters, View to Family Room
- Bedroom Description:Split Bedroom Plan
- Basement Description:Daylight, Exterior Entry, Finished, Finished Bath, Full
- Living area:5,532 sq. ft.
Heating and cooling
- Cooling:Ceiling Fan(s), Central Air
- Heating:Natural Gas
- Central air:Yes
Structure and exterior
- Roof:Composition, Ridge Vents
- Year built:2015
- Building area:5,532 sq. ft.
- Lot area:0.7 Acres
- Lot Features:Back Yard, Front Yard
- Architectural Style:Traditional
- Construction Materials:Brick 3 Sides
- Exterior Features:Deck
- Levels:2 Story
Schools
- High school:Harrison
- Middle school:Lost Mountain
- Elementary school:Due West
Utilities
- Water:Public, Water Available
- Sewer:Public Sewer, Sewer Available
Finances and disclosures
- Price:$1,175,000
- Price per sq. ft.:$212.4
- Tax amount:$9,918 (2025)
Features and amenities
- Laundry features:Laundry Room, Upper Level
- Amenities:Bookcases, Entrance Foyer, High Ceilings 9 ft Lower, High Ceilings 9 ft Main, Tray Ceiling(s), Walk-In Closet(s), Wet Bar
- Smart home:Yes
Parking
- Parking description:Attached, Garage, Kitchen Level
- Garage spaces:3
 Listings identified with the FMLS IDX logo come from FMLS and are held by brokerage firms other than the owner of this website. The listing brokerage is identified in any listing details. Information is deemed reliable but is not guaranteed. If you believe any FMLS listing contains material that infringes your copyrighted work please click here (https://www.fmls.com/dmca) to review our DMCA policy and learn how to submit a takedown request. ©2026 First Multiple Listing Service, Inc.
New listings near 397 Glynnwilde Drive Nw
- Coming Soon
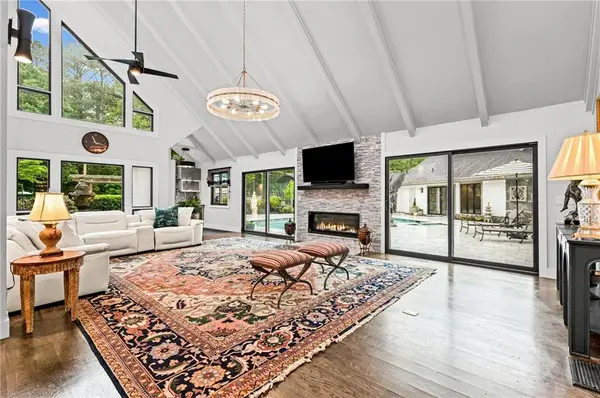 $1,895,900Coming Soon4 beds 5 baths4,313 sq. ft.
3325 Trickum Road Ne, Marietta, GA 30066
MLS# 7841489Listed by: CHAPMAN HALL REALTORS ALPHARETTA - Coming Soon
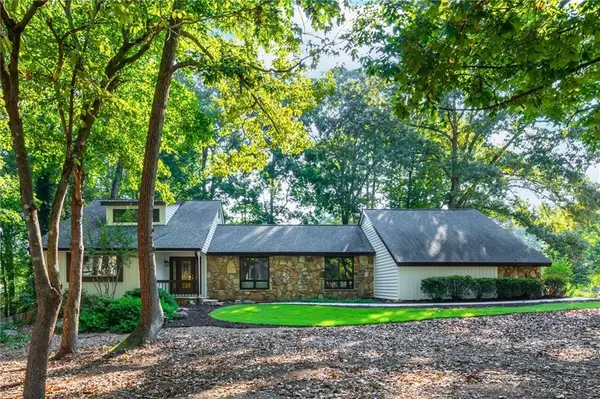 $750,000Coming Soon5 beds 3 baths3,731 sq. ft.
3222 Turtle Lake Drive Se, Marietta, GA 30067
MLS# 7833948Listed by: KELLER WILLIAMS NORTH ATLANTA - Coming Soon
 $975,000Coming Soon6 beds 5 baths5,822 sq. ft.
4011 Bramble Court, Marietta, GA 30062
MLS# 7834900Listed by: ATLANTA FINE HOMES SOTHEBY'S INTERNATIONAL - Coming Soon
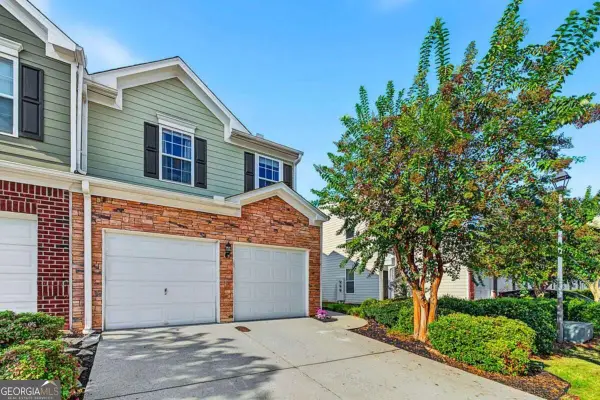 $309,900Coming Soon3 beds 3 baths1,748 sq. ft.
131 Flatwood Trail, Marietta, GA 30066
MLS# 10850515Listed by: Real Broker, LLC - Coming Soon
 $329,900Coming Soon3 beds 2 baths1,352 sq. ft.
128 Peachtree Circle Se, Marietta, GA 30060
MLS# 10850027Listed by: Virtual Properties Realty.com - Coming Soon
 $329,900Coming Soon3 beds 2 baths1,352 sq. ft.
128 Peachtree Circle Se, Marietta, GA 30060
MLS# 7840006Listed by: VIRTUAL PROPERTIES REALTY.COM - Coming Soon
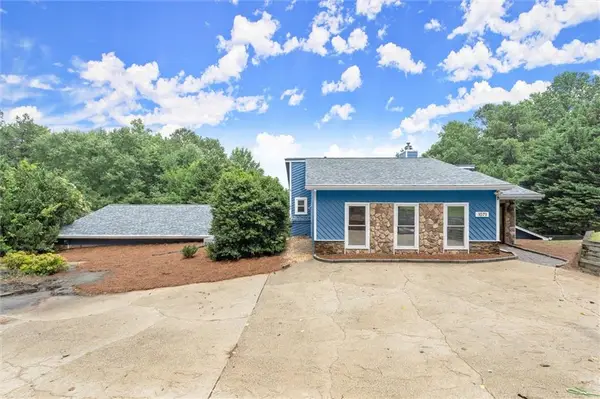 $575,000Coming Soon4 beds 4 baths3,928 sq. ft.
1071 Powell Wright Road, Marietta, GA 30066
MLS# 7839301Listed by: KELLER WILLIAMS REALTY ATL NORTH - Coming Soon
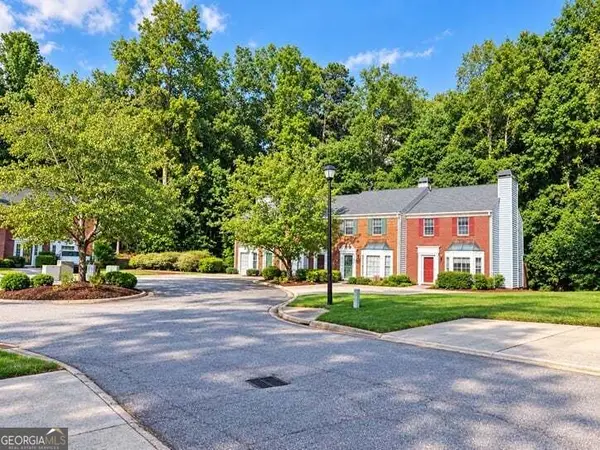 $290,000Coming Soon2 beds 3 baths1,416 sq. ft.
732 Anderson Walk, Marietta, GA 30062
MLS# 10849711Listed by: Virtual Properties Realty.com - Coming Soon
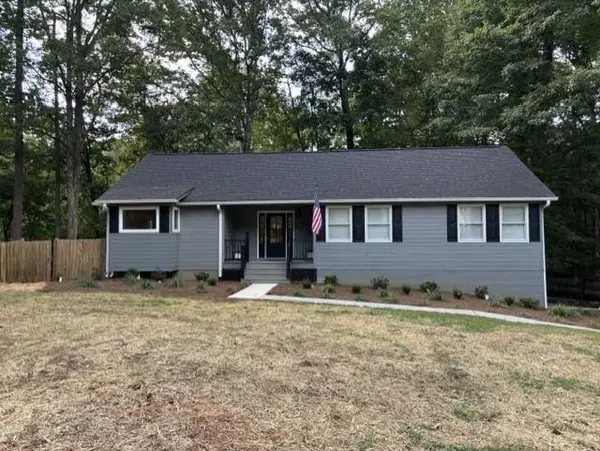 $400,000Coming Soon3 beds 2 baths1,632 sq. ft.
2198 Winding Creek Lane Sw, Marietta, GA 30064
MLS# 7840683Listed by: BETTER WAY ATLANTA REALTY GROUP, LLC - Coming Soon
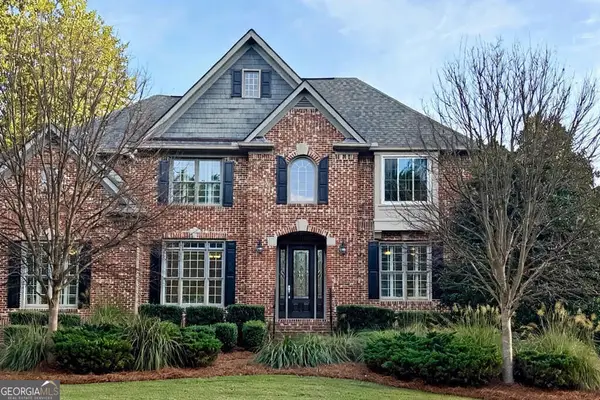 $989,000Coming Soon5 beds 5 baths5,607 sq. ft.
2714 Rustling Pines Court, Marietta, GA 30062
MLS# 10849470Listed by: Atlanta's Creative Realtor LLC


Protect your home and budget from life's surprises with an Assurant Home Warranty, backed by a partner that supports you through every step of homeownership. Explore Plans.
© 2026 Better Homes and Gardens Real Estate LLC. An Anywhere Real Estate company. All rights reserved. Better Homes and Gardens® Real Estate is a registered trademark owned by Meredith Operations Corporation, licensed to Better Homes and Gardens Real Estate LLC and used with permission. Better Homes and Gardens Real Estate LLC fully supports the principles of the Fair Housing Act and the Equal Opportunity Act. Listing information is deemed reliable but is not guaranteed accurate.
Each office is independently owned and operated.
Any services or products provided by third parties are not provided by, affiliated with or related to Better Homes and Gardens Real Estate LLC, or its affiliated companies.