
331 Summer Garden Drive, Marietta, GA 30064
Local realty services provided by:Better Homes and Gardens Real Estate Metro Brokers
331 Summer Garden Drive,Marietta, GA 30064
$1,199,000
- 5 Beds
- 4 Baths
- 6,641 sq. ft.
- Single family
- Active
Listed by: tanya pickens, chifei sheih
Office: opendoor brokerage
MLS#:10835368
Source:METROMLS
Price summary
- Price:$1,199,000
- Price per sq. ft.:$180.55
- Monthly HOA dues:$50
About this home
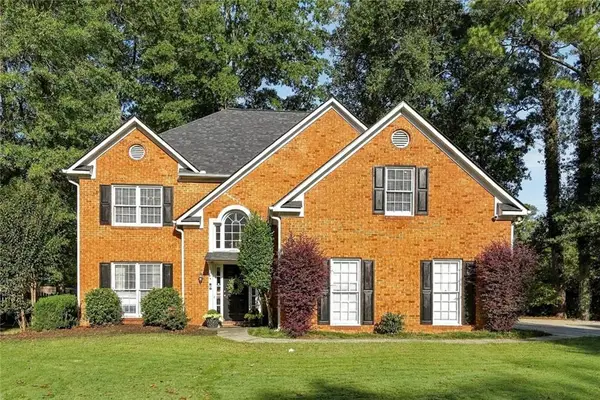
INCREDIBLE BUYER INCENTIVES: $20,000 MORTGAGE CONCESSION. Opendoor Home Loans will contribute up to $20,000 towards a permanent interest rate buy-down if you finance with Opendoor Home Loans LLC. A striking custom residence where European-inspired architecture meets thoughtful, modern livability. Multi-toned stacked stone, warm brick, board-and-batten gables with timber truss detail, and a soaring stone entry portico create a facade with genuine character - the kind of home that reads as custom from the very first glance. The manicured front lawn, brick paver walkway, and sculpted landscaping frame an oversized concrete motor court and a side-entry three-car garage, all set against a backdrop of mature hardwoods. Step through the dramatic dark iron-and-glass double doors into a soaring two-story foyer finished in large-format marble-look tile, where a vaulted ceiling with exposed timber beam draws the eye upward. To either side, sweeping arched openings framed by substantial white columns and wainscoted paneling lead to the formal dining room - complete with tray ceiling detail and a built-in arched wet bar with wine storage and beverage refrigeration. The great room delivers real warmth: rich, hand-scraped dark hardwood floors, exposed wood ceiling beams, and a floor-to-ceiling stacked stone fireplace with a reclaimed timber mantel, flanked on both sides by custom white built-in shelving and cabinetry. An open staircase with black iron balusters and a dramatic barrel-vaulted upper landing connect the levels with architectural flair. The chef's kitchen is built for serious cooking and serious entertaining. A commanding white quartz island anchors the space, wrapped in sophisticated slate gray shaker cabinetry, a full white subway tile backsplash, professional-grade stainless appliances including a six-burner double-oven range with vent hood, built-in refrigeration, double wall ovens, and warm bronze lantern pendants overhead. A frosted-glass walk-in pantry and dedicated butler's bar complete the package. The owner's suite is a retreat of true scale - a raised sitting area framed by columns and an arched opening, a whitewashed brick fireplace flanked by built-in cabinetry, vaulted ceilings, and a curved bay window wall overlooking the wooded rear grounds. The spa bath continues in kind, with travertine flooring, an oversized dual-entry glass shower clad in slate mosaic tile, a deep soaking tub set beneath a picture window, a coffered tray ceiling, and an expansive espresso double vanity with makeup station and full-height storage towers. The finished terrace level meaningfully extends the home, offering a full second kitchen with granite counters, stainless appliances, open shelving, and a breakfast bar, plus a generous open recreation area with tiered flooring - ideal for a media lounge, game room, guest suite, or multigenerational living. Outdoors, an expansive elevated deck spans the rear elevation overlooking a large, level, professionally landscaped lawn bordered by mature woods. A dedicated concrete sport court with a regulation basketball goal sits just beyond - a rare and genuinely usable amenity. Located in sought-after West Cobb, minutes from Marietta Square, Kennesaw Mountain National Battlefield, top-rated Cobb County schools, and convenient access throughout metro Atlanta. Exceptional craftsmanship, generous scale, and a lifestyle few homes can match. Included 100-Day Home Warranty with buyer activation...
Contact an agent
Home facts
- Year built:2018
- Subdivision & Development:GARDEN PARK
- Listing ID #:10835368
- Updated:October 16, 2026 at 11:07 AM
Rooms and interior
- Bedrooms:5
- Total bathrooms:4
- Full bathrooms:2
- Half bathrooms:2
- Flooring:Hardwood, Tile
- Kitchen Description:Dishwasher, Kitchen Island, Microwave, Oven/Range (Combo)
- Basement Description:Finished
- Living area:6,641 sq. ft.
Heating and cooling
- Cooling:Central Air
- Heating:Central, Natural Gas
- Central air:Yes
Structure and exterior
- Roof:Composition
- Year built:2018
- Building area:6,641 sq. ft.
- Lot area:0.48 Acres
- Construction Materials:Block, Stone
- Levels:2 Story
Schools
- High school:Kennesaw Mountain
- Middle school:Pine Mountain
- Elementary school:Cheatham Hill
Utilities
- Water:Public, Water Available
- Sewer:Public Sewer, Sewer Available
Finances and disclosures
- Price:$1,199,000
- Price per sq. ft.:$180.55
- Tax amount:$14,622 (2025)
Features and amenities
- Appliances:Dishwasher, Microwave, Oven/Range (Combo)
- Laundry features:In Basement, Laundry, Upper Level
Parking
- Total parking spaces:3
- Parking description:Attached, Garage
- Garage:Yes
 2026 Georgia MLS. All rights reserved. Information Deem Reliable But Not Guaranteed October 16, 2026
New listings near 331 Summer Garden Drive
- Coming Soon
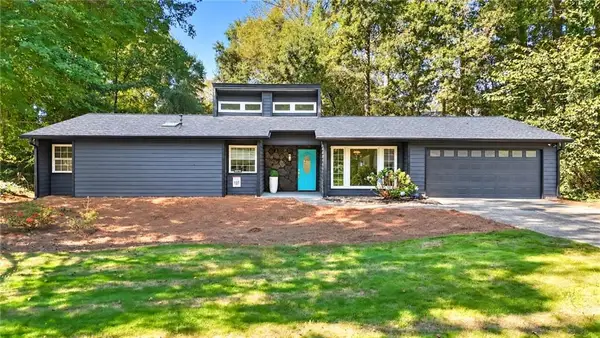 $455,000Coming Soon3 beds 2 baths1,888 sq. ft.
2979 Christophers Court, Marietta, GA 30062
MLS# 7850624Listed by: KELLER WILLIAMS REALTY ATL NORTH - Coming Soon
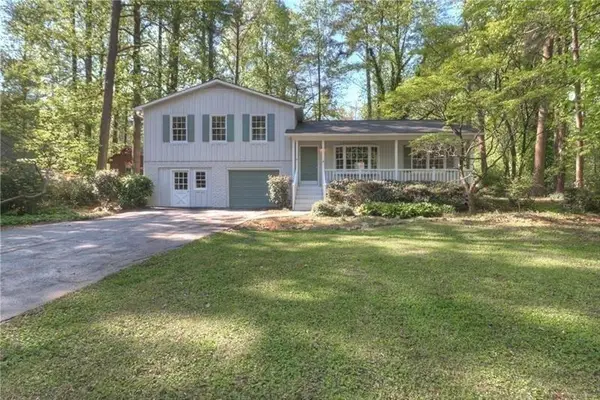 $480,000Coming Soon3 beds 2 baths1,903 sq. ft.
2601 Sandy Court, Marietta, GA 30066
MLS# 7852996Listed by: WICKER REALTY SPECIALISTS, LLC. - Coming Soon
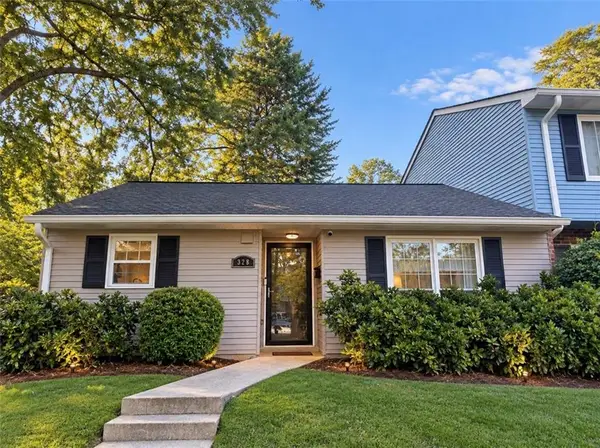 $200,000Coming Soon2 beds 1 baths921 sq. ft.
328 Cabaret Court Sw #5, Marietta, GA 30064
MLS# 7854299Listed by: ATLANTA COMMUNITIES - Coming Soon
 $475,000Coming Soon3 beds 3 baths2,315 sq. ft.
3027 Patriot Square Sw, Marietta, GA 30064
MLS# 10872602Listed by: Mark Spain Real Estate - Coming Soon
 $475,000Coming Soon3 beds 3 baths2,315 sq. ft.
3027 Patriot Square Southwest, Marietta, GA 30064
MLS# 7853983Listed by: MARK SPAIN REAL ESTATE - Coming Soon
 $425,000Coming Soon3 beds 3 baths
381 Strawberry Wynde Nw, Marietta, GA 30064
MLS# 10872418Listed by: Orchard Brokerage, LLC - Coming Soon
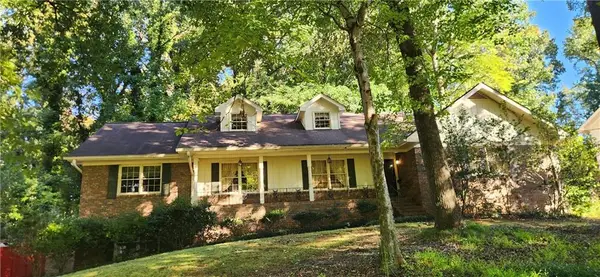 $535,000Coming Soon5 beds 3 baths3,849 sq. ft.
834 Thackston Drive, Marietta, GA 30068
MLS# 7853470Listed by: VIBE REALTY, LLC - Coming Soon
 $480,000Coming Soon4 beds 3 baths3,062 sq. ft.
2264 Cassina Pointe Sw, Marietta, GA 30064
MLS# 7853130Listed by: JOSEPHS HOMES REALTY, LLC. - Coming Soon
 $425,000Coming Soon3 beds 3 baths2,058 sq. ft.
381 Strawberry Wynde Nw, Marietta, GA 30064
MLS# 7841624Listed by: ORCHARD BROKERAGE LLC - Coming Soon
 $680,000Coming Soon3 beds 2 baths2,530 sq. ft.
123 Durham Street Sw, Marietta, GA 30064
MLS# 10871606Listed by: BHHS Georgia Properties


Protect your home and budget from life's surprises with an Assurant Home Warranty, backed by a partner that supports you through every step of homeownership. Explore Plans.
© 2026 Better Homes and Gardens Real Estate LLC. An Anywhere Real Estate company. All rights reserved. Better Homes and Gardens® Real Estate is a registered trademark owned by Meredith Operations Corporation, licensed to Better Homes and Gardens Real Estate LLC and used with permission. Better Homes and Gardens Real Estate LLC fully supports the principles of the Fair Housing Act and the Equal Opportunity Act. Listing information is deemed reliable but is not guaranteed accurate.
Each office is independently owned and operated.
Any services or products provided by third parties are not provided by, affiliated with or related to Better Homes and Gardens Real Estate LLC, or its affiliated companies.