
3427 Chastain Glen Lane Ne, Marietta, GA 30066
Local realty services provided by:Better Homes and Gardens Real Estate Metro Brokers
3427 Chastain Glen Lane Ne,Marietta, GA 30066
$510,000
- 5 Beds
- 4 Baths
- 2,870 sq. ft.
- Single family
- Active
Listed by: pamela l weatherby
Office: atlanta communities
MLS#:7841014
Source:FIRSTMLS
Price summary
- Price:$510,000
- Price per sq. ft.:$177.7
- Monthly HOA dues:$42.83
About this home
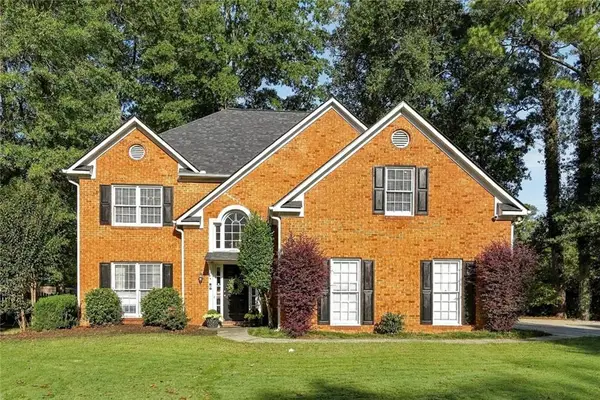
Welcome Home!! Introducing this East facing beautifully maintained 5-bedroom, 3.5-bath home in the highly desirable Chastain Glen community! Pristine and truly move-in ready, this home offers generous living space across three finished levels, including a full finished terrace level ideal for multigenerational living, a private guest retreat, home office, recreation space, or additional living area. The main level offers a warm, inviting layout perfect for both everyday living and entertaining, while the spacious bedrooms provide plenty of room for family and guests. Step outside to enjoy the fenced backyard-perfect for pets, play, entertaining, or simply relaxing at home. Chastain Glen is one of three sister neighborhoods that together form what's known as The Communities of Chastain Glen. These 3 highly desired neighborhoods share 2 amazing amenity areas which include: 2 pools, tennis courts, a community lake, playgrounds, a pavilion, and pickleball courts. Chastain Glen is ideally located in East Cobb with convenient access to I-575 and just minutes from the Marietta Square, Roswell, Woodstock, shopping, dining, parks, and everyday conveniences. Meticulously cared for from top to bottom, this is the kind of home buyers hope to find - spacious, spotless, beautifully maintained, and ready for its next chapter. Don't miss this exceptional opportunity in East Cobb!...
Contact an agent
Home facts
- Year built:1998
- Subdivision & Development:Chastain Glen
- Listing ID #:7841014
- Updated:October 14, 2026 at 05:44 PM
Rooms and interior
- Bedrooms:5
- Total bathrooms:4
- Full bathrooms:3
- Half bathrooms:1
- Flooring:Carpet, Ceramic Tile, Stone
- Dining Description:Separate Dining Room
- Bathrooms Description:Double Vanity, Separate Tub/Shower
- Kitchen Description:Dishwasher, Disposal, Eat-in Kitchen, Gas Oven, Gas Range, Kitchen Island, Microwave, Pantry, Range Hood, Self Cleaning Oven, Stone Counters, View to Family Room
- Basement Description:Daylight, Exterior Entry, Finished, Finished Bath, Interior Entry
- Living area:2,870 sq. ft.
Heating and cooling
- Cooling:Attic Fan, Central Air
- Heating:Central
- Central air:Yes
Structure and exterior
- Roof:Shingle
- Year built:1998
- Building area:2,870 sq. ft.
- Lot area:0.25 Acres
- Lot Features:Back Yard, Corner Lot
- Architectural Style:Traditional
- Construction Materials:Brick Front, Concrete, HardiPlank Type
- Exterior Features:Deck, Private Yard, Rain Gutters
- Levels:3+ Story
Schools
- High school:Sprayberry
- Middle school:Daniell
- Elementary school:Blackwell - Cobb
Utilities
- Water:Public, Water Available
- Sewer:Public Sewer, Sewer Available
Finances and disclosures
- Price:$510,000
- Price per sq. ft.:$177.7
- Tax amount:$3,589 (2026)
Features and amenities
- Appliances:Irrigation Equipment
- Laundry features:In Hall, Upper Level
- Amenities:Bookcases, Entrance Foyer, Gas Water Heater, High Speed Internet, Permanent Attic Stairs, Walk-In Closet(s)
Parking
- Total parking spaces:4
- Parking description:Driveway, Garage, Garage Door Opener, Garage Faces Front, Kitchen Level
- Garage spaces:2
 Listings identified with the FMLS IDX logo come from FMLS and are held by brokerage firms other than the owner of this website. The listing brokerage is identified in any listing details. Information is deemed reliable but is not guaranteed. If you believe any FMLS listing contains material that infringes your copyrighted work please click here (https://www.fmls.com/dmca) to review our DMCA policy and learn how to submit a takedown request. ©2026 First Multiple Listing Service, Inc.
New listings near 3427 Chastain Glen Lane Ne
- Coming Soon
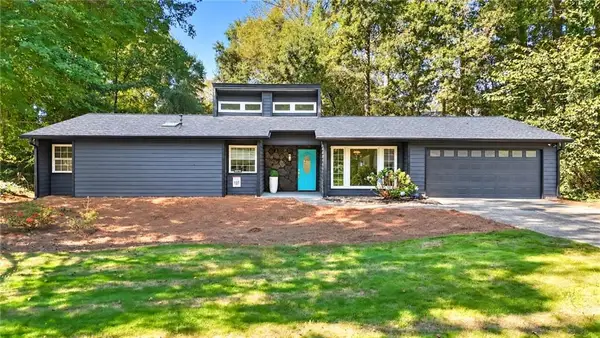 $455,000Coming Soon3 beds 2 baths1,888 sq. ft.
2979 Christophers Court, Marietta, GA 30062
MLS# 7850624Listed by: KELLER WILLIAMS REALTY ATL NORTH - Coming Soon
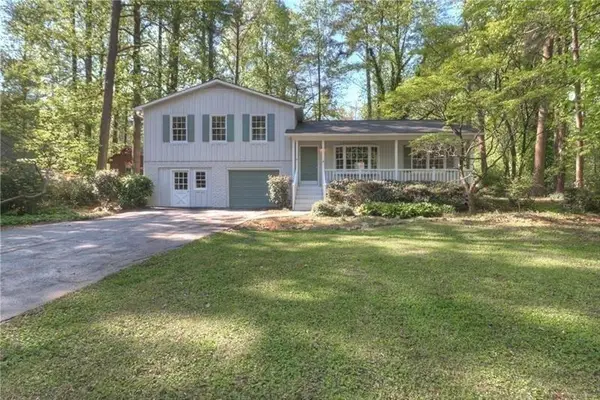 $480,000Coming Soon3 beds 2 baths1,903 sq. ft.
2601 Sandy Court, Marietta, GA 30066
MLS# 7852996Listed by: WICKER REALTY SPECIALISTS, LLC. - Coming Soon
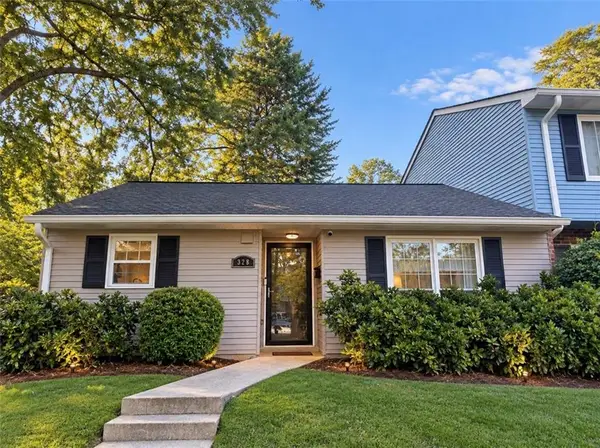 $200,000Coming Soon2 beds 1 baths921 sq. ft.
328 Cabaret Court Sw #5, Marietta, GA 30064
MLS# 7854299Listed by: ATLANTA COMMUNITIES - Coming Soon
 $475,000Coming Soon3 beds 3 baths2,315 sq. ft.
3027 Patriot Square Sw, Marietta, GA 30064
MLS# 10872602Listed by: Mark Spain Real Estate - Coming Soon
 $475,000Coming Soon3 beds 3 baths2,315 sq. ft.
3027 Patriot Square Southwest, Marietta, GA 30064
MLS# 7853983Listed by: MARK SPAIN REAL ESTATE - Coming Soon
 $425,000Coming Soon3 beds 3 baths
381 Strawberry Wynde Nw, Marietta, GA 30064
MLS# 10872418Listed by: Orchard Brokerage, LLC - Coming Soon
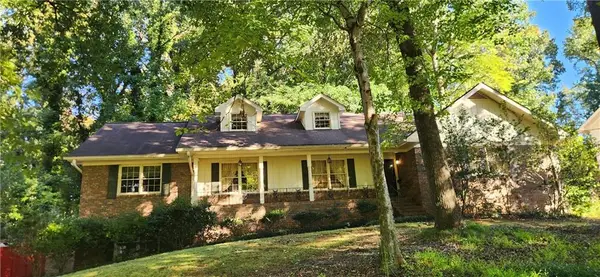 $535,000Coming Soon5 beds 3 baths3,849 sq. ft.
834 Thackston Drive, Marietta, GA 30068
MLS# 7853470Listed by: VIBE REALTY, LLC - Coming Soon
 $480,000Coming Soon4 beds 3 baths3,062 sq. ft.
2264 Cassina Pointe Sw, Marietta, GA 30064
MLS# 7853130Listed by: JOSEPHS HOMES REALTY, LLC. - Coming Soon
 $425,000Coming Soon3 beds 3 baths2,058 sq. ft.
381 Strawberry Wynde Nw, Marietta, GA 30064
MLS# 7841624Listed by: ORCHARD BROKERAGE LLC - Coming Soon
 $680,000Coming Soon3 beds 2 baths2,530 sq. ft.
123 Durham Street Sw, Marietta, GA 30064
MLS# 10871606Listed by: BHHS Georgia Properties


Protect your home and budget from life's surprises with an Assurant Home Warranty, backed by a partner that supports you through every step of homeownership. Explore Plans.
© 2026 Better Homes and Gardens Real Estate LLC. An Anywhere Real Estate company. All rights reserved. Better Homes and Gardens® Real Estate is a registered trademark owned by Meredith Operations Corporation, licensed to Better Homes and Gardens Real Estate LLC and used with permission. Better Homes and Gardens Real Estate LLC fully supports the principles of the Fair Housing Act and the Equal Opportunity Act. Listing information is deemed reliable but is not guaranteed accurate.
Each office is independently owned and operated.
Any services or products provided by third parties are not provided by, affiliated with or related to Better Homes and Gardens Real Estate LLC, or its affiliated companies.