
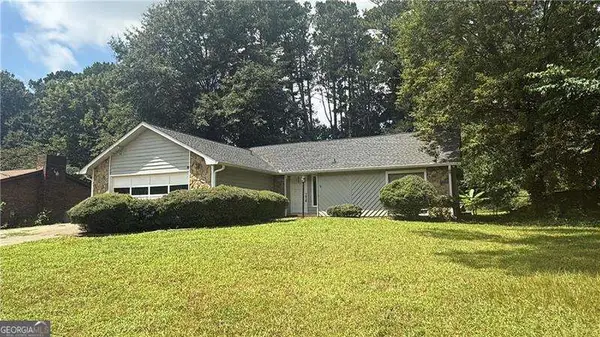
3523 Jefferson Township Parkway, Marietta, GA 30066
Local realty services provided by:Better Homes and Gardens Real Estate Jackson Realty
3523 Jefferson Township Parkway,Marietta, GA 30066
$897,000
- 5 Beds
- 3 Baths
- 3,853 sq. ft.
- Single family
- Active
Listed by: theresa druckenmiller
Office: compass
MLS#:10799798
Source:METROMLS
Price summary
- Price:$897,000
- Price per sq. ft.:$232.81
About this home
Welcome to this spacious and beautifully updated ranch style home on 1.6 acres in the Lassiter School District. This 5-bedroom, 3-bathroom residence boasts an impressive 3,853 square feet of living space, offering a perfect blend of timeless charm and modern functionality. With the primary suite on the main level as well as two additional bedrooms, this is true one level living. Heated floors in the primary bathroom and in the custom primary closet bring additional comfort to their main level convenience. Step inside to find gorgeous hardwood floors enhancing the warm and inviting atmosphere throughout the home. The recently renovated kitchen is a true showstopper, featuring updated finishes, custom cabinets, quartz countertops, and ample space for entertaining and meal prep. The renovated bathrooms deliver an extra touch of luxury with thoughtful updates, ensuring everyday comfort and style. This home is designed for both relaxation and entertaining. Gather around the cozy fireplace on chilly evenings or take advantage of the peaceful wooded outdoor spaces. The expansive deck, patio, and welcoming front porch provide the perfect setting to enjoy the outdoors, host friends, or simply unwind with a good book. With two additional bedrooms in the finished lower level and a flex room space, the options for guests or multi-generation living are plentiful. Adding the newly refinished driveway with a garage wired for electric vehicles, the property's thoughtful design ensures a seamless flow throughout, creating an environment that feels both connected and private. Situated in highly desirable East Cobb, this home offers the tranquility of quiet living paired with proximity to both downtown Roswell and Woodstock. You can truly have it all in this beautiful home....
Contact an agent
Home facts
- Year built:1984
- Subdivision & Development:Jefferson Township
- Listing ID #:10799798
- Updated:August 23, 2026 at 10:58 AM
Rooms and interior
- Bedrooms:5
- Total bathrooms:3
- Full bathrooms:3
- Flooring:Carpet, Hardwood, Tile
- Dining Description:Separate Room
- Bathrooms Description:Double Vanity
- Kitchen Description:Breakfast Area, Breakfast Bar, Breakfast Room, Dishwasher, Disposal
- Bedroom Description:Master On Main Level, Walk-In Closet(s)
- Basement Description:Bath Finished, Daylight, Exterior Entry, Finished, Interior Entry
- Living area:3,853 sq. ft.
Heating and cooling
- Cooling:Ceiling Fan(s), Central Air
- Heating:Central
- Central air:Yes
Structure and exterior
- Roof:Composition
- Year built:1984
- Building area:3,853 sq. ft.
- Lot area:1.64 Acres
- Lot Features:Private
- Architectural Style:Ranch
- Construction Materials:Stone
- Exterior Features:Deck, Garden
- Levels:2 Story
Schools
- High school:Lassiter
- Middle school:Mabry
- Elementary school:Garrison Mill
Utilities
- Water:Public, Water Available
- Sewer:Septic Tank, Sewer Available
Finances and disclosures
- Price:$897,000
- Price per sq. ft.:$232.81
- Tax amount:$1,939 (2025)
Features and amenities
- Appliances:Dishwasher, Disposal
- Laundry features:Laundry
- Amenities:Beamed Ceilings, Tray Ceiling(s)
Parking
- Total parking spaces:2
- Parking description:Attached, Garage
- Garage:Yes
 2026 Georgia MLS. All rights reserved. Information Deem Reliable But Not Guaranteed August 23, 2026
New listings near 3523 Jefferson Township Parkway
- Coming Soon
 $325,000Coming Soon4 beds 2 baths1,376 sq. ft.
1971 Pair Rd Sw, Marietta, GA 30008
MLS# 7825567Listed by: MARK SPAIN REAL ESTATE - Coming Soon
 $325,000Coming Soon4 beds 2 baths1,376 sq. ft.
1971 Pair Rd Sw, Marietta, GA 30008
MLS# 10830877Listed by: Mark Spain Real Estate - Coming Soon
 $825,000Coming Soon4 beds 4 baths
288 Millbrook Farm Road, Marietta, GA 30068
MLS# 10830339Listed by: Dorsey Alston, Realtors - Coming Soon
 $380,000Coming Soon-- beds -- baths
4285 Reef Road, Marietta, GA 30066
MLS# 10829000Listed by: Atlanta Communities - Coming Soon
 $1,195,000Coming Soon5 beds 6 baths5,713 sq. ft.
129 Ridgetree Lane, Marietta, GA 30068
MLS# 7821174Listed by: ATLANTA FINE HOMES SOTHEBY'S INTERNATIONAL - Coming Soon
 $1,950,000Coming Soon7 beds 6 baths6,886 sq. ft.
365 Saint Marys Lane Nw, Marietta, GA 30064
MLS# 10828491Listed by: Orchard Brokerage, LLC - Coming Soon
 $450,000Coming Soon4 beds 3 baths
3462 Staci Court Ne, Marietta, GA 30066
MLS# 10828204Listed by: Orchard Brokerage, LLC - Coming Soon
 $450,000Coming Soon4 beds 3 baths2,575 sq. ft.
3462 Staci Court Ne, Marietta, GA 30066
MLS# 7819743Listed by: ORCHARD BROKERAGE LLC - Coming Soon
 $520,000Coming Soon4 beds 4 baths2,818 sq. ft.
985 Shelnutt Drive, Marietta, GA 30060
MLS# 7821954Listed by: MARK SPAIN REAL ESTATE - Coming Soon
 $520,000Coming Soon4 beds 4 baths2,818 sq. ft.
985 Shelnutt Drive, Marietta, GA 30060
MLS# 10826463Listed by: Mark Spain Real Estate


Protect your home and budget from life's surprises with an Assurant Home Warranty, backed by a partner that supports you through every step of homeownership. Explore Plans.
© 2026 Better Homes and Gardens Real Estate LLC. An Anywhere Real Estate company. All rights reserved. Better Homes and Gardens® Real Estate is a registered trademark owned by Meredith Operations Corporation, licensed to Better Homes and Gardens Real Estate LLC and used with permission. Better Homes and Gardens Real Estate LLC fully supports the principles of the Fair Housing Act and the Equal Opportunity Act. Listing information is deemed reliable but is not guaranteed accurate.
Each office is independently owned and operated.
Any services or products provided by third parties are not provided by, affiliated with or related to Better Homes and Gardens Real Estate LLC, or its affiliated companies.