
36 Grampian Way, Marietta, GA 30008
Local realty services provided by:Better Homes and Gardens Real Estate Metro Brokers
36 Grampian Way,Marietta, GA 30008
$335,000
- 3 Beds
- 3 Baths
- 2,208 sq. ft.
- Townhouse
- Active
Listed by: janice overbeck, tanner thomson
Office: keller williams realty atl north
MLS#:7859095
Source:FIRSTMLS
Price summary
- Price:$335,000
- Price per sq. ft.:$151.72
- Monthly HOA dues:$270
About this home
Love where you live in this gated community with the space, style, and convenience you’ve been looking for! This beautifully maintained 3-bedroom, 2.5-bathroom end-unit townhome in The Highlands at Booth’s Farm offers a bright, airy interior and a versatile floor plan. A welcoming covered front porch leads inside to the cozy fireside family room, which flows seamlessly into the updated kitchen featuring granite countertops, stainless steel appliances, a center island with seating, and a pantry. The separate dining room is perfect for hosting friends and family, while a convenient half bathroom completes the main level. Upstairs, a versatile loft provides the perfect space for a home office, playroom, or additional living area. The oversized primary suite features tray ceilings, a sitting area, a walk-in closet, and an ensuite bathroom with dual vanities, a separate shower, and a soaking tub. Two generously sized secondary bedrooms share a full hall bathroom, and an upstairs laundry room adds everyday convenience. Enjoy outdoor relaxation on the private patio, plus the added benefit of an attached two-car garage. Residents of this gated community also enjoy access to a community pool. Conveniently located just minutes from Dobbins Air Reserve Base, Marietta Square, major roadways, and an abundance of shopping, dining, and entertainment, this townhome offers the perfect blend of comfort, functionality, and location!...
Contact an agent
Home facts
- Year built:2014
- Subdivision & Development:Highlands at Booth Farm
- Listing ID #:7859095
- Updated:November 09, 2026 at 07:40 PM
Rooms and interior
- Bedrooms:3
- Total bathrooms:3
- Full bathrooms:2
- Half bathrooms:1
- Flooring:Carpet, Hardwood
- Dining Description:Separate Dining Room
- Bathrooms Description:Double Vanity, Separate Tub/Shower, Soaking Tub
- Kitchen Description:Breakfast Bar, Cabinets Stain, Dishwasher, Disposal, Eat-in Kitchen, Gas Oven, Gas Range, Kitchen Island, Microwave, Pantry, Refrigerator, Stone Counters, View to Family Room
- Bedroom Description:Oversized Master, Sitting Room
- Living area:2,208 sq. ft.
Heating and cooling
- Cooling:Ceiling Fan(s), Central Air
- Heating:Forced Air, Natural Gas
- Central air:Yes
Structure and exterior
- Roof:Composition
- Year built:2014
- Building area:2,208 sq. ft.
- Lot area:0.03 Acres
- Lot Features:Back Yard, Front Yard, Level, Private
- Architectural Style:Townhouse
- Construction Materials:Vinyl Siding
- Exterior Features:Front Porch, Patio, Private Yard
- Levels:2 Story
Schools
- High school:Osborne
- Middle school:Pearson
- Elementary school:Fair Oaks
Utilities
- Water:Public
- Sewer:Public Sewer
Finances and disclosures
- Price:$335,000
- Price per sq. ft.:$151.72
- Tax amount:$3,736 (2025)
Features and amenities
- Laundry features:Dryer, Laundry Room, Upper Level, Washer
- Amenities:Entrance Foyer, Tray Ceiling(s), Walk-In Closet(s)
Parking
- Total parking spaces:2
- Parking description:Attached, Driveway, Garage, Garage Door Opener, Garage Faces Front, Kitchen Level
- Garage spaces:2
 Listings identified with the FMLS IDX logo come from FMLS and are held by brokerage firms other than the owner of this website. The listing brokerage is identified in any listing details. Information is deemed reliable but is not guaranteed. If you believe any FMLS listing contains material that infringes your copyrighted work please click here (https://www.fmls.com/dmca) to review our DMCA policy and learn how to submit a takedown request. ©2026 First Multiple Listing Service, Inc.
New listings near 36 Grampian Way
- Coming Soon
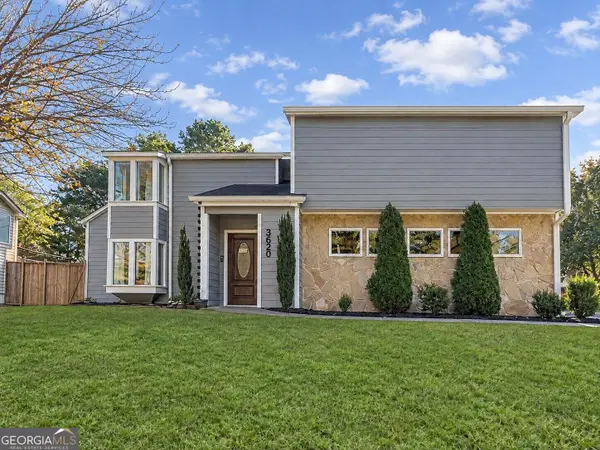 $500,000Coming Soon4 beds 3 baths2,682 sq. ft.
3620 Allpoint Drive, Marietta, GA 30062
MLS# 10887682Listed by: Method Real Estate Advisors - Coming Soon
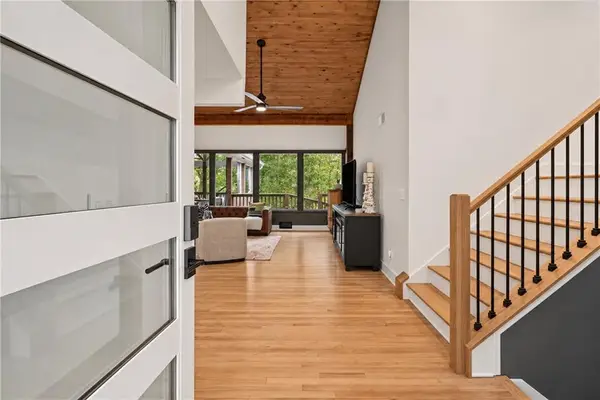 $635,000Coming Soon4 beds 3 baths2,944 sq. ft.
4356 Fox Creek Drive, Marietta, GA 30062
MLS# 7865885Listed by: COMPASS - Coming Soon
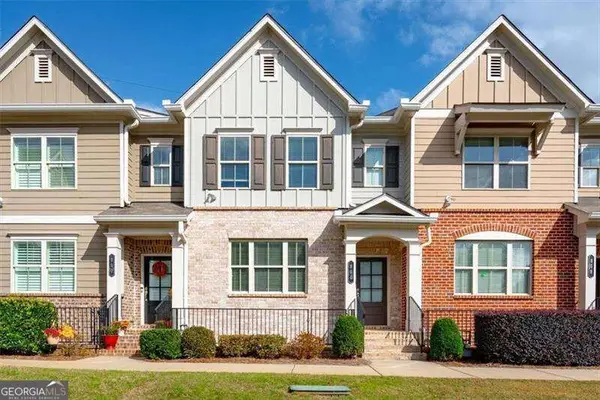 $475,000Coming Soon3 beds 4 baths
864 Caldwell Circle, Marietta, GA 30060
MLS# 10887594Listed by: Atlanta Communities - Coming Soon
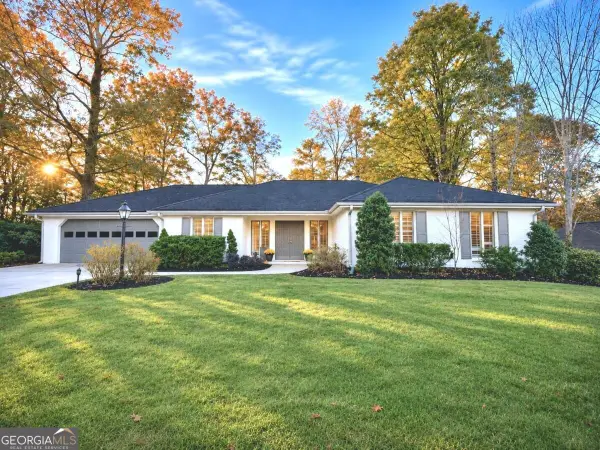 $660,000Coming Soon4 beds 3 baths1,949 sq. ft.
2055 Old Forge Way, Marietta, GA 30068
MLS# 10887249Listed by: Keller Williams Realty Atlanta North - Coming Soon
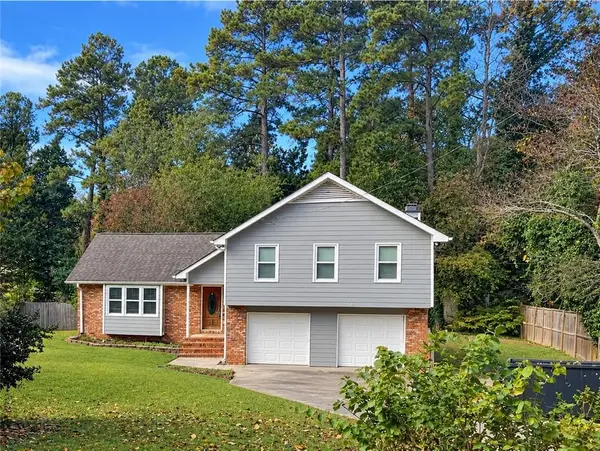 $519,900Coming Soon4 beds 3 baths2,161 sq. ft.
2951 Connie Street, Marietta, GA 30062
MLS# 7865044Listed by: ATLANTA COMMUNITIES - Coming Soon
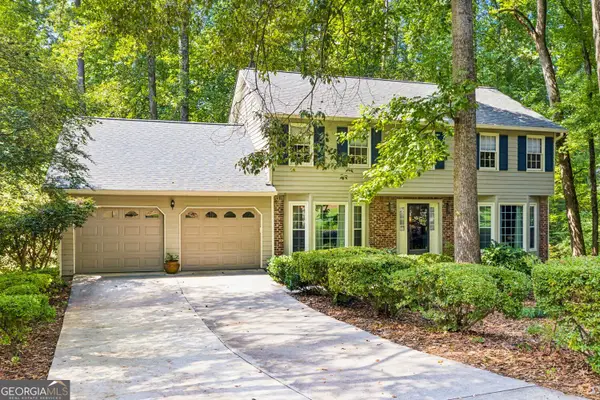 $779,000Coming Soon5 beds 4 baths3,975 sq. ft.
1493 E Bank Drive, Marietta, GA 30068
MLS# 10886251Listed by: Harry Norman Realtors - Coming Soon
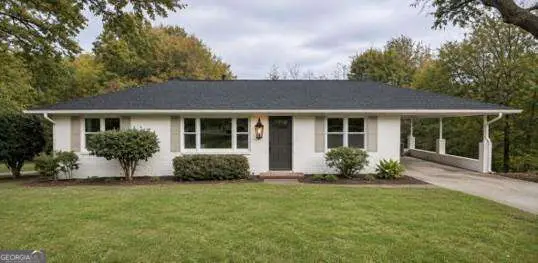 $399,000Coming Soon3 beds 2 baths1,344 sq. ft.
955 Brackett Road, Marietta, GA 30066
MLS# 10886262Listed by: Atlanta Communities - Coming Soon
 $2,995,000Coming Soon6 beds 8 baths7,155 sq. ft.
3842 Ernest W Barrett Parkway Sw, Marietta, GA 30064
MLS# 7863319Listed by: ATLANTA COMMUNITIES - Coming Soon
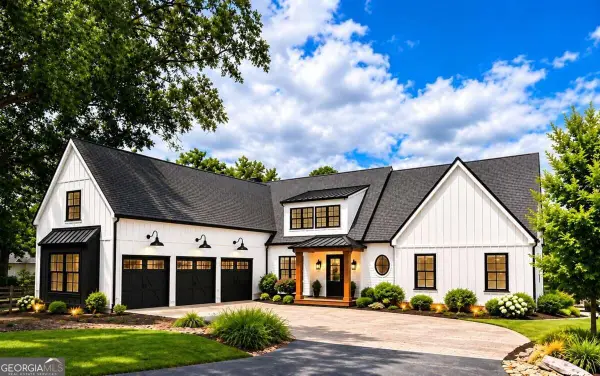 $2,995,000Coming Soon6 beds 8 baths7,155 sq. ft.
3842 Ernest W Barrett Parkway Sw, Marietta, GA 30064
MLS# 10886163Listed by: Atlanta Communities - Coming Soon
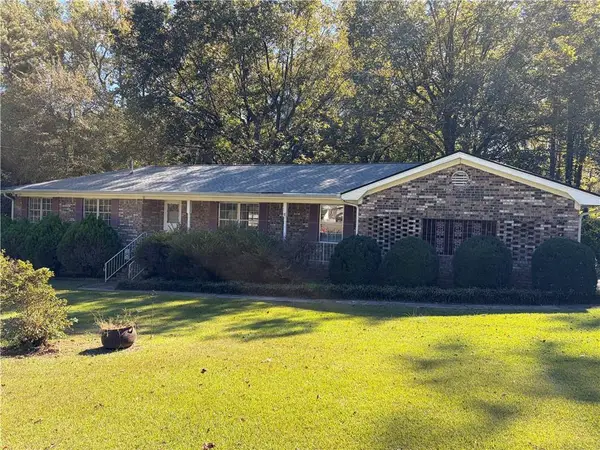 $385,000Coming Soon3 beds 3 baths1,696 sq. ft.
1840 Trophy Drive, Marietta, GA 30062
MLS# 7855546Listed by: MENDOZA REALTY, LLC


Protect your home and budget from life's surprises with an Assurant Home Warranty, backed by a partner that supports you through every step of homeownership. Explore Plans.
© 2026 Better Homes and Gardens Real Estate LLC. An Anywhere Real Estate company. All rights reserved. Better Homes and Gardens® Real Estate is a registered trademark owned by Meredith Operations Corporation, licensed to Better Homes and Gardens Real Estate LLC and used with permission. Better Homes and Gardens Real Estate LLC fully supports the principles of the Fair Housing Act and the Equal Opportunity Act. Listing information is deemed reliable but is not guaranteed accurate.
Each office is independently owned and operated.
Any services or products provided by third parties are not provided by, affiliated with or related to Better Homes and Gardens Real Estate LLC, or its affiliated companies.