
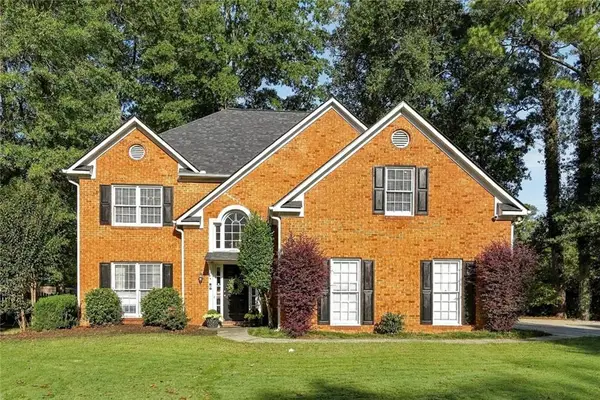
3650 Stonehenge Way Ne, Marietta, GA 30066
Local realty services provided by:Better Homes and Gardens Real Estate Metro Brokers
Listed by: jennifer edwards
Office: atlanta communities
MLS#:7801660
Source:FIRSTMLS
Price summary
- Price:$450,000
- Price per sq. ft.:$198.59
- Monthly HOA dues:$45.42
About this home
This is THE "Good Bones" house! Thoughtfully positioned with an improved price to offer exceptional value in this sought-after neighborhood, this home presents a rare opportunity to personalize a well-built property in an outstanding location. Perfectly located on a beautiful corner lot in one of East Cobb's wonderful swim and tennis communities, this classic brick-front traditional offers buyers a chance to make cosmetic updates and create something truly special. With timeless architecture, generous living spaces, and a floor plan that has stood the test of time, it's easy to see the possibilities.
Offering four bedrooms, two and a half baths, and a traditional five-over-four facade, the home provides the space and flexibility today's buyers are looking for. A finished bonus room over the garage adds even more versatility, making an ideal home office, media room, playroom, fitness space, or guest retreat.
The spacious yard provides plenty of room to play, garden, or entertain, while the screened porch is the perfect place to enjoy quiet mornings or relaxing evenings overlooking the backyard.
Residents enjoy an active swim and tennis community complete with a renovated playground, creek, and year-round neighborhood events. Top-rated schools, convenient interstate access, and an abundance of shopping and dining are all just minutes away. HVAC was replaced in 2020, reflected in very budget friendly power bills. No rental restrictions.
Homes with this combination of location, space, and potential don't come along often. Bring your vision and make it your own....
Contact an agent
Home facts
- Year built:1985
- Subdivision & Development:Stocktons Mill
- Listing ID #:7801660
- Updated:October 16, 2026 at 07:56 AM
Rooms and interior
- Bedrooms:4
- Total bathrooms:3
- Full bathrooms:2
- Half bathrooms:1
- Flooring:Carpet, Ceramic Tile, Hardwood
- Dining Description:Separate Dining Room
- Bathrooms Description:Tub/Shower Combo
- Kitchen Description:Cabinets Stain, Eat-in Kitchen, Electric Range, Kitchen Island, Laminate Counters, Refrigerator
- Living area:2,266 sq. ft.
Heating and cooling
- Cooling:Ceiling Fan(s), Central Air
- Heating:Central
- Central air:Yes
Structure and exterior
- Roof:Composition
- Year built:1985
- Building area:2,266 sq. ft.
- Lot area:0.4 Acres
- Lot Features:Back Yard, Corner Lot
- Architectural Style:Traditional
- Construction Materials:Brick Front
- Exterior Features:Screened
- Levels:2 Story
Schools
- High school:Lassiter
- Middle school:Simpson
- Elementary school:Rocky Mount
Utilities
- Water:Public
- Sewer:Public Sewer
Finances and disclosures
- Price:$450,000
- Price per sq. ft.:$198.59
- Tax amount:$4,907 (2025)
Features and amenities
- Laundry features:Laundry Room, Main Level
- Amenities:Bookcases
Parking
- Parking description:Garage
- Garage spaces:2
 Listings identified with the FMLS IDX logo come from FMLS and are held by brokerage firms other than the owner of this website. The listing brokerage is identified in any listing details. Information is deemed reliable but is not guaranteed. If you believe any FMLS listing contains material that infringes your copyrighted work please click here (https://www.fmls.com/dmca) to review our DMCA policy and learn how to submit a takedown request. ©2026 First Multiple Listing Service, Inc.
New listings near 3650 Stonehenge Way Ne
- Coming Soon
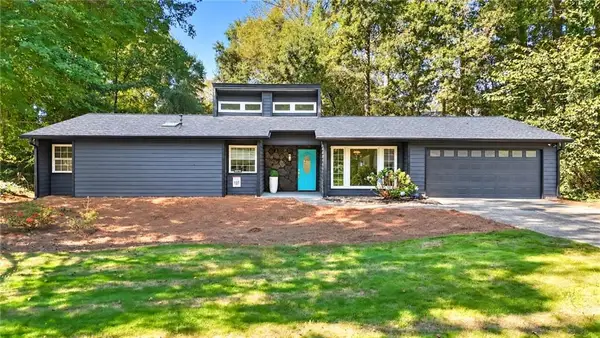 $455,000Coming Soon3 beds 2 baths1,888 sq. ft.
2979 Christophers Court, Marietta, GA 30062
MLS# 7850624Listed by: KELLER WILLIAMS REALTY ATL NORTH - Coming Soon
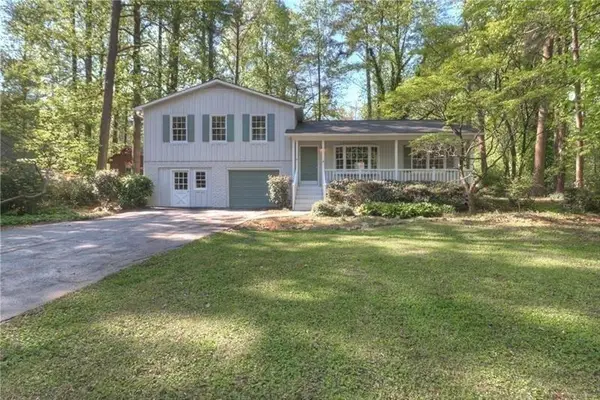 $480,000Coming Soon3 beds 2 baths1,903 sq. ft.
2601 Sandy Court, Marietta, GA 30066
MLS# 7852996Listed by: WICKER REALTY SPECIALISTS, LLC. - Coming Soon
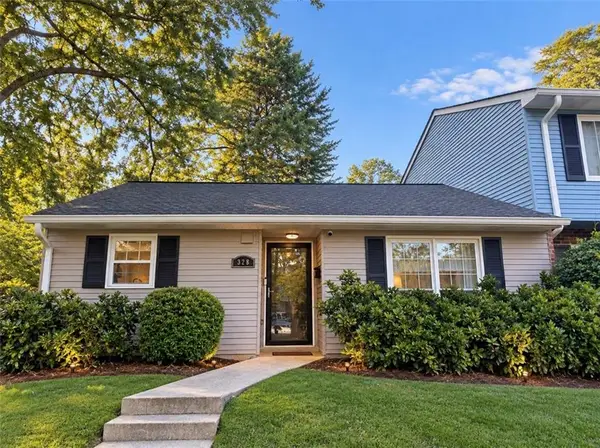 $200,000Coming Soon2 beds 1 baths921 sq. ft.
328 Cabaret Court Sw #5, Marietta, GA 30064
MLS# 7854299Listed by: ATLANTA COMMUNITIES - Coming Soon
 $475,000Coming Soon3 beds 3 baths2,315 sq. ft.
3027 Patriot Square Sw, Marietta, GA 30064
MLS# 10872602Listed by: Mark Spain Real Estate - Coming Soon
 $475,000Coming Soon3 beds 3 baths2,315 sq. ft.
3027 Patriot Square Southwest, Marietta, GA 30064
MLS# 7853983Listed by: MARK SPAIN REAL ESTATE - Coming Soon
 $425,000Coming Soon3 beds 3 baths
381 Strawberry Wynde Nw, Marietta, GA 30064
MLS# 10872418Listed by: Orchard Brokerage, LLC - Coming Soon
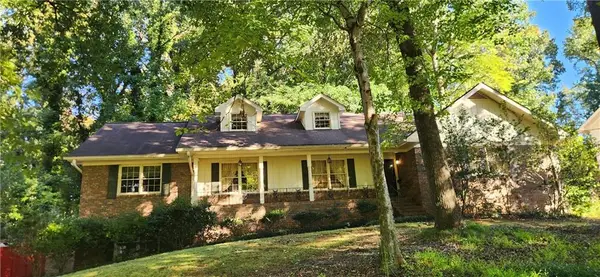 $535,000Coming Soon5 beds 3 baths3,849 sq. ft.
834 Thackston Drive, Marietta, GA 30068
MLS# 7853470Listed by: VIBE REALTY, LLC - Coming Soon
 $480,000Coming Soon4 beds 3 baths3,062 sq. ft.
2264 Cassina Pointe Sw, Marietta, GA 30064
MLS# 7853130Listed by: JOSEPHS HOMES REALTY, LLC. - Coming Soon
 $425,000Coming Soon3 beds 3 baths2,058 sq. ft.
381 Strawberry Wynde Nw, Marietta, GA 30064
MLS# 7841624Listed by: ORCHARD BROKERAGE LLC - Coming Soon
 $680,000Coming Soon3 beds 2 baths2,530 sq. ft.
123 Durham Street Sw, Marietta, GA 30064
MLS# 10871606Listed by: BHHS Georgia Properties


Protect your home and budget from life's surprises with an Assurant Home Warranty, backed by a partner that supports you through every step of homeownership. Explore Plans.
© 2026 Better Homes and Gardens Real Estate LLC. An Anywhere Real Estate company. All rights reserved. Better Homes and Gardens® Real Estate is a registered trademark owned by Meredith Operations Corporation, licensed to Better Homes and Gardens Real Estate LLC and used with permission. Better Homes and Gardens Real Estate LLC fully supports the principles of the Fair Housing Act and the Equal Opportunity Act. Listing information is deemed reliable but is not guaranteed accurate.
Each office is independently owned and operated.
Any services or products provided by third parties are not provided by, affiliated with or related to Better Homes and Gardens Real Estate LLC, or its affiliated companies.