
3665 High Green Drive, Marietta, GA 30068
Local realty services provided by:Better Homes and Gardens Real Estate Metro Brokers
Listed by: jason squire
Office: compass
MLS#:7839274
Source:FIRSTMLS
Price summary
- Price:$749,000
- Price per sq. ft.:$209.98
About this home
Tucked away in the heart of East Cobb within the prestigious Indian Hills Country Club community, 3665 High Green Dr is a sophisticated four-bedroom, four-bathroom split-level retreat that perfectly balances modern luxury with golf course living. The entry opens into a bright, airy living room where soaring pitched ceilings are accented by rustic wood beams and a cozy gas fireplace. Sliding glass doors lead out to a fantastic screened-in porch overlooking the par-three Choctaw number seven green—an idyllic spot for morning coffee or winding down as the sun sets over the fairway.
The chef-inspired kitchen is a showstopper, boasting custom cabinetry, leathered granite countertops, a tiled backsplash, and top-of-the-line stainless appliances. It flows seamlessly into the living and dining areas, making it a natural hub for socializing. From the dining room, step out onto a large patio equipped with a built-in grill connected directly to city gas, ready for effortless weekend BBQs.
The primary suite serves as a true sanctuary, featuring a spacious walk-in closet with a bright skylight and private access to a massive wrap-around deck. Here, you can soak in the bubbly hot tub while enjoying views of the fairway. The primary bath offers a spa-like experience with dual granite sinks and a generous walk-in shower. Two additional bedrooms are located nearby: one with direct deck access and another featuring custom built-in bookshelves, both sharing a well-appointed hallway bath.
One of the most versatile features of this home is the fully finished lower level. With its own separate entrance, wet bar, and durable wood-look tile, this space offers incredible flexibility. It includes a dedicated living area with recessed lighting, a full bathroom, and a bedroom—perfect for guests or a quiet home office. The lower-level sliders open to a private patio and a gated yard, ideal for four-legged companions.
Practicality meets style with an extra-large driveway for multi-car parking, a two-car garage, and a bonus workout/gym room attached to the garage. Throughout the home, you’ll find recessed lighting, rich hardwood floors on the main and upper levels, and the efficiency of a tankless water heater. This exceptional property is located within the nationally acclaimed Walton High School district, as well as the award-winning Dickerson Middle and Eastside Elementary districts....
Contact an agent
Home facts
- Year built:1974
- Subdivision & Development:Indian Hills
- Listing ID #:7839274
- Updated:September 24, 2026 at 01:33 PM
Rooms and interior
- Bedrooms:4
- Total bathrooms:4
- Full bathrooms:3
- Half bathrooms:1
- Flooring:Hardwood
- Dining Description:Open Concept
- Bathrooms Description:Double Vanity, Shower Only, Soaking Tub
- Kitchen Description:Breakfast Bar, Cabinets White, Dishwasher, Disposal, Gas Cooktop, Microwave, Pantry, Range Hood, Refrigerator, Self Cleaning Oven, Stone Counters, View to Family Room
- Bedroom Description:Oversized Master
- Basement Description:Finished Bath
- Living area:3,567 sq. ft.
Heating and cooling
- Cooling:Attic Fan, Central Air
- Heating:Central
- Central air:Yes
Structure and exterior
- Roof:Composition, Shingle
- Year built:1974
- Building area:3,567 sq. ft.
- Lot area:0.8 Acres
- Lot Features:Back Yard, Front Yard, Landscaped
- Construction Materials:Stone, Wood Siding
- Exterior Features:Deck, Garden, Patio, Private Yard, Screened
- Levels:2 Story
Schools
- High school:Walton
- Middle school:Dickerson
- Elementary school:East Side
Utilities
- Water:Public, Water Available
- Sewer:Public Sewer, Sewer Available
Finances and disclosures
- Price:$749,000
- Price per sq. ft.:$209.98
- Tax amount:$7,161 (2025)
Features and amenities
- Laundry features:Laundry Room, Main Level
- Amenities:Beamed Ceilings, Bookcases, Entrance Foyer, High Ceilings 9 ft Main, Walk-In Closet(s), Wet Bar
Parking
- Parking description:Attached, Driveway, Garage, Garage Door Opener, Kitchen Level
- Garage spaces:2
 Listings identified with the FMLS IDX logo come from FMLS and are held by brokerage firms other than the owner of this website. The listing brokerage is identified in any listing details. Information is deemed reliable but is not guaranteed. If you believe any FMLS listing contains material that infringes your copyrighted work please click here (https://www.fmls.com/dmca) to review our DMCA policy and learn how to submit a takedown request. ©2026 First Multiple Listing Service, Inc.
New listings near 3665 High Green Drive
- Coming Soon
 $425,000Coming Soon3 beds 2 baths1,775 sq. ft.
2750 Holly Ridge Circle, Marietta, GA 30062
MLS# 7841283Listed by: ATLANTA FINE HOMES SOTHEBY'S INTERNATIONAL - Coming Soon
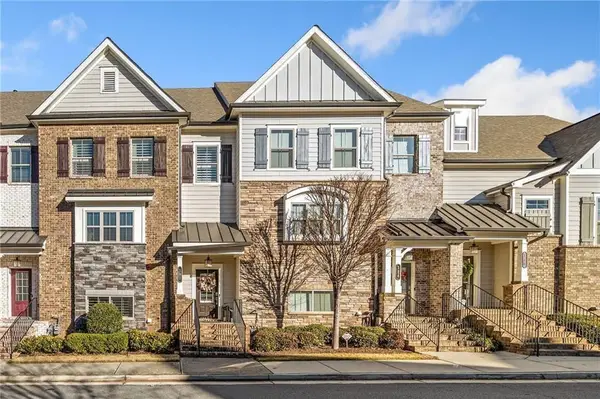 $510,000Coming Soon3 beds 4 baths2,961 sq. ft.
132 Marietta Walk, Marietta, GA 30064
MLS# 7842245Listed by: KELLER WILLIAMS REALTY ATL PARTNERS - Coming Soon
 $518,900Coming Soon4 beds 3 baths2,809 sq. ft.
1489 Kincaid Road, Marietta, GA 30066
MLS# 7842419Listed by: BERKSHIRE HATHAWAY HOMESERVICES GEORGIA PROPERTIES - Coming Soon
 $510,000Coming Soon4 beds 3 baths2,625 sq. ft.
1909 Kemp Road, Marietta, GA 30066
MLS# 10850944Listed by: Atlanta Communities - Coming Soon
 $600,000Coming Soon3 beds 3 baths2,270 sq. ft.
15 Ashleigh Terrace, Marietta, GA 30062
MLS# 7841487Listed by: ATLANTA FINE HOMES SOTHEBY'S INTERNATIONAL - Coming Soon
 $1,895,900Coming Soon4 beds 5 baths4,313 sq. ft.
3325 Trickum Road Ne, Marietta, GA 30066
MLS# 10850660Listed by: Chapman Hall Realtors Alpharetta - Coming Soon
 $975,000Coming Soon6 beds 5 baths5,822 sq. ft.
4011 Bramble Court, Marietta, GA 30062
MLS# 7834900Listed by: ATLANTA FINE HOMES SOTHEBY'S INTERNATIONAL - Coming Soon
 $329,900Coming Soon3 beds 2 baths1,352 sq. ft.
128 Peachtree Circle Se, Marietta, GA 30060
MLS# 10850027Listed by: Virtual Properties Realty.com - Coming Soon
 $329,900Coming Soon3 beds 2 baths1,352 sq. ft.
128 Peachtree Circle Se, Marietta, GA 30060
MLS# 7840006Listed by: VIRTUAL PROPERTIES REALTY.COM - Coming Soon
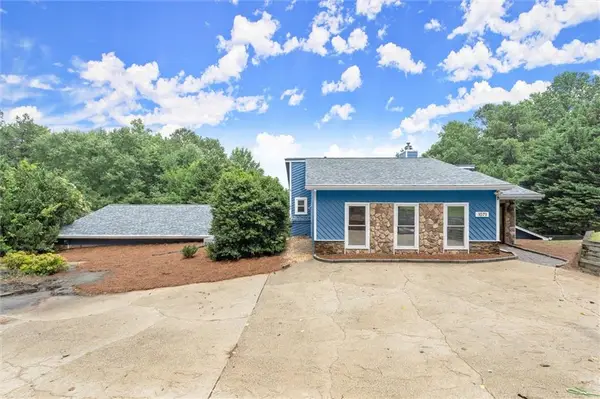 $575,000Coming Soon4 beds 4 baths3,928 sq. ft.
1071 Powell Wright Road, Marietta, GA 30066
MLS# 7839301Listed by: KELLER WILLIAMS REALTY ATL NORTH


Protect your home and budget from life's surprises with an Assurant Home Warranty, backed by a partner that supports you through every step of homeownership. Explore Plans.
© 2026 Better Homes and Gardens Real Estate LLC. An Anywhere Real Estate company. All rights reserved. Better Homes and Gardens® Real Estate is a registered trademark owned by Meredith Operations Corporation, licensed to Better Homes and Gardens Real Estate LLC and used with permission. Better Homes and Gardens Real Estate LLC fully supports the principles of the Fair Housing Act and the Equal Opportunity Act. Listing information is deemed reliable but is not guaranteed accurate.
Each office is independently owned and operated.
Any services or products provided by third parties are not provided by, affiliated with or related to Better Homes and Gardens Real Estate LLC, or its affiliated companies.