
3701 Thornwood Way, Marietta, GA 30062
Local realty services provided by:Better Homes and Gardens Real Estate Metro Brokers
3701 Thornwood Way,Marietta, GA 30062
$560,000
- 4 Beds
- 3 Baths
- 2,728 sq. ft.
- Single family
- Active
Listed by: the williams team, rod williams
Office: keller williams realty atl partners
MLS#:7798249
Source:FIRSTMLS
Price summary
- Price:$560,000
- Price per sq. ft.:$205.28
- Monthly HOA dues:$47.92
About this home
Welcome to 3701 Thornwood Way in highly desirable East Cobb, where contemporary architecture meets timeless comfort in the coveted Lassiter High School district. Situated on a professionally landscaped corner lot at the end of a quiet cul-de-sac, this beautifully maintained home offers striking architectural design, abundant natural light, and a functional layout designed for today's lifestyle. The updated kitchen features granite countertops and stainless steel appliances, while the versatile upstairs loft and beautifully finished basement provide flexible space for a home office, media room, or play area. The spacious closets throughout the home feature custom built-in organization systems, and a three-year-old roof and irrigation system add lasting value and everyday convenience. Step outside to enjoy the screened-in porch overlooking a private, fenced backyard with impressive hardscaping and a cozy fire pit, an ideal setting for entertaining or relaxing year-round. Conveniently located just minutes from premier shopping, dining, and everyday conveniences, this exceptional East Cobb home offers the perfect combination of style, comfort, and location. Schedule your private showing today!...
Contact an agent
Home facts
- Year built:1980
- Listing ID #:7798249
- Updated:July 09, 2026 at 08:52 PM
Rooms and interior
- Bedrooms:4
- Total bathrooms:3
- Full bathrooms:3
- Flooring:Carpet
- Dining Description:Open Concept
- Bathrooms Description:Double Vanity
- Kitchen Description:Cabinets Stain, Dishwasher, Eat-in Kitchen, Gas Range, Kitchen Island, Microwave, Pantry, Refrigerator, Stone Counters, View to Family Room
- Basement Description:Finished, Finished Bath
- Living area:2,728 sq. ft.
Heating and cooling
- Cooling:Ceiling Fan(s), Central Air
- Heating:Central
- Central air:Yes
Structure and exterior
- Roof:Shingle
- Year built:1980
- Building area:2,728 sq. ft.
- Lot area:0.38 Acres
- Lot Features:Back Yard, Corner Lot, Front Yard
- Architectural Style:Traditional
- Construction Materials:Wood Siding
- Exterior Features:Deck, Enclosed, Private Yard, Screened
- Levels:2 Story
Schools
- High school:Lassiter
- Middle school:Simpson
- Elementary school:Rocky Mount
Utilities
- Water:Public, Water Available
- Sewer:Public Sewer
Finances and disclosures
- Price:$560,000
- Price per sq. ft.:$205.28
- Tax amount:$4,677 (2025)
Features and amenities
- Laundry features:Upper Level
- Amenities:High Ceilings 10 ft Main, Walk-In Closet(s)
Parking
- Parking description:Attached, Driveway, Garage, Garage Faces Front
- Garage spaces:2
 Listings identified with the FMLS IDX logo come from FMLS and are held by brokerage firms other than the owner of this website. The listing brokerage is identified in any listing details. Information is deemed reliable but is not guaranteed. If you believe any FMLS listing contains material that infringes your copyrighted work please click here (https://www.fmls.com/dmca) to review our DMCA policy and learn how to submit a takedown request. ©2026 First Multiple Listing Service, Inc.
New listings near 3701 Thornwood Way
- New
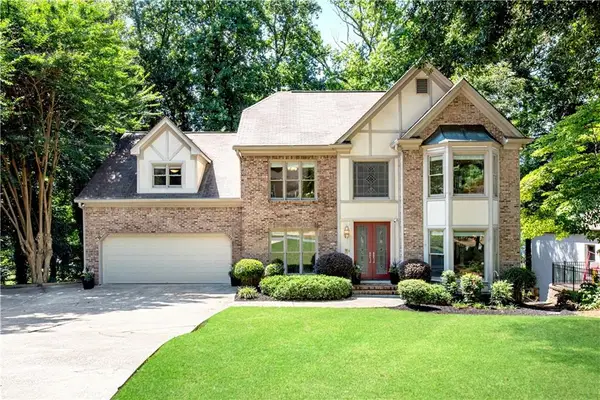 $998,000Active5 beds 5 baths4,651 sq. ft.
4373 Dunmore Road Ne, Marietta, GA 30068
MLS# 7801139Listed by: KELLER WILLIAMS REALTY ATL NORTH - New
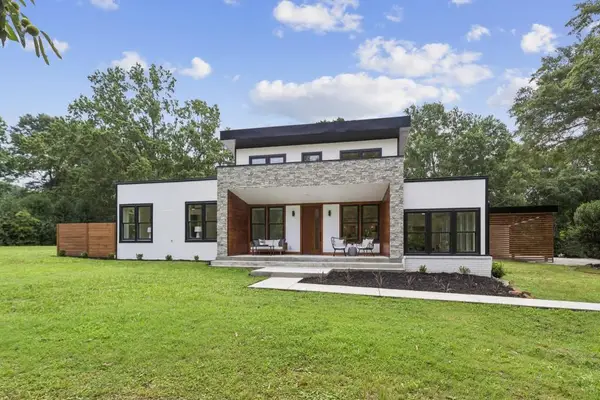 $825,000Active3 beds 3 baths2,588 sq. ft.
603 W Sandtown Road Sw, Marietta, GA 30064
MLS# 7802393Listed by: BOLST, INC. - New
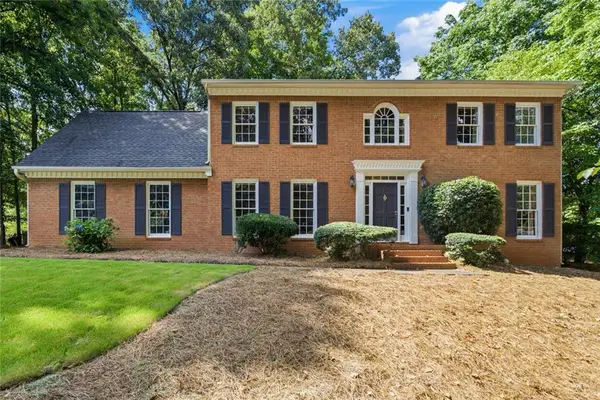 $650,000Active5 beds 3 baths3,059 sq. ft.
3197 Wicks Creek Trail, Marietta, GA 30062
MLS# 7802422Listed by: KELLER WILLIAMS REALTY SIGNATURE PARTNERS - New
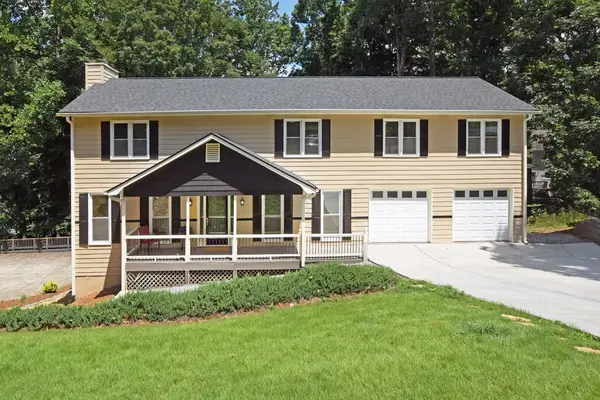 $489,000Active5 beds 4 baths2,553 sq. ft.
3877 Winners Court, Marietta, GA 30062
MLS# 7769899Listed by: BERKSHIRE HATHAWAY HOMESERVICES GEORGIA PROPERTIES - New
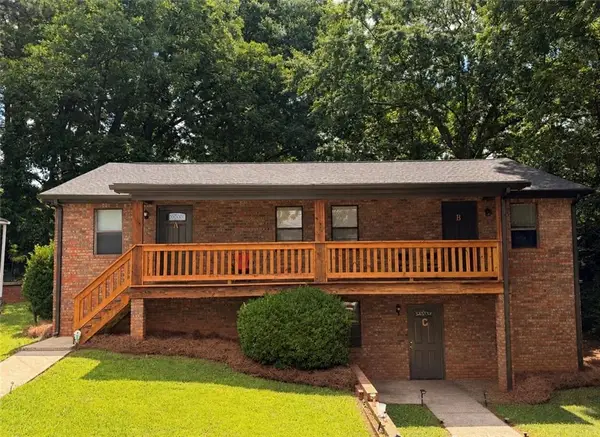 $750,000Active-- beds -- baths
1532 Rosewood Circle Se, Marietta, GA 30067
MLS# 7801907Listed by: JOHNNY WALKER REALTY - New
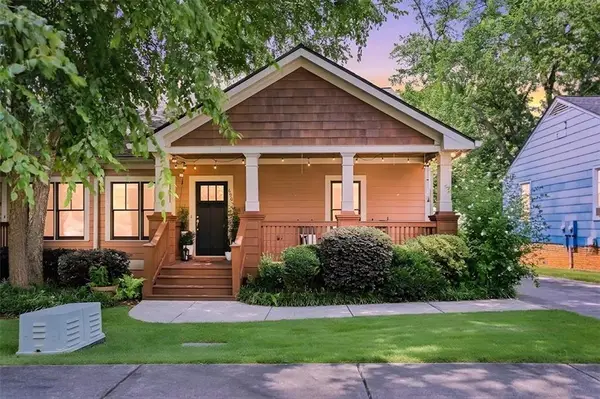 $360,000Active3 beds 2 baths1,313 sq. ft.
690 Frasier Circle Se, Marietta, GA 30060
MLS# 7801930Listed by: KELLER WILLIAMS REALTY ATL NORTH - New
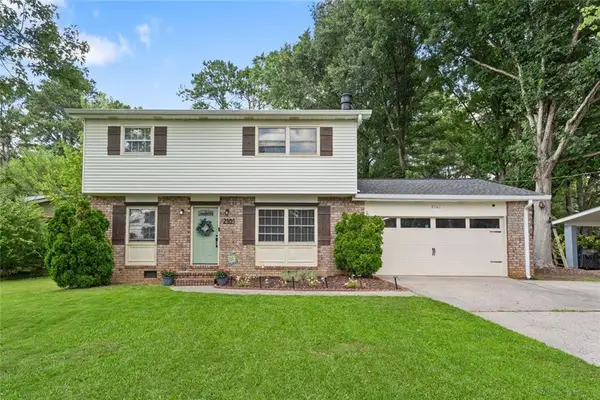 $439,900Active4 beds 3 baths2,363 sq. ft.
2161 Powers Ferry Drive Se, Marietta, GA 30067
MLS# 7802077Listed by: KELLER WILLIAMS REALTY PEACHTREE RD. - New
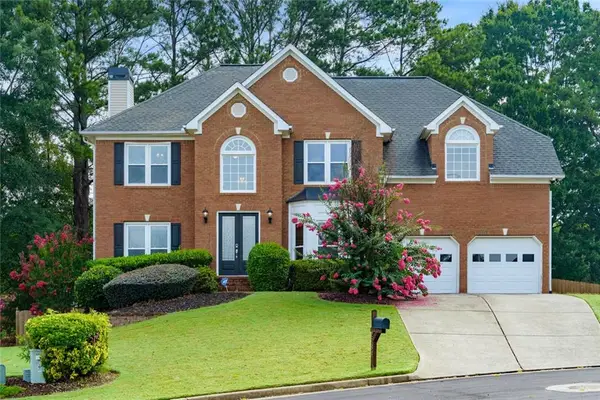 $629,900Active4 beds 4 baths4,059 sq. ft.
2784 Achillea Way Sw, Marietta, GA 30064
MLS# 7802163Listed by: HESTER GROUP REALTORS - New
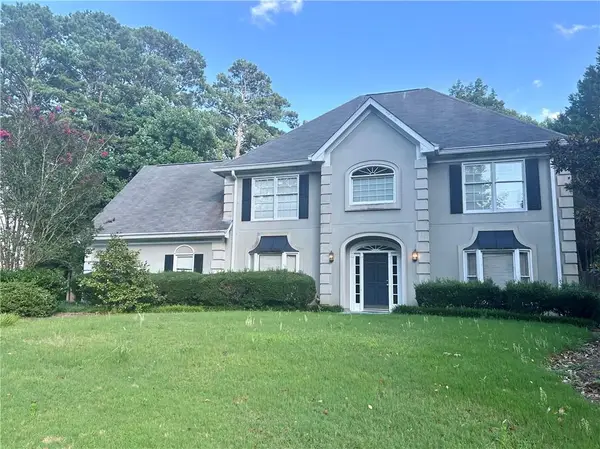 $600,000Active4 beds 3 baths3,159 sq. ft.
3476 Sheridan Chase Se, Marietta, GA 30067
MLS# 7802190Listed by: EXP REALTY, LLC. - New
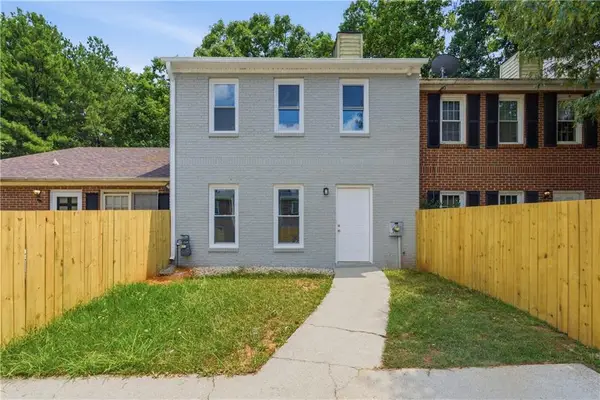 $249,000Active2 beds 3 baths1,344 sq. ft.
260 Timber Creek Lane Sw, Marietta, GA 30060
MLS# 7802199Listed by: LAMBROS REALTY, LLC.


Protect your home and budget from life's surprises with an Assurant Home Warranty, backed by a partner that supports you through every step of homeownership. Explore Plans.
© 2026 Better Homes and Gardens Real Estate LLC. An Anywhere Real Estate company. All rights reserved. Better Homes and Gardens® Real Estate is a registered trademark owned by Meredith Operations Corporation, licensed to Better Homes and Gardens Real Estate LLC and used with permission. Better Homes and Gardens Real Estate LLC fully supports the principles of the Fair Housing Act and the Equal Opportunity Act. Listing information is deemed reliable but is not guaranteed accurate.
Each office is independently owned and operated.
Any services or products provided by third parties are not provided by, affiliated with or related to Better Homes and Gardens Real Estate LLC, or its affiliated companies.