
371 Clear Spring Court, Marietta, GA 30068
Local realty services provided by:Better Homes and Gardens Real Estate Metro Brokers
371 Clear Spring Court,Marietta, GA 30068
$675,000
- 4 Beds
- 4 Baths
- 2,787 sq. ft.
- Single family
- Active
Listed by: callie ruffus
Office: keller williams realty
MLS#:10835858
Source:METROMLS
Price summary
- Price:$675,000
- Price per sq. ft.:$242.2
- Monthly HOA dues:$6.25
About this home
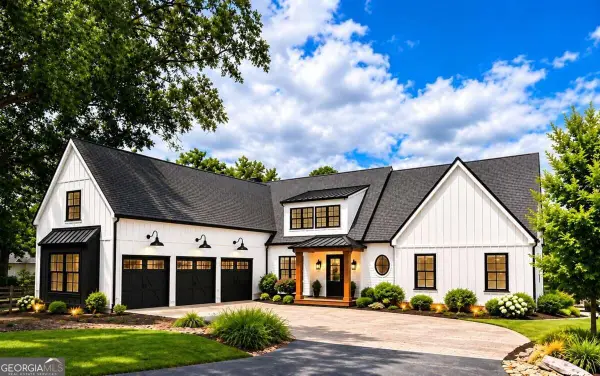
PRICED BELOW APPRAISED VALUE!! Renovated mid-century modern home on a wooded cul-de-sac lot. Four bedrooms, three and a half bathrooms, and 2,787 square feet - all above grade. Vertical board-and-batten siding, deep overhanging eaves, and a full-height glass gable define the exterior. Inside, the main level opens into a vaulted great room with beamed ceilings, light hardwood floors, windows on three sides, and a double-sided fireplace wrapped floor to ceiling, shared between the living room and the dining room. Three sets of sliding doors offer access to the deck from the living room, dining room, and primary bedroom. The renovated kitchen features a waterfall quartz island with seating, a fluted island base and matching full-height column, white shaker cabinetry, black hardware, an arabesque tile backsplash, a pantry, and stainless ENERGY STAR appliances. Sliding doors off the dining room open to a wood deck set among mature trees. The oversized primary suite sits on the main level in a split bedroom plan, with a vaulted ceiling, clerestory windows, a walk-in closet, and a renovated bath with a double vanity, quartz counters, brass fixtures, and a walk-in tile shower with a pebble mosaic floor. A powder room completes the main level. The lower level sits at grade and opens directly to the backyard through sliding glass doors. It holds a large family room with a wet bar and beverage refrigerator, three additional bedrooms, two full bathrooms - one with a black marble slab shower and patterned tile floor - a laundry room, and wide-plank flooring throughout. Sliding glass doors open from the family room onto a covered patio built beneath the deck, finished with under-decking, lighting, and ceiling fans. Outdoor living happens on two levels here: the upper deck sits among the treetops off the dining room, and the covered patio below stays dry and usable through an afternoon storm. Both look out over the fenced rear yard and its wooded slope. Recent work is extensive and documented: a new sewer line, a new water line, a new rear drainage system with landscaping, all new double-pane windows, automatic shades on the front windows, and a roof and water heater each approximately two years old. The wood-fenced rear yard includes a stacked-stone fire pit patio, raised garden beds, terraced landscaping, a flagstone path, and a detached workshop/storage building. A front porch, an attached two-car garage with a level driveway that parks six, rain gutters, and underground utilities complete the property. Weatherstone's neighborhood association is optional and voluntary at $75 per year. The location puts you minutes from Merchants Walk, the Chattahoochee River National Recreation Area, and I-75 at Windy Hill....
Contact an agent
Home facts
- Year built:1973
- Subdivision & Development:Weatherstone
- Listing ID #:10835858
- Updated:November 12, 2026 at 01:08 PM
Rooms and interior
- Bedrooms:4
- Total bathrooms:4
- Full bathrooms:3
- Half bathrooms:1
- Flooring:Hardwood, Tile
- Dining Description:Separate Room
- Bathrooms Description:Double Vanity
- Kitchen Description:Breakfast Area, Breakfast Bar, Dishwasher, Disposal, Kitchen Island, Pantry, Refrigerator
- Bedroom Description:Master On Main Level, Split Bedroom Plan, Walk-In Closet(s)
- Living area:2,787 sq. ft.
Heating and cooling
- Cooling:Ceiling Fan(s), Central Air
- Heating:Central, Forced Air
- Central air:Yes
Structure and exterior
- Roof:Composition
- Year built:1973
- Building area:2,787 sq. ft.
- Lot area:0.29 Acres
- Lot Features:Cul-De-Sac, Private
- Architectural Style:Contemporary
- Construction Materials:Wood Siding
- Exterior Features:Deck, Deck/Patio
- Foundation Description:Slab
- Levels:2 Story
Schools
- High school:Wheeler
- Middle school:East Cobb
- Elementary school:Sedalia Park
Utilities
- Water:Public, Water Available
- Sewer:Public Sewer, Sewer Available
Finances and disclosures
- Price:$675,000
- Price per sq. ft.:$242.2
- Tax amount:$4,757 (2025)
Features and amenities
- Appliances:Dishwasher, Disposal, Electric Water Heater, Refrigerator
- Laundry features:Laundry
- Amenities:Beamed Ceilings, Double Pane Windows, Electric Water Heater, Smoke Detector(s), Vaulted Ceiling(s), Wet Bar
Parking
- Total parking spaces:2
- Parking description:Attached, Garage
- Garage:Yes
 2026 Georgia MLS. All rights reserved. Information Deem Reliable But Not Guaranteed November 12, 2026
New listings near 371 Clear Spring Court
- Coming Soon
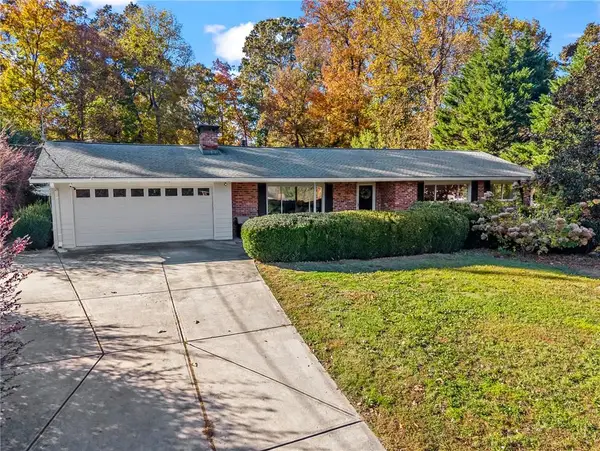 $519,000Coming Soon4 beds 3 baths2,800 sq. ft.
23 Old Farm Road, Marietta, GA 30068
MLS# 7867833Listed by: ATLANTA COMMUNITIES - Coming Soon
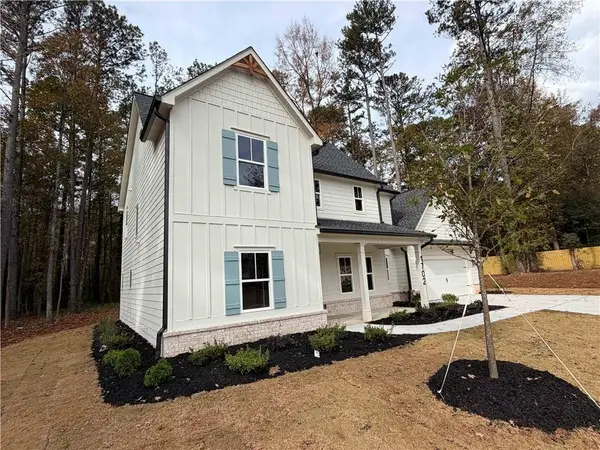 $625,000Coming Soon4 beds 3 baths3,143 sq. ft.
1702 Cunningham Road Sw, Marietta, GA 30008
MLS# 7866874Listed by: MAXIMUM ONE GREATER ATLANTA REALTORS - Coming Soon
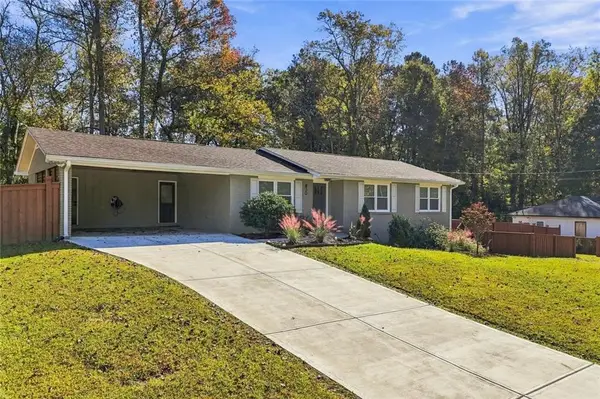 $675,000Coming Soon3 beds 3 baths2,546 sq. ft.
830 Lee Drive Nw, Marietta, GA 30060
MLS# 7866908Listed by: THE AGENCY ATLANTA METRO - Coming Soon
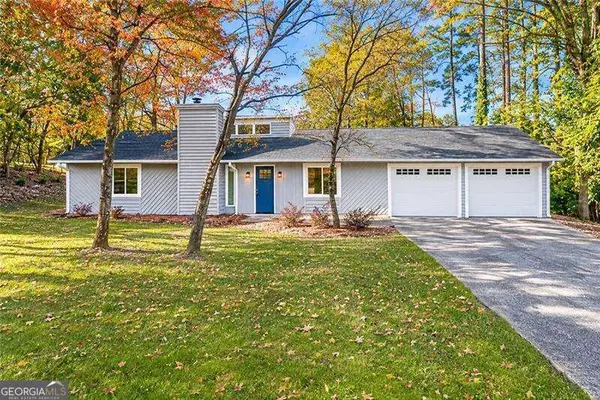 $399,000Coming Soon3 beds 2 baths
4245 Brandon Ridge Drive Ne, Marietta, GA 30066
MLS# 10888585Listed by: Atlanta Communities - Coming Soon
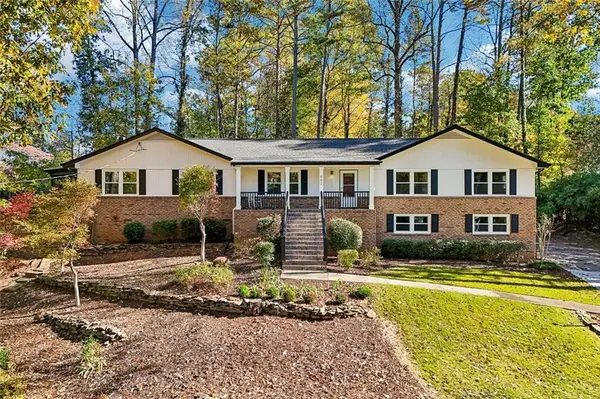 $684,000Coming Soon3 beds 2 baths2,349 sq. ft.
882 Bayliss Drive, Marietta, GA 30068
MLS# 7866691Listed by: CENTURY 21 RESULTS - Coming Soon
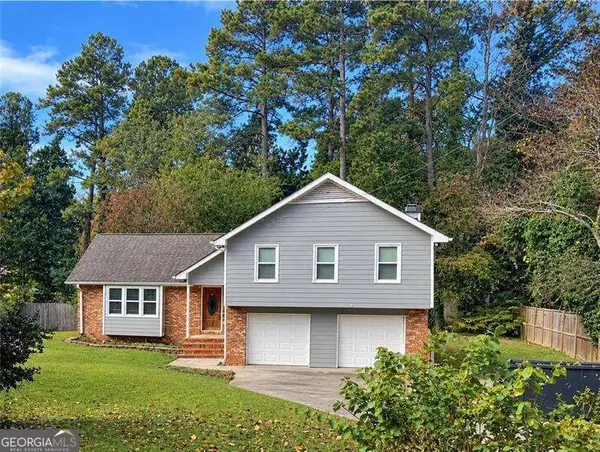 $519,900Coming Soon4 beds 3 baths2,161 sq. ft.
2951 Connie Street, Marietta, GA 30062
MLS# 10887719Listed by: Atlanta Communities - Coming Soon
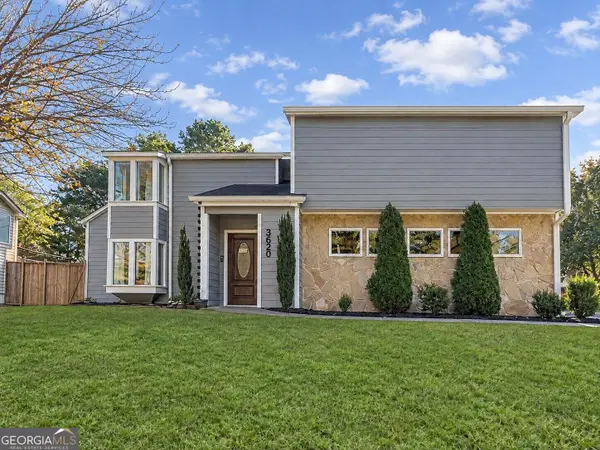 $500,000Coming Soon4 beds 3 baths2,682 sq. ft.
3620 Allpoint Drive, Marietta, GA 30062
MLS# 10887682Listed by: Method Real Estate Advisors - Coming Soon
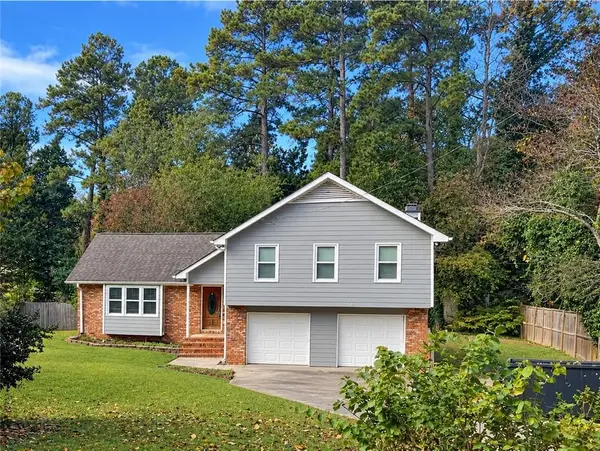 $519,900Coming Soon4 beds 3 baths2,161 sq. ft.
2951 Connie Street, Marietta, GA 30062
MLS# 7865044Listed by: ATLANTA COMMUNITIES - Coming Soon
 $2,995,000Coming Soon6 beds 8 baths7,155 sq. ft.
3842 Ernest W Barrett Parkway Sw, Marietta, GA 30064
MLS# 7863319Listed by: ATLANTA COMMUNITIES - Coming Soon
 $2,995,000Coming Soon6 beds 8 baths7,155 sq. ft.
3842 Ernest W Barrett Parkway Sw, Marietta, GA 30064
MLS# 10886163Listed by: Atlanta Communities


Protect your home and budget from life's surprises with an Assurant Home Warranty, backed by a partner that supports you through every step of homeownership. Explore Plans.
© 2026 Better Homes and Gardens Real Estate LLC. An Anywhere Real Estate company. All rights reserved. Better Homes and Gardens® Real Estate is a registered trademark owned by Meredith Operations Corporation, licensed to Better Homes and Gardens Real Estate LLC and used with permission. Better Homes and Gardens Real Estate LLC fully supports the principles of the Fair Housing Act and the Equal Opportunity Act. Listing information is deemed reliable but is not guaranteed accurate.
Each office is independently owned and operated.
Any services or products provided by third parties are not provided by, affiliated with or related to Better Homes and Gardens Real Estate LLC, or its affiliated companies.